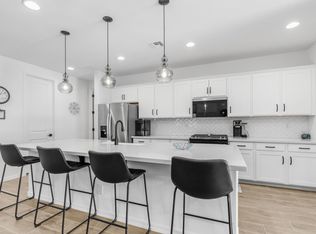
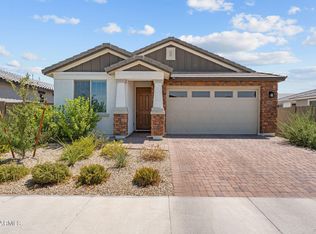
Seller is willing to consider contributing toward closing costs and/or an interest rate buy-down, creating an excellent opportunity to lower monthly mortgage payments. This beautifully energy efficient home--two years old--is in Estrella Mountain Ranch offers approximately 37% savings on utility costs. Thoughtfully designed living space, the open concept floor plan showcases a spacious living area & a gourmet kitchen w/stainless steel appliance, quartz countertops, tile backsplash, & 42'' upper cabinets. The spacious primary suite includes dual sinks, & a separate tub & shower, while the other bedrooms offer flexibility for guests, family, or a home office. Upgrades include plank style tile flooring throughout, 8' interior doors, interior paint, ceiling fans, a security screen front door, & outdoor sunshades for added efficiency. The private backyard is a true retreat with mountain views, lemon, lime, and orange citrus trees, a raised self watering garden bed, natural gas plumbing for the included Weber BBQ and Ooni pizza oven, and a newly installed heated pool and spa featuring chlorine free nano bubble technology by Shasta Pools. Residents enjoy access to Estrella's resort style amenities, including two resident clubs with fitness centers and pools, StarSplash Water Park, and a scenic community lake offering boating and recreational activities--making this home a perfect blend of modern comfort, efficiency, and lifestyle.
97 days
|
500
|
45
|
Zillow last checked:
Listing updated:
Listed by:
Denise Venturelli602-763-9795,
New Venture Realty
Source: ARMLS,MLS#: 7014268
Facts & features
Interior
Bedrooms & bathrooms
Bedrooms: 4
Bathrooms: 2
Full bathrooms: 2
Heating
Natural Gas
Cooling
HVAC SEER Rating, Central Air, Ceiling Fan(s), Programmable Thmstat
Appliances
Included: Refrigerator, Built-in Microwave, Disposal, Gas Range, Built-In Gas Oven
Laundry: Inside, Gas Dryer Hookup
Features
Quartz Countertops, Double Vanity, Eat-in Kitchen, 9+ Flat Ceilings, Kitchen Island, Pantry, Full Bth Master Bdrm
Flooring: Carpet, Tile
Windows: Screens, Low Emissivity Windows, Double Pane Windows, ENERGY STAR Qualified Windows, Vinyl Frame
Has basement: No
Has fireplace: No
Interior area
Total structure area: 1,943
Total interior livable area: 1,943 sqft
Property
Parking
Total spaces: 4
Parking features: Garage, Open
Garage spaces: 2
Uncovered spaces: 2
Features
Stories: 1
Patio & porch: Covered
Exterior features: Built-in Barbecue
Has private pool: Yes
Pool features: Play Pool, Heated
Has spa: Yes
Spa features: Heated, Private
Fencing: Back Yard,Block
Has view: Yes
View description: Mountain(s)
Lot
Size: 6,288 Square Feet
Features: North/South Exposure, Sprinklers In Rear, Sprinklers In Front, Desert Back, Desert Front, Auto Timer H2O Front, Auto Timer H2O Back
Details
Parcel number: 40004598
Construction
Type & style
Home type: SingleFamily
Property subtype: Single Family Residence
Materials
Stucco, Wood Frame
Roof: Tile
Condition
Year built: 2024
Details
Builder name: Beazer Homes
Utilities & green energy
Sewer: Public Sewer
Water: City Water
Green energy
Energy efficient items: Multi-Zones
Community & HOA
Community
Features: Pool, Golf, Lake, Community Spa, Playground, Biking/Walking Path, Fitness Center
Explore the cost of this home by adjusting the details. Changes won't be saved.
Principal & interest
$1,547
Mortgage insurance
$0
Property taxes
$170
Home insurance
$105
HOA fees
$0
Utilities
Not included
All calculations are estimates and provided by Zillow, Inc. for informational purposes only. Actual amounts may vary.
HOA fees may include property taxes on listings classified as Co-Ops. Contact the listing agent and/or owner for fee details.
Mortgage interest rates are dependent on a number of factors, including credit score, down payment, and repayment length. Interest rate data provided by Zillow Group Marketplace, Inc. as of 1/1/1970 from various mortgage lenders with which we have lead or other similar arrangements; the Estimated Payment is an average of those rates.
See how much you could borrow to make a competitive offer.