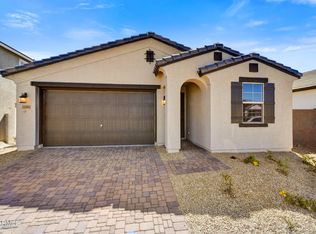
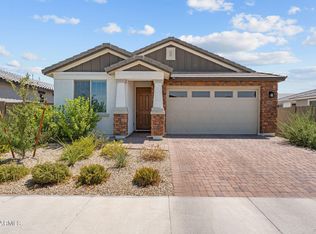
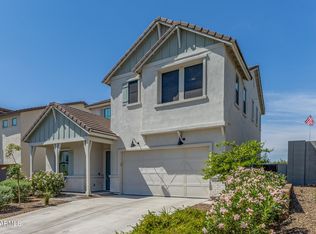
Seller is willing to consider contributing toward closing costs and/or an interest rate buy-down, creating an excellent opportunity to lower monthly mortgage payments. Why buy new and spend another $100,000+ after closing? This home already includes a professionally designed heated pool and spa, completed landscaping, mature citrus trees, outdoor entertaining space, BBQ gas line, pizza oven, window coverings, ceiling fans and numerous upgrades already completed. Move in and enjoy from day one. Thoughtfully designed open concept floor plan, spacious living area & a gourmet kitchen w/SS appliances, quartz countertops, tile backsplash, & 42'' upper cabinets. The primary suite includes dual sinks, & a separate tub & shower, while the other bedrooms offer flexibility for guests. Just a few other upgrades include plank style tile flooring throughout, 8' interior doors and a security screen front door. & outdoor sunshades for added efficiency. Residents enjoy access to Estrella's resort style amenities, including two resident clubs with fitness centers and pools, StarSplash Water Park, and a scenic community lake offering boating and recreational activities--making this home a perfect blend of modern comfort, efficiency, and lifestyle.
For sale
Price cut: $15.1K (9/1)
$549,900
11989 S 173RD Lane, Goodyear, AZ 85338
4beds
1,943sqft
Single Family Residence
Built in 2024
6,288 Square Feet Lot
$-- Zestimate®
$283/sqft
$132/mo HOA
What's special
Completed landscapingMature citrus treesTile backsplashOutdoor entertaining spacePizza ovenWindow coveringsQuartz countertops
- 147 days
- 351
- 36
Zillow last checked:
Listing updated:
Listed by:
Denise Venturelli 602-763-9795,
New Venture Realty
Source: ARMLS,MLS#: 7014268
Facts & features
Interior
Bedrooms & bathrooms
- Bedrooms: 4
- Bathrooms: 2
- Full bathrooms: 2
Heating
- Natural Gas
Cooling
- HVAC SEER Rating, Central Air, Ceiling Fan(s), Programmable Thmstat
Appliances
- Included: Refrigerator, Built-in Microwave, Disposal, Gas Range, Built-In Gas Oven
- Laundry: Inside, Gas Dryer Hookup
Features
- Quartz Countertops, Double Vanity, Eat-in Kitchen, 9+ Flat Ceilings, Kitchen Island, Pantry, Full Bth Master Bdrm
- Flooring: Carpet, Tile
- Windows: Screens, Low Emissivity Windows, Double Pane Windows, ENERGY STAR Qualified Windows, Vinyl Frame
- Has basement: No
- Has fireplace: No
Interior area
- Total structure area: 1,943
- Total interior livable area: 1,943 sqft
Property
Parking
- Total spaces: 4
- Parking features: Garage, Open
- Garage spaces: 2
- Uncovered spaces: 2
Features
- Stories: 1
- Patio & porch: Covered
- Exterior features: Built-in Barbecue
- Has private pool: Yes
- Pool features: Play Pool, Heated
- Has spa: Yes
- Spa features: Heated, Private
- Fencing: Back Yard,Block
- Has view: Yes
- View description: Mountain(s)
Lot
- Size: 6,288 Square Feet
- Features: North/South Exposure, Sprinklers In Rear, Sprinklers In Front, Desert Back, Desert Front, Auto Timer H2O Front, Auto Timer H2O Back
Details
- Parcel number: 40004598
Construction
Type & style
- Home type: SingleFamily
- Property subtype: Single Family Residence
Materials
- Stucco, Wood Frame
- Roof: Tile
Condition
- Year built: 2024
Details
- Builder name: Beazer Homes
Utilities & green energy
- Sewer: Public Sewer
- Water: City Water
Green energy
- Energy efficient items: Multi-Zones
Community & HOA
Community
- Features: Pool, Golf, Lake, Community Spa, Playground, Biking/Walking Path, Fitness Center
- Subdivision: ESTRELLA PARCEL 12.24
HOA
- Has HOA: Yes
- Services included: Maintenance Grounds
- HOA fee: $396 quarterly
- HOA name: Estrella Mountain Ra
- HOA phone: 623-386-1112
Location
- Region: Goodyear
Financial & listing details
- Price per square foot: $283/sqft
- Tax assessed value: $372,600
- Annual tax amount: $2,200
- Date on market: 4/16/2026
- Cumulative days on market: 145 days
- Listing terms: Cash,Conventional,FHA,VA Loan
- Ownership: Fee Simple
Estimated market value
Not available
Estimated sales range
Not available
Not available
Price history
| Date | Event | Price |
|---|---|---|
| 9/1/2026 | Price change | $549,900-2.7%$283/sqft |
Source:  ARMLS #7014268 Report a problem ARMLS #7014268 Report a problem | ||
| 7/24/2026 | Price change | $565,000-0.5%$291/sqft |
Source: ARMLS #7014268 Report a problem | ||
| 6/6/2026 | Price change | $568,000-1%$292/sqft |
Source: ARMLS #7014268 Report a problem | ||
| 5/21/2026 | Price change | $574,000-0.9%$295/sqft |
Source: ARMLS #7014268 Report a problem | ||
| 5/12/2026 | Price change | $579,000-2.7%$298/sqft |
Source: ARMLS #7014268 Report a problem | ||
| 4/16/2026 | Listed for sale | $595,000+28.8%$306/sqft |
Source: ARMLS #7014268 Report a problem | ||
| 5/30/2024 | Sold | $461,990$238/sqft |
Source: Public Record Report a problem | ||
Public tax history
| Year | Property taxes | Tax assessment |
|---|---|---|
| 2025 | $1,908 +2273.6% | $37,260 +2288.5% |
| 2024 | $80 +0.9% | $1,560 +130.8% |
| 2023 | $80 -4.7% | $676 -42.2% |
| 2022 | $84 | $1,170 +283.6% |
| 2021 | -- | $305 |
Find assessor info on the county website
Monthly payment
Est. payment
Payment breakdown
Explore the cost of this home by adjusting the details. Changes won't be saved.Climate risks
Neighborhood: 85338
Nearby schools
Schools provided by the listing agent
- Elementary: Westar Elementary School
- Middle: Westar Elementary School
- High: Estrella Foothills High School
- District: Liberty Elementary District
Source: ARMLS. This data may not be complete. We recommend contacting the local school district to confirm school assignments for this home.


Similar homes
- $480,0004 bd2 ba1.9k sqft17227 W DESERT SAGE Drive, Goodyear, AZ 85338For Sale
 MLS ID #7065428, Rebekah Stiasny, Engel & Volkers Gilbert. ARMLS
 - $505,0003 bd2 ba1.8k sqft17329 W DESERT SAGE Drive, Goodyear, AZ 85338For Sale
 MLS ID #7033080, Tammy Jennings, Arizona Proper Real Estate LLC. ARMLS
 - $549,9003 bd3 ba2.3k sqft15544 S 181ST Lane, Goodyear, AZ 85338For Sale
 MLS ID #7007884, Alexander M Prewitt, Real Broker. ARMLS
 - $629,0004 bd3 ba2.7k sqft13642 S 176TH Avenue, Goodyear, AZ 85338For Sale
 MLS ID #7032921, Kathaleen Patterson, Realty ONE Group. ARMLS
