Experience elevated desert living in this stunning Toll Brothers home, built in 2022 and located in the sought-after Estrella Mountain Ranch community! Offering 3 bedrooms, 2 baths, and 1,673 sq ft of beautifully designed single-level living, this home impresses with its bright, open layout, soaring ceilings, gorgeous wood-look flooring, and contemporary finishes throughout. The stylish kitchen features quartz countertops, sleek gray cabinetry, stainless steel appliances, a walk-in pantry, and an expansive island overlooking the dining area and spacious great room. Oversized sliding glass doors create a beautiful connection to the outdoors, where a thoughtfully designed backyard retreat awaits! Enjoy a sparkling private pool with an in-floor self-cleaning system, elegant water feature, expansive paver patio, and a stunning outdoor gas fireplace surrounded by comfortable gathering space. A covered patio, lush desert landscaping, and low-maintenance synthetic turf complete this exceptional outdoor setting. Additional highlights include a desirable corner lot, energy-efficient windows, and an extended-length 2-car garage. Beyond the home, Estrella Mountain Ranch offers an impressive collection of amenities, including scenic lakes, golf, community pools, pickleball, tennis, fitness facilities, and miles of walking and biking trails. A beautiful combination of modern design, comfortable living, and resort-inspired outdoor spaces!
For sale
$585,000
15636 S 182ND Avenue, Goodyear, AZ 85338
3beds
1,673sqft
Single Family Residence
Built in 2022
5,960 Square Feet Lot
$-- Zestimate®
$350/sqft
$132/mo HOA
What's special
Covered patioBright open layoutContemporary finishes throughoutLush desert landscapingLow-maintenance synthetic turfSoaring ceilingsExpansive paver patio
- 4 days
- 94
- 7
Likely to sell faster than
Zillow last checked:
Listing updated:
Listed by:
George Laughton 623-256-6510,
EveryPlace,
Alejandro Alessio Gerardis 623-432-8365,
EveryPlace
Source: ARMLS,MLS#: 7097358
Facts & features
Interior
Bedrooms & bathrooms
- Bedrooms: 3
- Bathrooms: 2
- Full bathrooms: 2
Heating
- Natural Gas
Cooling
- Central Air, ENERGY STAR Qualified Equipment
Appliances
- Included: Dryer, Washer, Refrigerator, Built-in Microwave, Dishwasher, Disposal, Gas Range
Features
- Pantry, Quartz Countertops, High Speed Internet, Double Vanity, 9+ Flat Ceilings, No Interior Steps, Kitchen Island
- Flooring: Carpet, Vinyl
- Windows: Double Pane Windows, ENERGY STAR Qualified Windows
- Has basement: No
- Number of fireplaces: 1
- Fireplace features: Exterior Fireplace, Gas
Interior area
- Total structure area: 1,673
- Total interior livable area: 1,673 sqft
Video & virtual tour
Property
Parking
- Total spaces: 4
- Parking features: Off Street, Attached, Garage Door Opener, Extended Length Garage
- Attached garage spaces: 2
- Uncovered spaces: 2
Accessibility
- Accessibility features: Lever Handles, Bath Lever Faucets, Accessible Hallway(s)
Features
- Stories: 1
- Patio & porch: Covered, Patio
- Has private pool: Yes
- Pool features: Variable Speed Pump, Outdoor Pool
- Spa features: None
- Fencing: Back Yard,Block
- Has view: Yes
- View description: Mountain(s)
Lot
- Size: 5,960 Square Feet
- Features: East/West Exposure, Corner Lot, Desert Back, Desert Front, Gravel/Stone Front, Gravel/Stone Back, Synthetic Grass Back, Auto Timer H2O Front, Auto Timer H2O Back
Details
- Parcel number: 40063503
- Special conditions: Owner/Agent
Construction
Type & style
- Home type: SingleFamily
- Architectural style: Contemporary,Ranch
- Property subtype: Single Family Residence
Materials
- Stucco, Wood Frame, Painted
- Foundation: Slab
- Roof: Tile
Condition
- Year built: 2022
Details
- Builder name: Toll Brothers
Utilities & green energy
- Sewer: Public Sewer
Community & HOA
Community
- Features: Pool, Golf, Pickleball, Lake, Tennis Court(s), Playground, Biking/Walking Path, Fitness Center
- Subdivision: ESTRELLA PARCEL 9.30 AMD
HOA
- Has HOA: Yes
- Services included: Maintenance Grounds
- HOA fee: $396 quarterly
- HOA name: Villages at Estrella
- HOA phone: 623-386-1112
Location
- Region: Goodyear
Financial & listing details
- Price per square foot: $350/sqft
- Tax assessed value: $406,100
- Annual tax amount: $2,628
- Date on market: 10/22/2026
- Listing terms: VA Loan,Cash,Conventional,FHA
- Ownership: Fee Simple
- Road surface type: Paved
Estimated market value
Not available
Estimated sales range
Not available
Not available
Price history
| Date | Event | Price |
|---|---|---|
| 10/22/2026 | Listed for sale | $585,000+19.8%$350/sqft |
Source:  ARMLS #7097358 Report a problem | ||
| 11/18/2022 | Sold | $488,390$292/sqft |
Source: Public Record Report a problem | ||
Public tax history
| Year | Property taxes | Tax assessment |
|---|---|---|
| 2025 | $1,918 +4.1% | $40,610 +3.1% |
| 2024 | $1,841 +70.5% | $39,380 +329.9% |
| 2023 | $1,080 +109.5% | $9,160 +663.3% |
| 2022 | $515 | $1,200 +89.9% |
| 2021 | -- | $632 |
Find assessor info on the county website
Monthly payment
Est. payment
Payment breakdown
Explore the cost of this home by adjusting the details. Changes won't be saved.Climate risks
Neighborhood: 85338
Nearby schools
Schools provided by the listing agent
- Elementary: Westar Elementary School
- Middle: Westar Elementary School
- High: Estrella Foothills High School
- District: Liberty Elementary District
Source: ARMLS. This data may not be complete. We recommend contacting the local school district to confirm school assignments for this home.

Similar homes
- $525,0004 bd3 ba2.2k sqft18371 W LONG LAKE Road, Goodyear, AZ 85338For Sale
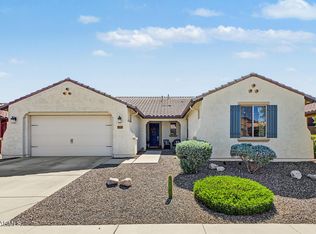 MLS ID #7090750, Janelle Lloyd, Realty ONE Group. ARMLS
- $550,0003 bd2 ba1.6k sqft15552 S 182ND Avenue, Goodyear, AZ 85338New Construction
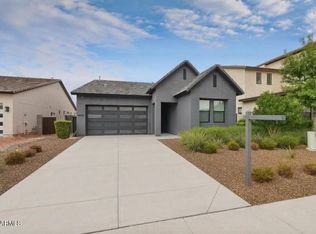 ARMLS
- $607,0003 bd2 ba2.1k sqft16155 S 178TH Drive, Goodyear, AZ 85338For Sale
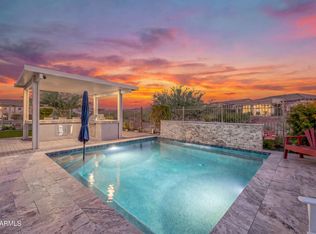 MLS ID #7084553, Martin C Sears, West USA Realty. ARMLS
- $545,0003 bd3 ba2.3k sqft15544 S 181ST Lane, Goodyear, AZ 85338For Sale
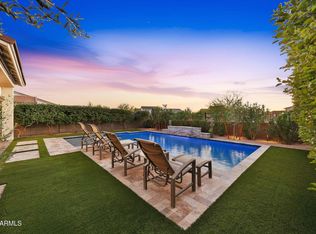 MLS ID #7091761, Tara Rutkowski, Realty ONE Group. ARMLS
