Check out this stunning 2025 single-level home on a desirable 3/4 acre lot! The thoughtfully designed interior is ready to welcome you and your loved ones, featuring 10 foot high ceilings that make it feel amazing. The kitchen comes with custom quality wood cabinets that offer plenty of space, modern style quartz countertops, and luxurious marble-style tile that spreads throughout the home; no carpet anywhere may I add. Your soon-to-be home is equipped with 2 primary suites for added comfort, and 3 rooms with walk-in closets for easy organization. The 3-car garage offers the room for the off roading toys you have been looking for, and out back, you'll have a covered patio, perfect for relaxing after a long day. Don't miss the opportunity to come out and confirm ''it's perfect!''
For sale
$610,000
21035 W OCOTILLO Avenue, Buckeye, AZ 85326
4beds
2,121sqft
Single Family Residence
Built in 2025
-- sqft lot
$-- Zestimate®
$288/sqft
$-- HOA
What's special
Covered patioModern style quartz countertopsCustom quality wood cabinets
- 14 days
- 125
- 5
Likely to sell faster than
Zillow last checked:
Listing updated:
Listed by:
Carin S Nguyen 623-223-1663,
Real Broker,
Armando Alvarado 480-205-1860,
Real Broker
Source: ARMLS,MLS#: 7086326
Facts & features
Interior
Bedrooms & bathrooms
- Bedrooms: 4
- Bathrooms: 3
- Full bathrooms: 3
Heating
- ENERGY STAR Qualified Equipment, Electric
Cooling
- Central Air
Appliances
- Included: Dryer, Washer, Water Softener Owned, Refrigerator, Built-in Microwave, Dishwasher, Electric Range
- Laundry: Engy Star (See Rmks)
Features
- Quartz Countertops, Double Vanity, Eat-in Kitchen, Breakfast Bar, 9+ Flat Ceilings, Kitchen Island, Pantry, Full Bth Master Bdrm, Separate Shwr & Tub
- Flooring: Laminate
- Windows: Screens, Double Pane Windows, ENERGY STAR Qualified Windows, Vinyl Frame
- Has basement: No
- Has fireplace: No
Interior area
- Total structure area: 2,121
- Total interior livable area: 2,121 sqft
Video & virtual tour
Property
Parking
- Total spaces: 6
- Parking features: Attached, Garage Door Opener, Side Vehicle Entry
- Attached garage spaces: 3
- Uncovered spaces: 3
Features
- Stories: 1
- Patio & porch: Covered
- Exterior features: Private Street(s)
- Spa features: None
- Fencing: Back Yard,Block
- Has view: Yes
- View description: Mountain(s)
Lot
- Features: North/South Exposure, Dirt Back, Gravel/Stone Front, Auto Timer H2O Front, Irrigation Front
Details
- Parcel number: 40052147D
- Horses can be raised: Yes
Construction
Type & style
- Home type: SingleFamily
- Architectural style: Ranch
- Property subtype: Single Family Residence
Materials
- Stucco, Wood Frame
- Foundation: Slab
- Roof: Tile
Condition
- Year built: 2025
Details
- Builder name: FERCRYS PROPERTIES, LLC
Utilities & green energy
- Electric: 220 Volts in Kitchen
Community & HOA
HOA
- Has HOA: No
- Services included: Other (See Remarks)
Location
- Region: Buckeye
Financial & listing details
- Price per square foot: $288/sqft
- Tax assessed value: $69,300
- Annual tax amount: $538
- Date on market: 9/30/2026
- Cumulative days on market: 14 days
- Listing terms: VA Loan,Cash,Conventional,FHA
- Ownership: Fee Simple
- Electric utility on property: Yes
Estimated market value
Not available
Estimated sales range
Not available
Not available
Price history
| Date | Event | Price |
|---|---|---|
| 9/30/2026 | Listed for sale | $610,000+3.4%$288/sqft |
Source:  ARMLS #7086326 Report a problem ARMLS #7086326 Report a problem | ||
| 4/30/2026 | Sold | $590,000-5.6%$278/sqft |
Source: ARMLS #6982187 Report a problem | ||
| 3/11/2026 | Price change | $624,900-0.8%$295/sqft |
Source: ARMLS #6982187 Report a problem | ||
| 2/10/2026 | Listed for sale | $629,900+0.8%$297/sqft |
Source: ARMLS #6982187 Report a problem | ||
| 11/6/2025 | Listing removed | $625,000$295/sqft |
Source: ARMLS #6905898 Report a problem | ||
| 8/14/2025 | Listed for sale | $625,000$295/sqft |
Source: ARMLS #6905898 Report a problem | ||
Public tax history
| Year | Property taxes | Tax assessment |
|---|---|---|
| 2025 | $291 +3.8% | $10,395 +16.5% |
| 2024 | $280 +0.3% | $8,925 +220.9% |
| 2023 | $280 -36.4% | $2,781 -27.9% |
| 2022 | $440 +6.1% | $3,855 -7.6% |
| 2021 | $415 +46.7% | $4,170 -1.1% |
| 2020 | $283 | $4,215 +86.6% |
| 2019 | -- | $2,259 |
Find assessor info on the county website
Monthly payment
Est. payment
Payment breakdown
Explore the cost of this home by adjusting the details. Changes won't be saved.Climate risks
Neighborhood: 85326
Nearby schools
Schools provided by the listing agent
- Elementary: Rainbow Valley Elementary School
- Middle: Rainbow Valley Elementary School
- High: Estrella Foothills High School
- District: Liberty Elementary District
Source: ARMLS. This data may not be complete. We recommend contacting the local school district to confirm school assignments for this home.
Similar homes
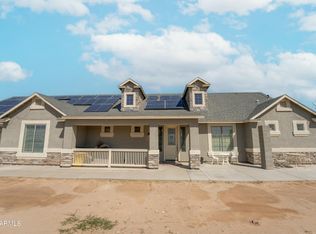
- $650,0004 bd3 ba2.2k sqft23622 W PASSEO Way, Buckeye, AZ 85326For Sale
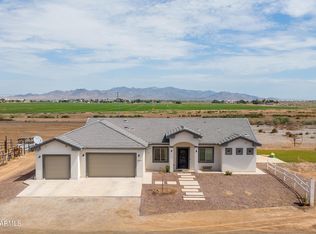 MLS ID #7059783, Ailin Sidney, Citiea. ARMLS
 - $629,5004 bd3 ba2.2k sqft18380 W LONG LAKE Road, Goodyear, AZ 85338For Sale
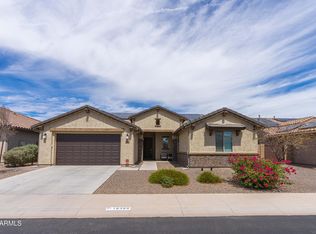 MLS ID #7079213, Sean K Miller, HomeSmart. ARMLS
 - $560,0004 bd3 ba2.6k sqft171XX W Riggs Road #A, Buckeye, AZ 85326New Construction
 MLS ID #6961833, Jill Aker, RE/MAX Fine Properties. ARMLS
 - $514,9004 bd2 ba1.9k sqft18794 W BEECHNUT Drive, Buckeye, AZ 85326New Construction
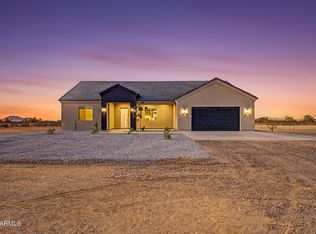 MLS ID #7078842, Lorenia Valdez, My Home Group Real Estate. ARMLS
