Experience the beauty of modern ranch-style living in this stunning NEW BUILD situated on OVER AN ACRE with breathtaking mountain views, NO HOA, and HORSES ALLOWED! Offering over 2,100 sq. ft. of thoughtfully designed living space, this beautiful 4-bedroom, 3-bath home combines modern elegance with the freedom of country living. Step inside to discover an inviting open-concept floor plan featuring vaulted ceilings, abundant natural light, and a sophisticated neutral color palette throughout. The spectacular kitchen is truly the heart of the home, showcasing an abundance of beautiful white cabinetry, elegant countertops, stylish gold accents, stainless steel appliances, and a spacious island ideal for entertaining. Retreat to the generously sized primary suite, offering a comfortable and private space to unwind. An additional in-law suite with its own private bathroom provides wonderful flexibility for extended family, guests, or multigenerational living. Outside, the expansive acre-plus property offers endless possibilities for creating your dream outdoor retreat, accommodating horses, and enjoying the wide-open Arizona landscape. Conveniently located in Buckeye with nearby access to I-10, shopping, dining, and everyday amenities. Enjoy the perfect balance of peaceful country living, modern comfort, and convenience. A rare opportunity to enjoy space, style, and freedom without HOA restrictions!
For sale
$589,000
657 N 293RD Avenue, Buckeye, AZ 85396
4beds
2,155sqft
Single Family Residence
Built in 2026
1.09 Acres Lot
$585,400 Zestimate®
$273/sqft
$-- HOA
What's special
Expansive acre-plus propertyInviting open-concept floor planElegant countertopsHorses allowedWide-open arizona landscapeGenerously sized primary suiteBreathtaking mountain views
- 4 days
- 223
- 16
Likely to sell faster than
Zillow last checked:
Listing updated:
Listed by:
Arturo V Plascencia 623-330-7707,
West USA Realty,
Perla Macias Castellon 623-219-2798,
West USA Realty
Source: ARMLS,MLS#: 7101238
Facts & features
Interior
Bedrooms & bathrooms
- Bedrooms: 4
- Bathrooms: 3
- Full bathrooms: 3
Heating
- Electric
Cooling
- Central Air, Ceiling Fan(s)
Appliances
- Included: Dishwasher, Disposal, Electric Range
- Laundry: Inside
Features
- Quartz Countertops, Double Vanity, Breakfast Bar, 9+ Flat Ceilings, No Interior Steps, Vaulted Ceiling(s), Pantry, Full Bth Master Bdrm
- Flooring: Vinyl
- Windows: Double Pane Windows
- Has basement: No
- Has fireplace: No
Interior area
- Total structure area: 2,155
- Total interior livable area: 2,155 sqft
Property
Parking
- Total spaces: 4
- Parking features: Garage Door Opener, Circular Driveway
- Garage spaces: 2
- Uncovered spaces: 2
Accessibility
- Accessibility features: Accessible Hallway(s)
Features
- Stories: 1
- Patio & porch: Covered
- Spa features: None
- Fencing: None
- Has view: Yes
- View description: Mountain(s)
Lot
- Size: 1.09 Acres
- Features: Rural, North/South Exposure, Corner Lot, Dirt Front, Dirt Back
Details
- Parcel number: 50415043A
- Horses can be raised: Yes
Construction
Type & style
- Home type: SingleFamily
- Architectural style: Spanish
- Property subtype: Single Family Residence
Materials
- Spray Foam Insulation, Synthetic Stucco, Wood Frame, Ducts Professionally Air-Sealed
- Foundation: Slab
- Roof: Tile
Condition
- Complete Spec Home
- New construction: No
- Year built: 2026
Details
- Builder name: Private Builder
Utilities & green energy
- Electric: 220 Volts in Kitchen
- Water: Shared Well
Community & HOA
Community
- Subdivision: SWEETWATER ESTATES
HOA
- Has HOA: No
- Services included: No Fees
Location
- Region: Buckeye
Financial & listing details
- Price per square foot: $273/sqft
- Tax assessed value: $90,700
- Annual tax amount: $760
- Date on market: 11/2/2026
- Cumulative days on market: 4 days
- Listing terms: Cash,Conventional,FHA,USDA Loan
- Ownership: Fee Simple
- Electric utility on property: Yes
- Road surface type: Gravel
Estimated market value
$585,400
$556,000 - $615,000
$2,872/mo
Price history
| Date | Event | Price |
|---|---|---|
| 11/1/2026 | Listed for sale | $589,000+378.9%$273/sqft |
Source:  ARMLS #7101238 Report a problem | ||
| 9/11/2024 | Sold | $123,000$57/sqft |
Source: Public Record Report a problem | ||
Public tax history
| Year | Property taxes | Tax assessment |
|---|---|---|
| 2025 | $513 +344.9% | $13,605 +306.8% |
| 2024 | $115 | $3,344 |
Find assessor info on the county website
Monthly payment
Est. payment
Payment breakdown
Explore the cost of this home by adjusting the details. Changes won't be saved.Climate risks
Neighborhood: 85396
Nearby schools
Schools provided by the listing agent
- Elementary: Palo Verde Elementary School
- Middle: Palo Verde Elementary School
- High: Buckeye Union High School
- District: Palo Verde Elementary District
Source: ARMLS. This data may not be complete. We recommend contacting the local school district to confirm school assignments for this home.
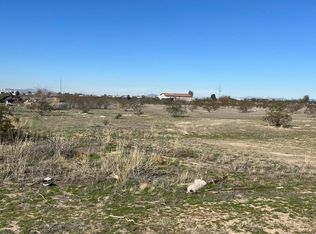

Similar homes
- $585,0004 bd2 ba2.2k sqft20486 W Ridge Road, Buckeye, AZ 85396For Sale
 MLS ID #7071606, Eric Ravenscroft, Real Broker. ARMLS
- $634,9005 bd3 ba2.4k sqft25288 W ILLINI Street, Buckeye, AZ 85326For Sale
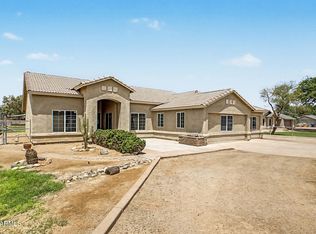 MLS ID #7071106, Brianne Martinez-Stearns, My Home Group Real Estate. ARMLS
- $615,0004 bd3 ba2.1k sqft36637 W HADLEY Street, Tonopah, AZ 85354For Sale
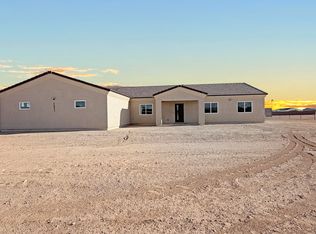 MLS ID #7080633, Heather Rose, Realty ONE Group. ARMLS
- $539,9004 bd2 ba1.7k sqft2953 S 335TH Avenue, Tonopah, AZ 85354For Sale
 MLS ID #7090366, Lorenia Valdez, My Home Group Real Estate. ARMLS
