Looking for space, privacy, and endless possibilities? This beautifully designed single-level home sits on a fully usable 1-acre horse property with room for horses, RVs, trailers, toys, a future shop, pool, or guest house. Inside, you'll find soaring vaulted ceilings, elegant tile flooring, recessed lighting, abundant natural light, and an open-concept layout designed for comfortable living. The upgraded kitchen features granite countertops, shaker cabinetry with crown molding, built-in appliances, pendant lighting, and a large island perfect for gathering. The spacious primary suite offers dual vanities, a soaking tub, separate shower, and walk-in closet. Step outside to the covered patio and enjoy breathtaking mountain views and Arizona sunsets. Complete with a 3-car garage and the freedom of country living just minutes from everyday conveniences, this property is one you don't want to miss.
For sale
$650,000
23622 W PASSEO Way, Buckeye, AZ 85326
4beds
2,252sqft
Single Family Residence
Built in 2022
1 Acres Lot
$-- Zestimate®
$289/sqft
$-- HOA
What's special
Covered patioArizona sunsetsSeparate showerBreathtaking mountain viewsAbundant natural lightSingle-level homeRecessed lighting
- 41 days
- 1,371
- 98
Zillow last checked:
Listing updated:
Listed by:
Ailin Sidney 602-800-4946,
Citiea
Source: ARMLS,MLS#: 7059783
Facts & features
Interior
Bedrooms & bathrooms
- Bedrooms: 4
- Bathrooms: 3
- Full bathrooms: 2
- 1/2 bathrooms: 1
Heating
- Electric
Cooling
- Central Air, Ceiling Fan(s), Evaporative Cooling
Appliances
- Included: Refrigerator, Built-in Microwave, Electric Cooktop, Built-In Electric Oven
- Laundry: Inside
Features
- High Speed Internet, Granite Counters, Double Vanity, Eat-in Kitchen, Breakfast Bar, No Interior Steps, Vaulted Ceiling(s), Kitchen Island, Pantry, Full Bth Master Bdrm, Separate Shwr & Tub
- Flooring: Tile
- Has basement: No
- Number of fireplaces: 1
- Fireplace features: Living Room
Interior area
- Total structure area: 2,252
- Total interior livable area: 2,252 sqft
Property
Parking
- Total spaces: 6
- Parking features: Garage Door Opener, Direct Access
- Garage spaces: 3
- Uncovered spaces: 3
Accessibility
- Accessibility features: Lever Handles, Bath Lever Faucets
Features
- Stories: 1
- Patio & porch: Covered, Patio
- Spa features: None
- Fencing: Partial
- Has view: Yes
- View description: Mountain(s)
Lot
- Size: 1 Acres
- Features: Desert Back, Desert Front, Dirt Back, Gravel/Stone Front
Details
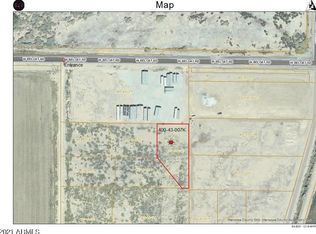
- Parcel number: 40043007M
- Horses can be raised: Yes
Construction
Type & style
- Home type: SingleFamily
- Architectural style: Ranch
- Property subtype: Single Family Residence
Materials
- ICAT Recessed Lighting, Spray Foam Insulation, Synthetic Stucco, Wood Frame, Ducts Professionally Air-Sealed
- Roof: Tile
Condition
- Year built: 2022
Utilities & green energy
- Electric: 220 Volts in Kitchen
- Sewer: Public Sewer
- Water: City Water
Community & HOA
HOA
- Has HOA: No
- Services included: No Fees
Location
- Region: Buckeye
Financial & listing details
- Price per square foot: $289/sqft
- Tax assessed value: $462,300
- Annual tax amount: $3,787
- Date on market: 7/30/2026
- Listing terms: Cash,Conventional,FHA,VA Loan
- Ownership: Fee Simple
- Electric utility on property: Yes
Estimated market value
Not available
Estimated sales range
Not available
Not available
Price history
| Date | Event | Price |
|---|---|---|
| 7/30/2026 | Listed for sale | $650,000+8.1%$289/sqft |
Source:  ARMLS #7059783 Report a problem ARMLS #7059783 Report a problem | ||
| 9/26/2025 | Sold | $601,500-5.3%$267/sqft |
Source: ARMLS #6892279 Report a problem | ||
| 9/19/2025 | Pending sale | $635,000$282/sqft |
Source: ARMLS #6892279 Report a problem | ||
| 8/20/2025 | Contingent | $635,000$282/sqft |
Source: ARMLS #6892279 Report a problem | ||
| 7/14/2025 | Listed for sale | $635,000$282/sqft |
Source: ARMLS #6892279 Report a problem | ||
Public tax history
| Year | Property taxes | Tax assessment |
|---|---|---|
| 2025 | $2,630 -2.9% | $46,230 -9.7% |
| 2024 | $2,707 -0.5% | $51,170 +107.9% |
| 2023 | $2,721 +699.3% | $24,607 +519% |
| 2022 | $340 +4.7% | $3,975 +9.1% |
| 2021 | $325 +1.3% | $3,645 +3.4% |
| 2020 | $321 +13.2% | $3,525 -2.1% |
| 2019 | $283 | $3,600 +10.6% |
| 2018 | $283 +5.9% | $3,255 -22.5% |
| 2017 | $268 +2.4% | $4,200 +12.9% |
| 2016 | $261 +2.6% | $3,720 +38.4% |
| 2015 | $255 | $2,688 +80.6% |
| 2014 | -- | $1,488 -43.6% |
| 2013 | -- | $2,640 |
Find assessor info on the county website
Monthly payment
Est. payment
Payment breakdown
Explore the cost of this home by adjusting the details. Changes won't be saved.Climate risks
Neighborhood: 85326
Nearby schools
Schools provided by the listing agent
- Elementary: Buckeye Elementary School
- Middle: Buckeye Elementary School
- High: Youngker High School
- District: Buckeye Elementary District
Source: ARMLS. This data may not be complete. We recommend contacting the local school district to confirm school assignments for this home.
Similar homes
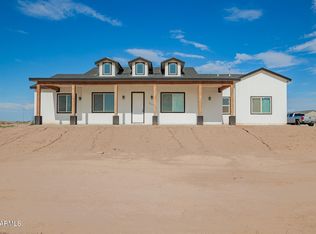
- $675,0003 bd2 ba1.5k sqft23128 W HAMMOND Lane, Buckeye, AZ 85326For Sale
 MLS ID #7071837, Kimberly Melton, Cozland Corporation. ARMLS
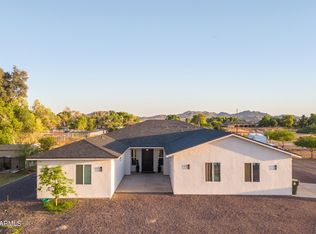
 - $850,0004 bd2 ba2.5k sqft10013 S 280TH Lane, Buckeye, AZ 85326For Sale
 MLS ID #7055823, Miguel Luna, Realty ONE Group. ARMLS
 - $830,0005 bd3 ba3k sqft22531 W HARWELL Road, Buckeye, AZ 85326For Sale
 MLS ID #7002462, Erica Rodgers, Citiea. ARMLS
 - $355,0004 bd2 ba2.1k sqft25650 W EUCLID Avenue, Buckeye, AZ 85326For Sale
 MLS ID #7069794, Marili Sanchez, eXp Realty. ARMLS
