Seller offering $10K towards closing costs or rate buy down!!! Better than new--and upgraded far beyond the model! Welcome to this rare Jubilee Select home in the highly sought-after gated community of Silva Farms. Built just two years ago, this exceptional 5-bedroom, 3-bathroom residence has been extensively redesigned and upgraded by the owner from the time it was built, offering the feel and finishes of a custom home without the wait or expense of building new.
The thoughtfully redesigned kitchen is the heart of the home, featuring floor-to-ceiling soft-close white shaker cabinetry, a 36-inch gas range with dedicated vent hood, microwave/oven combination, convenient pot filler, and an impressive 10-foot quartz waterfall island. Beautiful wood-look luxury vinyl flooring flows throughout the entire home, creating a cohesive and stylish feel. Theprimary suite offers a luxurious retreat with an oversized shower featuring custom tile, along with upgraded cabinetry and fixtures. Both guest bathrooms have been completely remodeled with freestanding vanities, custom-tiled shower surrounds, and upgraded fixtures. Extensive recessed lighting has also been added throughout the home, enhancing both the functionality and ambiance. The upgrades continue outdoors, where the backyard has been transformed into a private oasis. Enjoy beautiful travertine tile, low-maintenance artificial turf, a gas fire pit, and a covered patio complete with an electrical outlet ready for your outdoor TV. The garage features durable epoxy flooring, while the garage apron has been enhanced with pavers and the driveway extended with additional pavers for extra parking and impressive curb appeal. With five bedrooms and three bathrooms, the floor plan is designed with privacy and functionality in mind, providing comfortable separation between the primary suite, guests, and additional living spaces. Located within the family-friendly gated community of Silva Farms, residents enjoy an impressive array of amenities, including a large community pool, parks, clubhouse, biking trails, and sport courts. Conveniently located near major freeways, shopping, dining, and everyday conveniences.This is truly a move-in-ready home that stands apart from the rest--better than the models and upgraded with the details that today's buyers are looking for. This one has it all!
For sale
Price cut: $4.1K (9/29)
$534,900
17563 W Washington Street, Goodyear, AZ 85338
5beds
2,093sqft
Single Family Residence
Built in 2024
5,488 Square Feet Lot
$-- Zestimate®
$256/sqft
$155/mo HOA
What's special
Low-maintenance artificial turfConvenient pot fillerThoughtfully redesigned kitchenGas fire pit
- 48 days
- 183
- 22
Zillow last checked:
Listing updated:
Listed by:
Holly Slawson 623-399-7876,
Success Property Brokers
Source: ARMLS,MLS#: 7072037
Facts & features
Interior
Bedrooms & bathrooms
- Bedrooms: 5
- Bathrooms: 3
- Full bathrooms: 3
Heating
- ENERGY STAR Qualified Equipment, Electric
Cooling
- ENERGY STAR Qualified Equipment, Programmable Thmstat
Appliances
- Included: Refrigerator, Built-in Microwave, Dishwasher, Disposal, Gas Cooktop
- Laundry: Gas Dryer Hookup
Features
- Quartz Countertops, High Speed Internet, Smart Home, 9+ Flat Ceilings, No Interior Steps, Kitchen Island, Pantry, 3/4 Bath Master Bdrm
- Flooring: Vinyl
- Windows: Low Emissivity Windows, Double Pane Windows, Vinyl Frame
- Has basement: No
- Has fireplace: No
Interior area
- Total structure area: 2,093
- Total interior livable area: 2,093 sqft
Property
Parking
- Total spaces: 4
- Parking features: Attached, Garage Door Opener
- Attached garage spaces: 2
- Uncovered spaces: 2
Features
- Stories: 1
- Patio & porch: Covered
- Spa features: None
- Fencing: Back Yard,Block
Lot
- Size: 5,488 Square Feet
- Features: Sprinklers In Front, Desert Front, Gravel/Stone Front, Synthetic Grass Back, Auto Timer H2O Front
Details
- Parcel number: 50253175
Construction
Type & style
- Home type: SingleFamily
- Architectural style: Ranch
- Property subtype: Single Family Residence
Materials
- Stucco, Wood Frame, Painted
- Roof: Tile,Concrete
Condition
- Year built: 2024
Details
- Builder name: Meritage
Utilities & green energy
- Sewer: Public Sewer
Green energy
- Water conservation: Tankless Ht Wtr Heat
Community & HOA
Community
- Features: Pool, Gated, Playground, Biking/Walking Path
- Subdivision: Silva Farms
HOA
- Has HOA: Yes
- Services included: Maintenance Grounds
- HOA fee: $155 monthly
- HOA name: Silva Farms HOA
- HOA phone: 480-422-0888
Location
- Region: Goodyear
Financial & listing details
- Price per square foot: $256/sqft
- Tax assessed value: $4,300
- Annual tax amount: $37
- Date on market: 8/27/2026
- Cumulative days on market: 48 days
- Listing terms: VA Loan,Cash,Conventional,FHA,Lease Option,Lease Purchase
- Ownership: Fee Simple
Estimated market value
Not available
Estimated sales range
Not available
Not available
Price history
| Date | Event | Price |
|---|---|---|
| 9/29/2026 | Price change | $534,900-0.8%$256/sqft |
Source:  ARMLS #7072037 Report a problem ARMLS #7072037 Report a problem | ||
| 8/27/2026 | Listed for sale | $539,000+22.2%$258/sqft |
Source: ARMLS #7072037 Report a problem | ||
| 11/12/2024 | Sold | $440,990-1.8%$211/sqft |
Source: Public Record Report a problem | ||
| 8/6/2024 | Listed for sale | $448,990$215/sqft |
Source:  Meritage Homes Report a problem Meritage Homes Report a problem | ||
Public tax history
| Year | Property taxes | Tax assessment |
|---|---|---|
| 2025 | $31 +7.6% | $645 +4.9% |
| 2024 | $29 -46.6% | $615 +29.2% |
| 2023 | $55 | $476 |
Find assessor info on the county website
Monthly payment
Est. payment
Payment breakdown
Explore the cost of this home by adjusting the details. Changes won't be saved.Climate risks
Neighborhood: 85338
Nearby schools
Schools provided by the listing agent
- Elementary: Desert Thunder
- Middle: Desert Thunder
- High: Verrado High School
- District: Avondale Elementary District
Source: ARMLS. This data may not be complete. We recommend contacting the local school district to confirm school assignments for this home.


Similar homes
- $570,0004 bd3 ba2.4k sqft16367 W MORNING GLORY Street, Goodyear, AZ 85338For Sale
 MLS ID #7079693, Christy H Le, eXp Realty. ARMLS
 - $513,0004 bd2 ba2.2k sqft9242 S 168TH Drive, Goodyear, AZ 85338For Sale
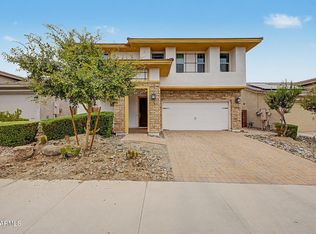 MLS ID #7063750, Danielle Bronson, Redfin Corporation. ARMLS
 - $499,0004 bd3 ba2.2k sqft17537 W SUPERIOR Avenue, Goodyear, AZ 85338For Sale
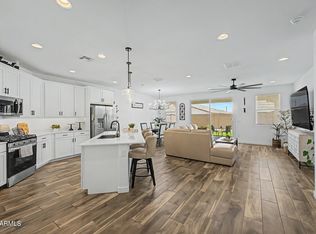 MLS ID #7030255, Martha Craft, West USA Realty. ARMLS
 - $529,0003 bd2 ba2.1k sqft17868 W SAPIUM Way, Goodyear, AZ 85338For Sale
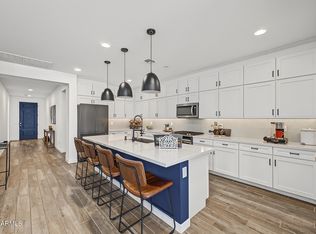 MLS ID #7088224, David Barney, Fathom Realty. ARMLS
