Spacious Amethyst floor plan featuring 4 bedrooms, 3 bathrooms, and a thoughtfully designed layout with stylish upgrades throughout. The kitchen showcases 42-inch gray cabinetry, quartz countertops, stainless steel appliances including a gas cooktop, wall oven and microwave, a single-bowl undermount sink, tile backsplash, and convenient pull-out double trash bins. Upgraded 6x24 tile flooring extends throughout the main living areas, while every bedroom offers its own walk-in closet. A large 12x8 sliding glass door opens to the extended covered patio, creating a seamless connection between indoor and outdoor living--perfect for entertaining. The generously sized lot offers room for an approximately 8-foot gate on the garage side and a 4-foot gate on the opposite side. Pavers enhance the driveway, walkway, and entry. The backyard is currently a blank canvas, ready for the new owner to create a personalized Arizona outdoor retreat.
For sale
$570,000
16367 W MORNING GLORY Street, Goodyear, AZ 85338
4beds
2,456sqft
Single Family Residence
Built in 2025
7,200 Square Feet Lot
$-- Zestimate®
$232/sqft
$150/mo HOA
What's special
Extended covered patioTile backsplashGenerously sized lotQuartz countertopsSingle-bowl undermount sink
- 43 days
- 140
- 9
Zillow last checked:
Listing updated:
Listed by:
Christy H Le 480-842-9688,
eXp Realty,
Ethan Le 480-878-8812,
eXp Realty
Source: ARMLS,MLS#: 7079693
Facts & features
Interior
Bedrooms & bathrooms
- Bedrooms: 4
- Bathrooms: 3
- Full bathrooms: 3
Heating
- Natural Gas
Cooling
- HVAC SEER Rating, Central Air, Programmable Thmstat
Appliances
- Included: Built-in Microwave, Dishwasher, Disposal, Gas Cooktop
- Laundry: Inside
Features
- Pantry, Non-laminate Counter, High Speed Internet, Double Vanity, Eat-in Kitchen, Breakfast Bar, Kitchen Island, Full Bth Master Bdrm, Separate Shwr & Tub
- Flooring: Carpet, Tile
- Windows: Low Emissivity Windows, Double Pane Windows
- Has basement: No
- Has fireplace: No
Interior area
- Total structure area: 2,456
- Total interior livable area: 2,456 sqft
Property
Parking
- Total spaces: 5
- Parking features: Garage Door Opener
- Garage spaces: 3
- Uncovered spaces: 2
Features
- Stories: 1
- Patio & porch: Covered
- Spa features: None
- Fencing: Block
Lot
- Size: 7,200 Square Feet
- Features: Dirt Back, Auto Timer H2O Front, Natural Desert Front
Details
- Parcel number: 50009523
Construction
Type & style
- Home type: SingleFamily
- Property subtype: Single Family Residence
Materials
- Stucco, Wood Frame, Painted
- Roof: Tile
Condition
- Year built: 2025
Details
- Builder name: Brightland Homes
- Warranty included: Yes
Utilities & green energy
- Sewer: Public Sewer
Community & HOA
Community
- Subdivision: BENNETT MEADOWS
HOA
- Has HOA: Yes
- Services included: Maintenance Grounds
- HOA fee: $150 monthly
- HOA name: Mirada Crossings HA
- HOA phone: 480-422-0888
Location
- Region: Goodyear
Financial & listing details
- Price per square foot: $232/sqft
- Tax assessed value: $193,400
- Annual tax amount: $823
- Date on market: 9/12/2026
- Cumulative days on market: 43 days
- Listing terms: VA Loan,Cash,Conventional,FHA
- Ownership: Fee Simple
Estimated market value
Not available
Estimated sales range
Not available
Not available
Price history
| Date | Event | Price |
|---|---|---|
| 9/13/2026 | Listed for sale | $570,000-0.3%$232/sqft |
Source:  ARMLS #7079693 Report a problem ARMLS #7079693 Report a problem | ||
| 4/9/2025 | Sold | $572,000-0.5%$233/sqft |
Source: ARMLS #6790118 Report a problem | ||
| 3/20/2025 | Pending sale | $574,990$234/sqft |
Source: ARMLS #6790118 Report a problem | ||
| 2/11/2025 | Price change | $574,990+0.9%$234/sqft |
Source: ARMLS #6790118 Report a problem | ||
| 1/3/2025 | Price change | $569,990-3.4%$232/sqft |
Source: ARMLS #6790118 Report a problem | ||
| 12/2/2024 | Listed for sale | $589,990$240/sqft |
Source: ARMLS #6790118 Report a problem | ||
Public tax history
| Year | Property taxes | Tax assessment |
|---|---|---|
| 2025 | $804 +7.6% | $29,010 +329.8% |
| 2024 | $747 -27.7% | $6,750 -24.7% |
| 2023 | $1,033 +636.1% | $8,968 +115.6% |
| 2022 | $140 | $4,160 |
Find assessor info on the county website
Monthly payment
Est. payment
Payment breakdown
Explore the cost of this home by adjusting the details. Changes won't be saved.Climate risks
Neighborhood: 85338
Nearby schools
Schools provided by the listing agent
- Elementary: Copper Trails
- Middle: Copper Trails
- High: Desert Edge High School
- District: Avondale Elementary District
Source: ARMLS. This data may not be complete. We recommend contacting the local school district to confirm school assignments for this home.

Similar homes
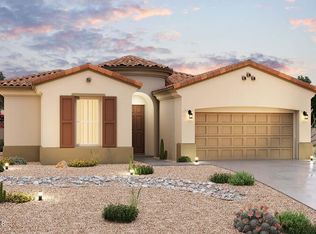
- $513,0004 bd2 ba2.2k sqft9242 S 168TH Drive, Goodyear, AZ 85338For Sale
 MLS ID #7063750, Danielle Bronson, Redfin Corporation. ARMLS
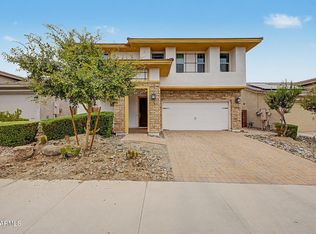
 - $595,0003 bd3 ba2.5k sqft16134 W MONTEROSA Street, Goodyear, AZ 85395For Sale
 MLS ID #7064632, Mark Monick, HomeSmart. ARMLS
 - $499,9904 bd3 ba2.5k sqft11466 S 176TH Drive, Goodyear, AZ 85338For Sale
 MLS ID #7078859, Lauren Risser, My Home Group Real Estate. ARMLS
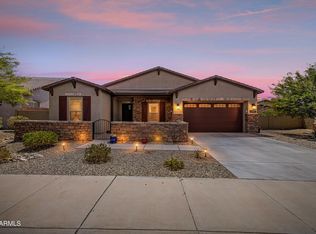
 - $625,0004 bd3 ba2.9k sqft14214 S 179TH Avenue, Goodyear, AZ 85338For Sale
 MLS ID #7043493, Debora Beck, Realty ONE Group. ARMLS
