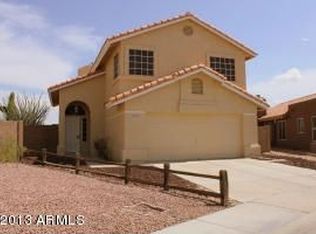
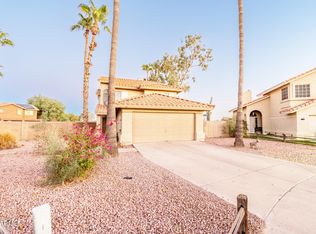
Fall in love with this beautifully renovated home in Goodyear! NO HOA! Featuring 3 bedrooms, 2 bathrooms, a low-care front yard, and a 2-car garage. The refreshed interior boasts vaulted ceilings, abundant natural light, a fresh neutral palette, wood-look floors throughout, and an inviting living & dining area. The modern kitchen is equipped with recessed lighting, white shaker cabinetry, quartz counters w/farmhouse sink, SS appliances, and a breakfast nook. The main bedroom includes a private bath w/dual sinks & walk-in closet, plus French door access to the back. Close to parks, Goodyear Ballpark, shopping, dining, and easy access to I-10. Move-in ready! Agent owned.
For sale
Price cut: $5K (10/10)
$359,999
15605 W MAGNOLIA Street, Goodyear, AZ 85338
3beds
1,315sqft
Single Family Residence
Built in 1988
4,784 Square Feet Lot
$-- Zestimate®
$274/sqft
$-- HOA
What's special
Abundant natural lightRecessed lightingBreakfast nookWhite shaker cabinetrySs appliancesLow-care front yardFresh neutral palette
- 65 days
- 571
- 58
Zillow last checked:
Listing updated:
Listed by:
America Alejandra Collazo Lopez 623-478-9349,
HomeSmart
Source: ARMLS,MLS#: 7067158
Facts & features
Interior
Bedrooms & bathrooms
- Bedrooms: 3
- Bathrooms: 2
- Full bathrooms: 2
Heating
- Electric
Cooling
- Ceiling Fan(s)
Appliances
- Included: Built-in Microwave, Dishwasher, Disposal, Electric Range
- Laundry: Inside
Features
- Quartz Countertops, High Speed Internet, Double Vanity, Eat-in Kitchen, No Interior Steps, Vaulted Ceiling(s), Full Bth Master Bdrm
- Flooring: Tile
- Has basement: No
- Has fireplace: No
Interior area
- Total structure area: 1,315
- Total interior livable area: 1,315 sqft
Property
Parking
- Total spaces: 4
- Parking features: Attached, Garage Door Opener, Direct Access
- Attached garage spaces: 2
- Uncovered spaces: 2
Features
- Stories: 1
- Patio & porch: Covered
- Spa features: None
- Fencing: Back Yard,Block
Lot
- Size: 4,784 Square Feet
- Features: None, North/South Exposure, Dirt Back, Gravel/Stone Front
Details
- Parcel number: 50006544
- Special conditions: Owner/Agent
Construction
Type & style
- Home type: SingleFamily
- Architectural style: Ranch
- Property subtype: Single Family Residence
Materials
- Stucco, Wood Frame, Painted
- Roof: Tile
Condition
- Year built: 1988
Utilities & green energy
- Sewer: Public Sewer
Community & HOA
Community
- Subdivision: ESTRELLA VISTA PARCEL 7B LOT 1-179
HOA
- Has HOA: No
- Services included: No Fees
Location
- Region: Goodyear
Financial & listing details
- Price per square foot: $274/sqft
- Tax assessed value: $261,500
- Annual tax amount: $1,095
- Date on market: 8/15/2026
- Cumulative days on market: 66 days
- Listing terms: VA Loan,Cash,Conventional,FHA
- Ownership: Fee Simple
- Road surface type: Paved
Estimated market value
Not available
Estimated sales range
Not available
Not available
Price history
| Date | Event | Price |
|---|---|---|
| 10/10/2026 | Price change | $359,999-1.4%$274/sqft |
Source:  ARMLS #7067158 Report a problem ARMLS #7067158 Report a problem | ||
| 9/28/2026 | Price change | $364,999-1.4%$278/sqft |
Source: ARMLS #7067158 Report a problem | ||
| 8/15/2026 | Listed for sale | $369,999+196%$281/sqft |
Source: ARMLS #7067158 Report a problem | ||
| 12/18/2025 | Sold | $125,001-51.5%$95/sqft |
Source: Public Record Report a problem | ||
| 7/24/2025 | Listing removed | $258,000$196/sqft |
Source: ARMLS #6889566 Report a problem | ||
| 7/11/2025 | Listed for sale | $258,000-0.8%$196/sqft |
Source: ARMLS #6889566 Report a problem | ||
| 4/25/2025 | Sold | $260,000$198/sqft |
Source: Public Record Report a problem | ||
Public tax history
| Year | Property taxes | Tax assessment |
|---|---|---|
| 2025 | $1,074 +7.6% | $26,150 -12.2% |
| 2024 | $998 +0.9% | $29,800 +247.2% |
| 2023 | $989 +2.6% | $8,584 -50.7% |
| 2022 | $964 -2.8% | $17,410 +18% |
| 2021 | $992 +2.4% | $14,760 +6.3% |
| 2020 | $969 +0.4% | $13,880 +13.2% |
| 2019 | $965 | $12,260 +8.9% |
| 2018 | $965 +1.4% | $11,260 +15.5% |
| 2017 | $952 +5.6% | $9,750 +9.2% |
| 2016 | $901 -0.9% | $8,930 +7.5% |
| 2015 | $910 | $8,310 +37.1% |
| 2014 | -- | $6,060 +20.5% |
| 2013 | -- | $5,030 -8% |
| 2012 | -- | $5,470 -10.8% |
| 2011 | -- | $6,130 -25.4% |
| 2010 | -- | $8,220 -32.7% |
| 2009 | -- | $12,210 -28.6% |
| 2008 | -- | $17,100 +16.7% |
| 2007 | -- | $14,650 +62.8% |
| 2006 | -- | $9,000 |
| 2005 | -- | $9,000 +8.4% |
| 2004 | -- | $8,300 |
| 2003 | -- | $8,300 +19.4% |
| 2002 | -- | $6,950 |
Find assessor info on the county website
Monthly payment
Est. payment
Payment breakdown
Explore the cost of this home by adjusting the details. Changes won't be saved.Climate risks
Neighborhood: 85338
Nearby schools
Schools provided by the listing agent
- Elementary: Desert Star
- Middle: Desert Star
- High: Desert Edge High School
- District: Avondale Elementary District
Source: ARMLS. This data may not be complete. We recommend contacting the local school district to confirm school assignments for this home.

Similar homes
- $374,9993 bd2 ba1.9k sqft17522 W LAVENDER Lane, Goodyear, AZ 85338For Sale
 MLS ID #7078172, Lisa N Lanham, West USA Realty. ARMLS
 - $--3 bd2 ba1.9k sqft17334 W Wandering Creek Rd, Goodyear, AZ 85338Auction
 Auction.com 2
 - $440,0003 bd3 ba1.8k sqft15734 W POLK Street, Goodyear, AZ 85338For Sale
 MLS ID #7021921, Richard Harless, AZ Flat Fee. ARMLS
 - $365,0003 bd2 ba1.4k sqft10445 W CORDES Road, Tolleson, AZ 85353For Sale
 MLS ID #7040921, Maria Rojas Silva, RealtyONEGroup Mountain Desert. ARMLS
