Seller offering a 2/1 interest rate buydown credit with an acceptable offer. Nestled within a desirable gated community, this energy-efficient 2022-built home in Laveen boasts over $40,000 in upgrades across 2,342 square feet of thoughtfully planned living space, featuring 4 bedrooms, 3 bathrooms, and an expansive 6,250-square-foot lot. Inside, durable tile flooring leads into an open-concept kitchen equipped with stainless steel appliances, a gas cooktop, granite countertops, an island with seating, and an included water softener. The versatile floor plan offers a dedicated flex room nestled privately between two secondary bedrooms--ideal as a playroom, media lounge, or study space. Step outside to a low-maintenance backyard retreat featuring a covered patio, turf, and perimeter bushes, perfect for outdoor dining and weekend relaxation. Residents enjoy fantastic community amenities, including a dedicated dog park, pickleball court, walking trails, and neighborhood playgrounds, with quick access to local shopping, dining, and the Loop 202 freeway for an easy commute to downtown Phoenix and across the Valley. Move-in ready and truly exceptional!
For sale
Price cut: $5.1K (10/22)
$499,900
8521 S 69TH Lane, Laveen, AZ 85339
4beds
2,342sqft
Single Family Residence
Built in 2022
6,250 Square Feet Lot
$-- Zestimate®
$213/sqft
$126/mo HOA
What's special
Covered patioVersatile floor planGas cooktopIsland with seatingLow-maintenance backyard retreatGranite countertopsPerimeter bushes
- 21 days
- 630
- 46
Zillow last checked:
Listing updated:
Listed by:
Bruce J. Adams 480-766-1592,
HomeSmart
Source: ARMLS,MLS#: 7089724
Facts & features
Interior
Bedrooms & bathrooms
- Bedrooms: 4
- Bathrooms: 3
- Full bathrooms: 3
Heating
- Electric
Cooling
- Central Air
Appliances
- Included: Dryer, Washer, Water Softener Owned, Refrigerator, Built-in Microwave, Dishwasher, Disposal, Gas Range
Features
- High Speed Internet, Granite Counters, Double Vanity, 9+ Flat Ceilings, Kitchen Island, Pantry, Full Bth Master Bdrm, Separate Shwr & Tub
- Flooring: Carpet, Tile
- Windows: Low Emissivity Windows, Double Pane Windows
- Has basement: No
- Has fireplace: No
Interior area
- Total structure area: 2,342
- Total interior livable area: 2,342 sqft
Property
Parking
- Total spaces: 4
- Parking features: Garage, Open
- Garage spaces: 2
- Uncovered spaces: 2
Features
- Stories: 1
- Patio & porch: Covered
- Spa features: None
- Fencing: Back Yard,Block
Lot
- Size: 6,250 Square Feet
- Features: Corner Lot, Desert Front, Gravel/Stone Back, Synthetic Grass Back, Auto Timer H2O Back
Details
- Parcel number: 30007040
Construction
Type & style
- Home type: SingleFamily
- Property subtype: Single Family Residence
Materials
- Stucco, Wood Frame, Painted
- Roof: Tile
Condition
- Year built: 2022
Details
- Builder name: Meritage Homes
Utilities & green energy
- Sewer: Public Sewer
Community & HOA
Community
- Features: Gated, Playground, Biking/Walking Path
- Subdivision: MCCLELLAN RANCH PARCELS 1 2A 3A 6A
HOA
- Has HOA: Yes
- Services included: Maintenance Grounds
- HOA fee: $126 monthly
- HOA name: McClellan Ranch
- HOA phone: 602-674-4355
Location
- Region: Laveen
Financial & listing details
- Price per square foot: $213/sqft
- Tax assessed value: $414,200
- Annual tax amount: $3,036
- Date on market: 10/5/2026
- Cumulative days on market: 21 days
- Listing terms: VA Loan,Cash,Conventional,FHA
- Ownership: Fee Simple
Estimated market value
Not available
Estimated sales range
Not available
Not available
Price history
| Date | Event | Price |
|---|---|---|
| 10/22/2026 | Price change | $499,900-1%$213/sqft |
Source:  ARMLS #7089724 Report a problem | ||
| 10/5/2026 | Listed for sale | $505,000+2.9%$216/sqft |
Source: ARMLS #7089724 Report a problem | ||
| 5/24/2022 | Sold | $490,940-0.4%$210/sqft |
Source: Public Record Report a problem | ||
| 11/1/2021 | Listing removed | -- |
Source:  Meritage Homes Report a problem | ||
| 10/5/2021 | Price change | $492,840-2.6%$210/sqft |
Source: Meritage Homes Report a problem | ||
| 10/1/2021 | Listed for sale | $505,840$216/sqft |
Source: Meritage Homes Report a problem | ||
Public tax history
| Year | Property taxes | Tax assessment |
|---|---|---|
| 2025 | $3,036 +2% | $41,420 -2.4% |
| 2024 | $2,977 +1.9% | $42,450 +118.6% |
| 2023 | $2,921 +1061.2% | $19,421 +623.3% |
| 2022 | $252 | $2,685 +289.1% |
| 2021 | -- | $690 |
Find assessor info on the county website
Monthly payment
Est. payment
Payment breakdown
Explore the cost of this home by adjusting the details. Changes won't be saved.Climate risks
Neighborhood: Laveen
Nearby schools
Schools provided by the listing agent
- Elementary: Desert Meadows Elementary School
- Middle: Trailside Point Performing Arts Academy
- High: Betty Fairfax High School
- District: Laveen Elementary District
Source: ARMLS. This data may not be complete. We recommend contacting the local school district to confirm school assignments for this home.


Similar homes
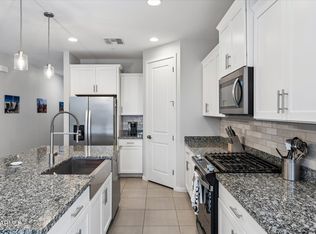
- $460,0004 bd3 ba2k sqft6740 W PEDRO Lane, Laveen, AZ 85339For Sale
 MLS ID #7046728, Tucker Swann, eXp Realty. ARMLS
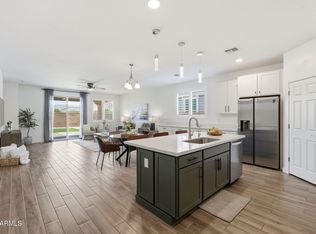
- $500,0004 bd3 ba2.2k sqft10609 S 55th Drive, Laveen, AZ 85339For Sale
 MLS ID #7041039, Tia Moore, Nextview Home Professionals LLC. ARMLS
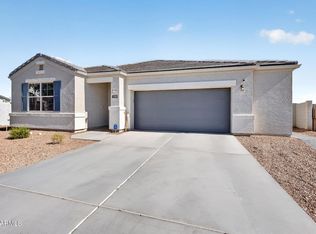
- $499,9005 bd2 ba2.2k sqft5109 W SAN GABRIEL Avenue, Laveen, AZ 85339For Sale
 MLS ID #7079217, Frank Gerola, Incyte Realty, LLC. ARMLS
- $439,0004 bd2 ba1.8k sqft6755 W PEDRO Lane, Laveen, AZ 85339For Sale
 MLS ID #6989038, Juan Alberto Alvarado, HomeSmart. ARMLS
