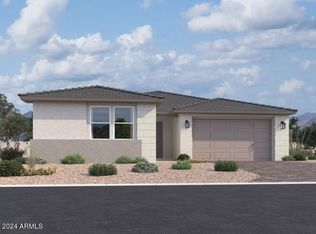
''This beautifully designed MODEL HOME is available and offers 2,219 sq. ft. of living space, four bedrooms, three full bathrooms, and a private flex suite for comfort and flexibility. With a modern desert exterior and paver driveway to compliment the curb appeal is unmatched.
Upon entering, you'll immediately be impressed by the 9-ft ceilings and 8-ft interior doors throughout, enhancing the home's open, airy feel. The expansive great room is a true highlight, featuring a 4-panel center sliding door that opens to the backyard, seamlessly blending indoors and outdoor living. A paver covered patio and completed backyard featuring a fire pit and ample turf makes hosting easy and seamless. Perfect for hosting gatherings or enjoying quiet moments, the space is filled with natural light and offers an open, airy atmosphere situated on a nice end homesite.
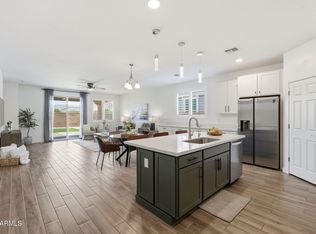
At the heart of the home, the kitchen embodies both beauty and intention. Beautiful 42inch upper two-tone cabinets featuring a crisp white on the perimeter and a grey island bring depth. Subtle texture in the backsplash adds visual interest without overpowering the room, matte black hardware and beautiful quartz white countertops polish the space.
The kitchen is equipped with an undermount stainless steel sink, refrigerator, dishwasher and gas stove ensuring both style and practicality. Sleek matte black bathroom fixtures and door hardware throughout the home add a touch of sophistication and cohesiveness throughout.
The flooring throughout the home has been thoughtfully chosen to enhance the overall design. Gorgeous 6x36 neutral wood look plank tiles grace the main living areas, and flex suite providing a stylish, easy-to-maintain surface that complements the home's modern finishes while plush carpeting sits in the bedrooms.
The primary suite offers a peaceful retreat with ample space, and the en-suite bathroom features matte black finishes, dual sinks, quartz countertops and ample storage.
Designed with practicality in mind, this home also features a 2.5 car tandem garage, providing plenty of space for vehicles, storage, or hobbies.
All appliances, two tone interior paint, custom accent walls, ceiling fans and a completed backyard are included.
For sale
$560,000
9812 S 56th Lane, Laveen, AZ 85339
4beds
2,219sqft
Single Family Residence
Built in 2023
2,300 Square Feet Lot
$-- Zestimate®
$252/sqft
$95/mo HOA
What's special
Paver covered patioGas stovePaver drivewayModern desert exteriorOpen airy atmosphereNatural lightMatte black hardware
- 27 days
- 270
- 17
Zillow last checked:
Listing updated:
Listed by:
Danny Kallay 480-694-8571,
Compass
Source: ARMLS,MLS#: 7096509
Facts & features
Interior
Bedrooms & bathrooms
- Bedrooms: 4
- Bathrooms: 3
- Full bathrooms: 3
Heating
- Natural Gas
Cooling
- Central Air, Programmable Thmstat
Appliances
- Included: Built-in Microwave, Disposal, Gas Range, Gas Oven
- Laundry: Inside, Gas Dryer Hookup
Features
- Non-laminate Counter, High Speed Internet, Double Vanity, Other, See Remarks, Eat-in Kitchen, 9+ Flat Ceilings, Kitchen Island, Pantry
- Windows: Low Emissivity Windows, Double Pane Windows, Vinyl Frame
- Has basement: No
- Has fireplace: No
Interior area
- Total structure area: 2,219
- Total interior livable area: 2,219 sqft
Property
Parking
- Total spaces: 2.5
- Parking features: Garage
- Garage spaces: 2.5
Features
- Stories: 1
- Patio & porch: Patio
- Exterior features: Private Yard
- Spa features: None
- Fencing: Block
Lot
- Size: 2,300 Square Feet
- Features: East/West Exposure, Sprinklers In Front, Desert Front
Details
- Parcel number: 30004567
Construction
Type & style
- Home type: SingleFamily
- Architectural style: Other,See Remarks,Contemporary
- Property subtype: Single Family Residence
Materials
- Stucco, Wood Frame, Painted
- Roof: Tile
Condition
- Under Construction,Complete Spec Home
- New construction: No
- Year built: 2023
Details
- Builder name: Ashton Woods
Utilities & green energy
- Sewer: Public Sewer
Community & HOA
Community
- Features: Biking/Walking Path
- Subdivision: ESTRELLA CROSSING
HOA
- Has HOA: Yes
- Services included: Maintenance Grounds
- HOA fee: $95 monthly
- HOA name: Estrella Crossing HO
- HOA phone: 623-386-1112
Location
- Region: Laveen
Financial & listing details
- Price per square foot: $252/sqft
- Annual tax amount: $47
- Date on market: 10/20/2026
- Cumulative days on market: 27 days
- Listing terms: VA Loan,Cash,Conventional,FHA
- Ownership: Fee Simple
Estimated market value
Not available
Estimated sales range
Not available
Not available
Price history
| Date | Event | Price |
|---|---|---|
| 10/21/2026 | Listed for sale | $560,000+27.9%$252/sqft |
Source:  ARMLS #7096509 Report a problem | ||
| 11/30/2023 | Listing removed | -- |
Source:  Ashton Woods Homes Report a problem | ||
| 10/20/2023 | Listed for sale | $437,990$197/sqft |
Source: Ashton Woods Homes Report a problem | ||
Public tax history
Tax history is unavailable.
Monthly payment
Est. payment
Payment breakdown
Explore the cost of this home by adjusting the details. Changes won't be saved.Climate risks
Neighborhood: Laveen
Nearby schools
Schools provided by the listing agent
- Elementary: Laveen Elementary School
- Middle: Laveen Elementary School
- High: Betty Fairfax High School
- District: Laveen Elementary District
Source: ARMLS. This data may not be complete. We recommend contacting the local school district to confirm school assignments for this home.
Similar homes
- $500,0004 bd3 ba2.2k sqft10609 S 55th Drive, Laveen, AZ 85339For Sale
 MLS ID #7041039, Tia Moore, Nextview Home Professionals LLC. ARMLS
- $484,9004 bd3 ba2.3k sqft8521 S 69TH Lane, Laveen, AZ 85339For Sale
 MLS ID #7089724, Bruce J. Adams, HomeSmart. ARMLS
- $635,0004 bd3 ba2.1k sqft3926 W PIEDMONT Road, Laveen, AZ 85339For Sale
 MLS ID #7073991, Cruz Celina Acosta, Real Broker. ARMLS
- from $543,7404 bd4 ba3.2k sqftLaurel Plan, Solara, Laveen, AZ 85339New Construction
 Ashton Woods Homes
