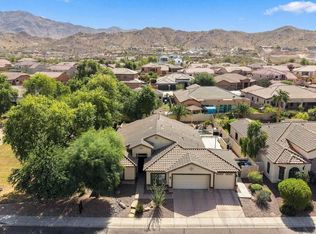
Discover your dream home nestled in the Community of Foothills Club West. Equipped with a THREE CAR GARAGE, this remodeled home has a newer roof, neutral color palette, tile flooring & fixtures you'll love! First floor bedroom & bath are perfect for an office, nanny or multigenerational living. The kitchen, is a chef's dream, w/quartz counters, stainless steel appliances. Adjacent, the open family room is complete w/a cozy fireplace & a wall of windows overlooking the backyard. Upstairs, Unwind & relax in the Owner's suite dual closets, including a walk-in & luxurious ensuite w/ split dual vanities, custom tile shower & soaking tub! The backyard offers a serene ambiance, complete w/ sparkling pool & grass area.
For sale
$650,000
15421 S 16TH Drive, Phoenix, AZ 85045
4beds
2,602sqft
Single Family Residence
Built in 1994
6,299 Square Feet Lot
$-- Zestimate®
$250/sqft
$42/mo HOA
What's special
- 20 days
- 336
- 47
Zillow last checked:
Listing updated:
Listed by:
Stephanie Janower 847-877-7946,
Apex Residential,
Madison Wayne 480-826-5496,
Apex Residential
Source: ARMLS,MLS#: 7094851
Facts & features
Interior
Bedrooms & bathrooms
- Bedrooms: 4
- Bathrooms: 3
- Full bathrooms: 3
Heating
- Natural Gas
Cooling
- Central Air, Ceiling Fan(s)
Appliances
- Included: Dryer, Washer, Refrigerator, Built-in Microwave, Dishwasher, Disposal, Electric Range, Electric Oven
Features
- Pantry, Non-laminate Counter, Double Vanity, Upstairs, Eat-in Kitchen, Vaulted Ceiling(s), Separate Shwr & Tub
- Flooring: Carpet, Tile
- Windows: Double Pane Windows
- Has basement: No
- Number of fireplaces: 1
- Fireplace features: Family Room
Interior area
- Total structure area: 2,602
- Total interior livable area: 2,602 sqft
Property
Parking
- Total spaces: 6
- Parking features: Garage Door Opener, Direct Access, Attch'd Gar Cabinets
- Garage spaces: 3
- Uncovered spaces: 3
Features
- Stories: 2
- Patio & porch: Covered
- Has private pool: Yes
- Pool features: Fenced
- Spa features: None
- Fencing: Block
- Has view: Yes
- View description: Mountain(s)
Lot
- Size: 6,299 Square Feet
- Features: East/West Exposure, Sprinklers In Rear, Desert Front, Cul-De-Sac, Grass Back, Auto Timer H2O Back
Details
- Parcel number: 30095376
- Special conditions: Owner/Agent
Construction
Type & style
- Home type: SingleFamily
- Architectural style: Contemporary
- Property subtype: Single Family Residence
Materials
- Stucco, Wood Frame, Painted
- Roof: Tile
Condition
- Year built: 1994
Details
- Builder name: UDC Homes
Utilities & green energy
- Sewer: Public Sewer
Community & HOA
Community
- Features: Tennis Court(s), Playground, Biking/Walking Path
- Subdivision: FOOTHILLS CLUB WEST PARCEL 16C
HOA
- Has HOA: Yes
- Services included: Maintenance Grounds
- HOA fee: $253 semi-annually
- HOA name: Foothills Club West
- HOA phone: 480-759-4945
Location
- Region: Phoenix
Financial & listing details
- Price per square foot: $250/sqft
- Tax assessed value: $516,300
- Annual tax amount: $3,581
- Date on market: 10/6/2026
- Cumulative days on market: 11 days
- Listing terms: VA Loan,Cash,Conventional,FHA
- Ownership: Fee Simple
- Road surface type: Asphalt
Estimated market value
Not available
Estimated sales range
Not available
Not available
Price history
| Date | Event | Price |
|---|---|---|
| 10/16/2026 | Listed for sale | $650,000-1.5%$250/sqft |
Source:  ARMLS #7094851 Report a problem | ||
| 12/22/2025 | Listing removed | $3,299$1/sqft |
Source: Zillow Rentals Report a problem | ||
| 12/18/2025 | Listed for rent | $3,299$1/sqft |
Source: Zillow Rentals Report a problem | ||
| 12/5/2025 | Listing removed | $660,000$254/sqft |
Source: ARMLS #6872948 Report a problem | ||
| 11/19/2025 | Price change | $660,000-2.9%$254/sqft |
Source: ARMLS #6872948 Report a problem | ||
| 11/3/2025 | Price change | $679,999-0.7%$261/sqft |
Source: ARMLS #6872948 Report a problem | ||
| 10/15/2025 | Price change | $685,000-2.1%$263/sqft |
Source: ARMLS #6872948 Report a problem | ||
| 10/10/2025 | Price change | $699,5990%$269/sqft |
Source: ARMLS #6872948 Report a problem | ||
| 10/3/2025 | Price change | $699,6990%$269/sqft |
Source: ARMLS #6872948 Report a problem | ||
| 9/26/2025 | Price change | $699,7990%$269/sqft |
Source: ARMLS #6872948 Report a problem | ||
| 9/18/2025 | Price change | $699,8990%$269/sqft |
Source: ARMLS #6872948 Report a problem | ||
| 8/21/2025 | Price change | $699,999-1.4%$269/sqft |
Source: ARMLS #6872948 Report a problem | ||
| 7/11/2025 | Price change | $710,000-2.1%$273/sqft |
Source: ARMLS #6872948 Report a problem | ||
| 6/23/2025 | Price change | $725,000-1.4%$279/sqft |
Source: ARMLS #6872948 Report a problem | ||
| 6/4/2025 | Listed for sale | $735,000+5.4%$282/sqft |
Source: ARMLS #6872948 Report a problem | ||
| 4/15/2024 | Sold | $697,500-0.4%$268/sqft |
Source: ARMLS #6674316 Report a problem | ||
| 3/11/2024 | Pending sale | $700,000$269/sqft |
Source: ARMLS #6674316 Report a problem | ||
| 3/8/2024 | Listed for sale | $700,000+52.2%$269/sqft |
Source: ARMLS #6674316 Report a problem | ||
| 12/8/2023 | Sold | $460,000$177/sqft |
Source: Public Record Report a problem | ||
Public tax history
| Year | Property taxes | Tax assessment |
|---|---|---|
| 2025 | $3,561 +3.3% | $51,630 -8.3% |
| 2024 | $3,447 +2.2% | $56,280 +56.2% |
| 2023 | $3,371 +4.5% | $36,030 -2.4% |
| 2022 | $3,227 -3.5% | $36,930 +13% |
| 2021 | $3,343 +3.3% | $32,680 +2% |
| 2020 | $3,237 +3.5% | $32,030 +5.3% |
| 2019 | $3,126 | $30,420 +4% |
| 2018 | $3,126 +4.8% | $29,260 +0.7% |
| 2017 | $2,983 +10.2% | $29,050 +2.4% |
| 2016 | $2,707 +2.3% | $28,380 -2.5% |
| 2015 | $2,647 | $29,110 +17.3% |
| 2014 | -- | $24,820 +15.4% |
| 2013 | -- | $21,500 -4.4% |
| 2012 | -- | $22,500 -10.7% |
| 2011 | -- | $25,200 -11.5% |
| 2010 | -- | $28,470 -18.5% |
| 2009 | -- | $34,950 -8.7% |
| 2008 | -- | $38,300 +0.4% |
| 2007 | -- | $38,150 +68.1% |
| 2006 | -- | $22,700 |
| 2005 | -- | $22,700 +7.6% |
| 2004 | -- | $21,100 |
| 2003 | -- | $21,100 +15.3% |
| 2002 | -- | $18,300 |
Find assessor info on the county website
Monthly payment
Est. payment
Payment breakdown
Explore the cost of this home by adjusting the details. Changes won't be saved.Climate risks
Neighborhood: Ahwatukee Foothills
Nearby schools
Schools provided by the listing agent
- Elementary: Kyrene de los Cerritos School
- Middle: Kyrene Centennial Middle School
- High: Desert Vista High School
- District: Kyrene Elementary District
Source: ARMLS. This data may not be complete. We recommend contacting the local school district to confirm school assignments for this home.


Similar homes
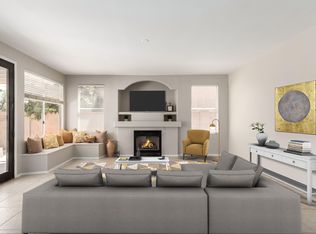
- $665,0004 bd3 ba2.3k sqft14435 S 35TH Street, Phoenix, AZ 85044For Sale
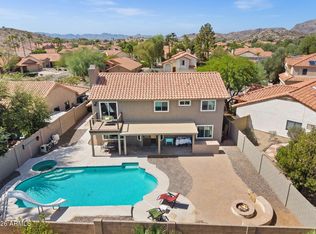 MLS ID #7085366, Lacey Lehman, Realty ONE Group. ARMLS
- $579,6004 bd3 ba1.9k sqft1210 E AMBERWOOD Drive, Phoenix, AZ 85048For Sale
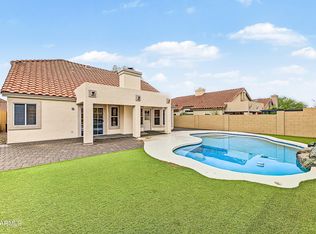 MLS ID #7078702, Grant Smith, Gentry Real Estate. ARMLS
- $612,0003 bd2 ba1.7k sqft15642 S 31ST Street, Phoenix, AZ 85048For Sale
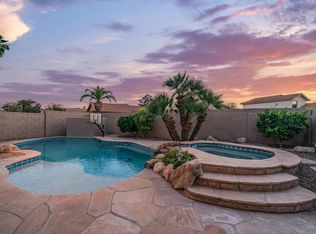 MLS ID #7078150, Cynthia Worley, Keller Williams Realty Sonoran Living. ARMLS
- $699,9996 bd4 ba3.2k sqft4407 W PEARCE Road, Laveen, AZ 85339For Sale
 MLS ID #7095794, Felicia Butts, Realty ONE Group. ARMLS
