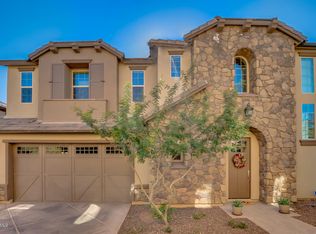
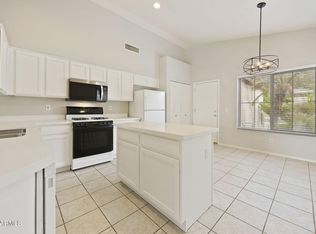
Modern, move-in-ready living in one of Ahwatukee's most desirable gated communities. Built in 2014, this beautifully maintained home offers mountain views, an open-concept floor plan, and timeless finishes designed for everyday living and effortless entertaining. Ideally located near South Mountain Preserve, shopping, dining, and freeway access, this is a rare opportunity to own one of the newer homes in the Foothills--without the renovations often found in the area. Oversized 2-car garage, security system & walkable to shopping, restaurants, parks & the new freeway -- perfect for full-time residents or winter visitors! Residents enjoy the exclusive Village Club featuring a resort-style heated pool, poolside cabanas, patio furniture, BBQ grill, fireplace, and a dedicated event lawn for special gatherings. Foothills living at a great value!
For sale
Price cut: $10K (9/9)
$549,900
15912 S 11TH Way, Phoenix, AZ 85048
3beds
1,928sqft
Single Family Residence
Built in 2014
3,532 Square Feet Lot
$-- Zestimate®
$285/sqft
$323/mo HOA
What's special
- 158 days
- 208
- 9
Zillow last checked:
Listing updated:
Listed by:
Krysten Paynter 480-378-7878,
HomeSmart
Source: ARMLS,MLS#: 7022499
Facts & features
Interior
Bedrooms & bathrooms
- Bedrooms: 3
- Bathrooms: 3
- Full bathrooms: 2
- 1/2 bathrooms: 1
Heating
- Electric
Cooling
- Central Air, Ceiling Fan(s)
Appliances
- Included: Dryer, Washer, Refrigerator, Built-in Microwave, Dishwasher, Disposal, Electric Cooktop
- Laundry: Upper Level, Inside
Features
- Non-laminate Counter, High Speed Internet, Granite Counters, Double Vanity, Upstairs, Eat-in Kitchen, Breakfast Bar, 9+ Flat Ceilings, Kitchen Island, Pantry, Full Bth Master Bdrm, Separate Shwr & Tub
- Flooring: Carpet, Laminate, Tile
- Windows: Low Emissivity Windows, Double Pane Windows, ENERGY STAR Qualified Windows
- Has basement: No
- Has fireplace: No
Interior area
- Total structure area: 1,928
- Total interior livable area: 1,928 sqft
Property
Parking
- Total spaces: 2
- Parking features: Unassigned, Garage Door Opener
- Garage spaces: 2
Features
- Stories: 2
- Patio & porch: Patio
- Spa features: None
- Fencing: Block
- Has view: Yes
- View description: Mountain(s)
Lot
- Size: 3,532 Square Feet
- Features: Corner Lot, Desert Front, Cul-De-Sac, Gravel/Stone Front, Auto Timer H2O Front
Details
- Parcel number: 30097854
- Special conditions: Owner/Agent
Construction
Type & style
- Home type: SingleFamily
- Architectural style: Spanish
- Property subtype: Single Family Residence
Materials
- Stucco, Wood Frame, Low VOC Paint, Painted
- Roof: Tile
Condition
- Year built: 2014
Details
- Builder name: Rosewood
Utilities & green energy
- Sewer: Public Sewer
Green energy
- Energy efficient items: Energy Audit
Community & HOA
Community
- Features: Pool, Gated
- Security: Security System Owned
- Subdivision: ROSEWOOD VILLAGE AT THE FOOTHILLS
HOA
- Has HOA: Yes
- Services included: Maintenance Grounds, Street Maint, Front Yard Maint
- HOA fee: $256 monthly
- HOA name: ROSEWOOD VILLAGE
- HOA phone: 281-870-0585
- Second HOA fee: $400 semi-annually
- Second HOA name: THE FOOTHILLS COMMUN
- Second HOA phone: 480-422-0888
Location
- Region: Phoenix
Financial & listing details
- Price per square foot: $285/sqft
- Tax assessed value: $425,000
- Annual tax amount: $2,473
- Date on market: 5/7/2026
- Cumulative days on market: 158 days
- Listing terms: VA Loan,Cash,Conventional,1031 Exchange,FHA
- Ownership: Fee Simple
Estimated market value
Not available
Estimated sales range
Not available
Not available
Price history
| Date | Event | Price |
|---|---|---|
| 9/9/2026 | Price change | $549,900-1.8%$285/sqft |
Source:  ARMLS #7022499 Report a problem ARMLS #7022499 Report a problem | ||
| 8/18/2026 | Price change | $559,900-2.6%$290/sqft |
Source: ARMLS #7022499 Report a problem | ||
| 8/3/2026 | Price change | $574,900-1.7%$298/sqft |
Source: ARMLS #7022499 Report a problem | ||
| 5/7/2026 | Listed for sale | $585,000+67.4%$303/sqft |
Source: ARMLS #7022499 Report a problem | ||
| 8/17/2019 | Listing removed | $349,500$181/sqft |
Source: West USA Realty #5921202 Report a problem | ||
| 8/17/2019 | Listed for sale | $349,500-1.3%$181/sqft |
Source: West USA Realty #5921202 Report a problem | ||
| 8/16/2019 | Sold | $354,000+1.3%$184/sqft |
Source: ARMLS #5921202 Report a problem | ||
| 8/13/2019 | Pending sale | $349,500$181/sqft |
Source: West USA Realty #5921202 Report a problem | ||
| 7/1/2019 | Price change | $349,500-0.1%$181/sqft |
Source: West USA Realty #5921202 Report a problem | ||
| 6/13/2019 | Price change | $350,000-2.5%$182/sqft |
Source: West USA Realty #5921202 Report a problem | ||
| 6/1/2019 | Price change | $359,000-0.3%$186/sqft |
Source: West USA Realty #5921202 Report a problem | ||
| 5/4/2019 | Listed for sale | $359,900+7.5%$187/sqft |
Source: West USA Realty #5921202 Report a problem | ||
| 5/29/2018 | Listing removed | $334,900$174/sqft |
Source: Realty ONE Group #5737922 Report a problem | ||
| 5/26/2018 | Listing removed | $1,895$1/sqft |
Source: Realty ONE Group #5769749 Report a problem | ||
| 5/22/2018 | Listed for rent | $1,895$1/sqft |
Source: Realty ONE Group #5769749 Report a problem | ||
| 5/9/2018 | Price change | $334,900-1.5%$174/sqft |
Source: Realty ONE Group #5737922 Report a problem | ||
| 4/18/2018 | Price change | $339,900-1.4%$176/sqft |
Source: Realty ONE Group #5737922 Report a problem | ||
| 4/3/2018 | Price change | $344,900-1.5%$179/sqft |
Source: Realty ONE Group #5737922 Report a problem | ||
| 3/16/2018 | Price change | $350,000-4.1%$182/sqft |
Source: Realty ONE Group #5737922 Report a problem | ||
| 1/4/2018 | Price change | $365,000-6.4%$189/sqft |
Source: United Brokers Group #5655562 Report a problem | ||
| 9/3/2017 | Listed for sale | $389,900+15.7%$202/sqft |
Source: United Brokers Group #5655562 Report a problem | ||
| 8/18/2014 | Sold | $336,857$175/sqft |
Source: Public Record Report a problem | ||
Public tax history
| Year | Property taxes | Tax assessment |
|---|---|---|
| 2025 | $2,460 +2.8% | $42,500 -11.7% |
| 2024 | $2,393 -14.5% | $48,120 +60.9% |
| 2023 | $2,798 +4.5% | $29,906 -9.4% |
| 2022 | $2,679 -1.7% | $33,000 +3.9% |
| 2021 | $2,725 -22.5% | $31,770 +4.3% |
| 2020 | $3,513 +37.9% | $30,450 +0.6% |
| 2019 | $2,548 | $30,270 +4.2% |
| 2018 | $2,548 +4.8% | $29,060 +1.6% |
| 2017 | $2,432 +10.2% | $28,610 +3.3% |
| 2016 | $2,206 +1065.6% | $27,700 +6.7% |
| 2015 | $189 | $25,950 |
Find assessor info on the county website
Monthly payment
Est. payment
Payment breakdown
Explore the cost of this home by adjusting the details. Changes won't be saved.Climate risks
Neighborhood: Ahwatukee Foothills
Nearby schools
Schools provided by the listing agent
- Elementary: Kyrene de la Sierra School
- Middle: Kyrene Altadena Middle School
- High: Desert Vista High School
- District: Kyrene Elementary District
Source: ARMLS. This data may not be complete. We recommend contacting the local school district to confirm school assignments for this home.

Similar homes
- $574,9004 bd2 ba1.6k sqft1509 E Windsong Drive, Phoenix, AZ 85048For Sale
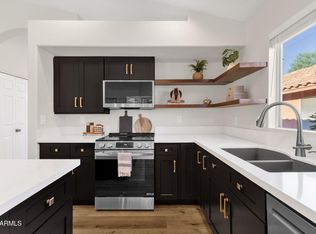 MLS ID #7073386, Mary Jo Santistevan, SERHANT.. ARMLS
 - $598,0004 bd2 ba2k sqft16822 S 1st Avenue, Phoenix, AZ 85045For Sale
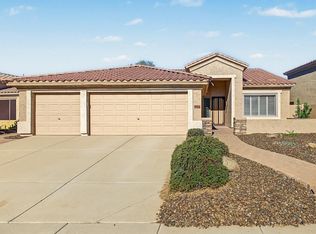 MLS ID #7088512, Ronald Charles Tompkins, Realty ONE Group. ARMLS
 - $519,5003 bd2 ba1.4k sqft4007 E AGAVE Road, Phoenix, AZ 85044For Sale
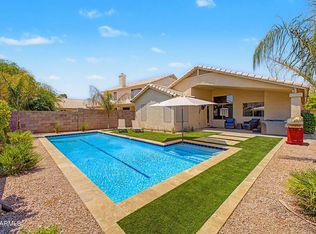 MLS ID #7065608, Scott Vacek, Keller Williams Realty Phoenix. ARMLS
 - $485,0003 bd3 ba1.3k sqft1705 W Muirwood Drive, Phoenix, AZ 85045For Sale
 MLS ID #7081830, Brad Stevens, Arizona Real Estate Advisors, LLC. ARMLS
