Skip main navigation
Sold for $505,000
  • $505,000

    15904 S 11TH Way, Phoenix, AZ 85048

    2beds
    3baths
    1,702sqft
    Single Family Residence
    Built in 2014
    3,365 Square Feet Lot
    $499,700 Zestimate®
    $297/sqft
    $2,617 Estimated rent

    Home value

    $499,700

    $475,000 - $525,000

    $2,617/mo

    Zestimate® history
    Loading
    Loading...

    Owner options

    List your home for rent

    $2,617/mo

    Rent Zestimate®

    Find your next renter with Zillow Rental Manager. Plus, with online applications, you can quickly screen prospective tenants – for free.

    Learn more

    $2,617/mo

    Rent Zestimate®

    Refinance and save

    $3,114/mo

    Est. payment

    Refinancing to a lower rate could help reduce your monthly payments and save thousands over the life of the loan.

    See today's rates

    $3,114/mo

    Est. payment

    Explore your selling options

    Work with a Zillow partner agent

    Leverage their expertise and Zillow's premium Showcase listings to get your home seen by more buyers.

    Get started

    List with your own agent

    Get your home in front of millions of buyers by listing it on Zillow.

    Learn how to do it

    Sell it yourself

    Take full control of how buyers see your home on Zillow by listing For Sale by Owner (FSBO).

    List your home

    What's special

    Private backyardSky harborArtificial turfHeated community poolLarge kitchen islandRecessed lightingBarbeque area
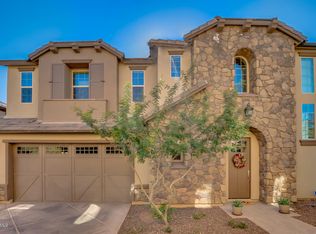
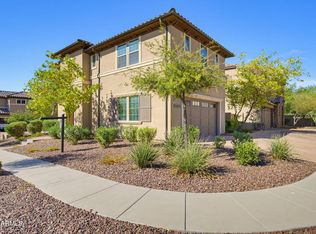
    Located in GATED Rosewood Village at the Foothills this move in ready home offers it all. Homes rarely become available in this community and are less than 10 years old! Rosewood Village offers a heated community pool, fireplace, and barbeque area. This home has been METICULOUSLY maintained by the original owner. Gorgeous luxury vinyl plank flooring, granite counters with a large kitchen island for entertaining, upgraded cabinets, recessed lighting, large storage closet under stairs, artificial turf, pavers, the list goes on and on! This lot has no neighbors directly behind or next to you, so you are able to enjoy your private backyard along with views of the Mountain. Close to the freeways, restaurants, Sky Harbor, hiking, and more. Hurry this one will not last long!

    Zillow last checked:

    Listing updated:

    Listed by:

    Kristin Taylor Anderson 602-463-1388,

    Good Oak Real Estate,

    Kelly L Anderson 602-568-4562,

    Good Oak Real Estate

    Bought with:

    Jill K Dames, SA532961000

    Realty ONE Group

    Source: ARMLS,MLS#: 6562725MLS Logo

    Facts & features

    Interior

    Bedrooms & bathrooms
    • Bedrooms: 2
    • Bathrooms: 3
    Heating
    • Electric
    Cooling
    • Central Air, Ceiling Fan(s), Programmable Thmstat
    Features
    • High Speed Internet, Granite Counters, Double Vanity, Eat-in Kitchen, Kitchen Island, Pantry, 3/4 Bath Master Bdrm
    • Flooring: Carpet, Vinyl
    • Windows: Solar Screens, Double Pane Windows
    • Has basement: No
    Interior area
    • Total structure area: 1,702
    • Total interior livable area: 1,702 sqft

    Property

    Parking
    • Total spaces: 4
    • Parking features: Garage, Open
    • Garage spaces: 2
    • Uncovered spaces: 2
    Features
    • Stories: 2
    • Pool features: None
    • Spa features: None
    • Fencing: Block
    Lot
    • Size: 3,365 sqft
    • Features: Desert Back, Desert Front, Grass Back, Synthetic Grass Back
    Details
    • Parcel number: 30097856

    Construction

    Type & style
    • Home type: SingleFamily
    • Property subtype: Single Family Residence
    Materials
    • Stucco, Wood Frame, Painted
    • Roof: Tile
    Condition
    • Year built: 2014
    Details
    • Builder name: Rosewood

    Utilities & green energy

    • Sewer: Public Sewer
    • Water: City Water

    Community & neighborhood

    Community
    • Community features: Gated, Biking/Walking Path
    Location
    • Region: Phoenix
    • Subdivision: ROSEWOOD VILLAGE AT THE FOOTHILLS

    HOA & financial

    HOA
    • Has HOA: Yes
    • HOA fee: $230 monthly
    • Services included: Maintenance Grounds, Street Maint
    • Association name: Cornerstone
    • Association phone: 602-433-0331
    • Second HOA fee: $210 semi-annually
    • Second association name: Foothills Assoc
    • Second association phone: 480-704-2900

    Other

    Other facts
    • Listing terms: Cash,Conventional,1031 Exchange,VA Loan
    • Ownership: Fee Simple

    Price history

    DateEventPrice
    7/12/2023Sold$505,000-1.9%$297/sqft
    Source: ARMLS #6562725 Report a problem
    6/13/2023Contingent$515,000$303/sqft
    Source: ARMLS #6562725 Report a problem
    6/2/2023Listed for sale$515,000+75%$303/sqft
    Source: ARMLS #6562725 Report a problem
    8/13/2014Sold$294,225$173/sqft
    Source: Public Record Report a problem

    Public tax history

    YearProperty taxesTax assessment
    2025$3,147 +2.8%$39,900 -11.2%
    2024$3,060 +20%$44,930 +64.9%
    2023$2,549 +4.5%$27,247 -10.6%
    2022$2,441 -1.7%$30,480 +1.8%
    2021$2,482 +3.3%$29,950 +4.5%
    2020$2,404 +3.5%$28,650 +2.7%
    2019$2,321 $27,900 +2.9%
    2018$2,321 +4.8%$27,120 +1.9%
    2017$2,216 +10.2%$26,620 +4.1%
    2016$2,010 +1015.1%$25,580 +6.8%
    2015$180 $23,950

    Find assessor info on the county website

    Neighborhood: Ahwatukee Foothills

    Nearby schools

    GreatSchools rating
    Schools provided by the listing agent
    • Elementary: Kyrene de la Sierra School
    • Middle: Kyrene Altadena Middle School
    • High: Desert Vista High School
    • District: Kyrene Elementary District

    Source: ARMLS. This data may not be complete. We recommend contacting the local school district to confirm school assignments for this home.

    Get a cash offer in 3 minutes
    Find out how much your home could sell for in as little as 3 minutes with a no-obligation cash offer.
    Estimated market value
    $499,700
    Get a cash offer in 3 minutes
    Find out how much your home could sell for in as little as 3 minutes with a no-obligation cash offer.
    Estimated market value
    $499,700