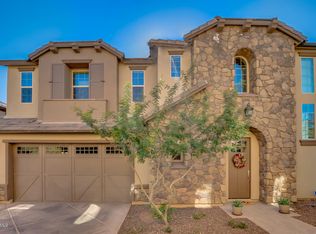
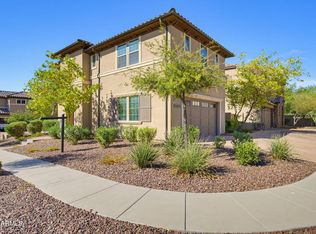
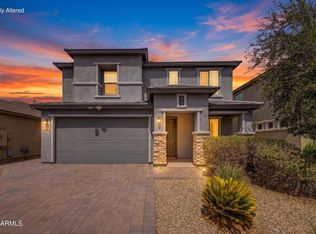
Spacious 4-bedroom, 3-bath home with loft in gated Rosewood Village at The Foothills. The 2,451 sq ft layout includes a downstairs bedroom and full bath, plus a generous primary suite, two additional bedrooms, upgraded secondary bath, laundry room, and loft with built-in workspace upstairs. The bright kitchen offers abundant cabinetry, large island, walk-in pantry, and opens to the dining and family room. The primary suite features an oversized walk-in closet and beautifully finished bath with dual sinks and tiled shower. Enjoy a low-maintenance backyard with turf, pavers, pergola, built-in seating and BBQ. Additional highlights include a 2-car garage with EV charging, mountain views, and community pool and spa.
For sale
$599,000
15918 S 11TH Way, Phoenix, AZ 85048
4beds
2,451sqft
Single Family Residence
Built in 2014
3,554 Square Feet Lot
$-- Zestimate®
$244/sqft
$323/mo HOA
What's special
Mountain viewsGenerous primary suiteLarge islandWalk-in pantryAbundant cabinetryLoft with built-in workspaceOversized walk-in closet
- 5 days
- 162
- 12
Likely to sell faster than
Zillow last checked:
Listing updated:
Listed by:
George Laughton 623-256-6510,
EveryPlace,
Michelle Alcorn Bleach,
EveryPlace
Source: ARMLS,MLS#: 7088651
Facts & features
Interior
Bedrooms & bathrooms
- Bedrooms: 4
- Bathrooms: 3
- Full bathrooms: 3
Heating
- Electric
Cooling
- Central Air, Ceiling Fan(s)
Appliances
- Included: Dryer, Washer, Reverse Osmosis, Refrigerator, Built-in Microwave, Dishwasher, Disposal, Electric Cooktop
- Laundry: Upper Level
Features
- Pantry, Granite Counters, Double Vanity, Upstairs, Eat-in Kitchen, Vaulted Ceiling(s), Kitchen Island, 3/4 Bath Master Bdrm
- Flooring: Carpet, Tile
- Windows: Double Pane Windows
- Has basement: No
- Has fireplace: No
Interior area
- Total structure area: 2,451
- Total interior livable area: 2,451 sqft
Video & virtual tour
Property
Parking
- Total spaces: 2
- Parking features: Attached, Gated, Garage Door Opener, Common, Electric Vehicle Charging Station(s)
- Attached garage spaces: 2
Features
- Stories: 2
- Patio & porch: Covered, Patio
- Exterior features: Built-in Barbecue
- Spa features: None
- Fencing: Back Yard
- Has view: Yes
- View description: Mountain(s)
- Waterfront features: Wash
Lot
- Size: 3,554 Square Feet
- Features: Borders Common Area, Sprinklers In Front, Gravel/Stone Front, Synthetic Grass Frnt, Synthetic Grass Back, Auto Timer H2O Front
Details
- Parcel number: 30097853
Construction
Type & style
- Home type: SingleFamily
- Property subtype: Single Family Residence
Materials
- Stucco, Wood Frame
- Roof: Tile
Condition
- Year built: 2014
Details
- Builder name: ROSEWOOD HOMES
Utilities & green energy
- Sewer: Public Sewer
Community & HOA
Community
- Features: Pool, Gated, Community Spa
- Subdivision: ROSEWOOD VILLAGE AT THE FOOTHILLS
HOA
- Has HOA: Yes
- Services included: Maintenance Grounds
- HOA fee: $256 monthly
- HOA name: Rosewood Village
- HOA phone: 602-443-0331
- Second HOA fee: $400 semi-annually
- Second HOA name: Foothills Assoc.
- Second HOA phone: 480-704-2900
Location
- Region: Phoenix
Financial & listing details
- Price per square foot: $244/sqft
- Tax assessed value: $469,100
- Annual tax amount: $3,282
- Date on market: 10/2/2026
- Cumulative days on market: 172 days
- Listing terms: VA Loan,Cash,Conventional,Also for Rent,1031 Exchange,FHA
- Ownership: Fee Simple
Estimated market value
Not available
Estimated sales range
Not available
Not available
Price history
| Date | Event | Price |
|---|---|---|
| 10/2/2026 | Listed for sale | $599,000-4.8%$244/sqft |
Source:  ARMLS #7088651 Report a problem ARMLS #7088651 Report a problem | ||
| 9/22/2026 | Listing removed | $629,500$257/sqft |
Source: ARMLS #7010532 Report a problem | ||
| 8/20/2026 | Listed for sale | $629,500$257/sqft |
Source: ARMLS #7010532 Report a problem | ||
| 8/20/2026 | Pending sale | $629,500$257/sqft |
Source: ARMLS #7010532 Report a problem | ||
| 7/2/2026 | Price change | $629,500-1.6%$257/sqft |
Source: ARMLS #7010532 Report a problem | ||
| 4/28/2026 | Price change | $639,500-1.5%$261/sqft |
Source: ARMLS #7010532 Report a problem | ||
| 4/8/2026 | Listed for sale | $649,500+3.1%$265/sqft |
Source: ARMLS #7010532 Report a problem | ||
| 10/30/2023 | Sold | $630,000$257/sqft |
Source: ARMLS #6607529 Report a problem | ||
| 10/3/2023 | Pending sale | $630,000$257/sqft |
Source: ARMLS #6607529 Report a problem | ||
| 9/28/2023 | Listed for sale | $630,000+56.7%$257/sqft |
Source: ARMLS #6607529 Report a problem | ||
| 11/24/2014 | Sold | $402,081$164/sqft |
Source: Public Record Report a problem | ||
Public tax history
| Year | Property taxes | Tax assessment |
|---|---|---|
| 2025 | $3,264 +2.8% | $46,910 -11.9% |
| 2024 | $3,175 +2.2% | $53,250 +60.3% |
| 2023 | $3,107 +4.5% | $33,211 -8.9% |
| 2022 | $2,975 -1.7% | $36,450 +2.9% |
| 2021 | $3,026 +3.3% | $35,430 +5.6% |
| 2020 | $2,930 +3.5% | $33,560 -0.1% |
| 2019 | $2,830 | $33,600 +3.5% |
| 2018 | $2,830 +4.8% | $32,450 +1.2% |
| 2017 | $2,701 +43.4% | $32,080 +1.9% |
| 2016 | $1,884 +889.3% | $31,470 +42% |
| 2015 | $190 | $22,160 |
Find assessor info on the county website
Monthly payment
Est. payment
Payment breakdown
Explore the cost of this home by adjusting the details. Changes won't be saved.Climate risks
Neighborhood: Ahwatukee Foothills
Nearby schools
Schools provided by the listing agent
- Elementary: Kyrene de la Sierra School
- Middle: Kyrene Altadena Middle School
- High: Tempe High School
- District: Kyrene Elementary District
Source: ARMLS. This data may not be complete. We recommend contacting the local school district to confirm school assignments for this home.
Similar homes
- $635,0005 bd3 ba2.9k sqft1815 W COTTONWOOD Lane, Phoenix, AZ 85045For Sale
 MLS ID #7063857, Gregory Dragonetti, Realty ONE Group. ARMLS
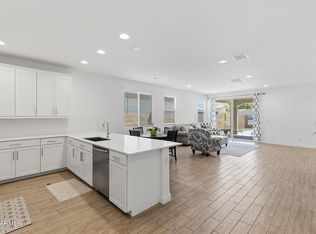
 - $534,9004 bd3 ba2.5k sqft1523 W CORRAL Road, Phoenix, AZ 85041For Sale
 MLS ID #7072040, Kim Panozzo, HomeSmart. ARMLS
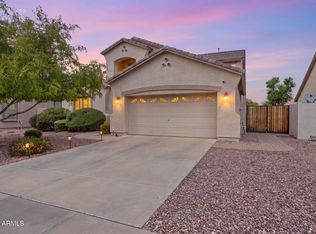
 - $585,0004 bd3 ba3.3k sqft4050 W HAZEL Drive, Laveen, AZ 85339For Sale
 MLS ID #7076243, George Laughton, EveryPlace. ARMLS
 - $520,0004 bd3 ba2.4k sqft2436 E SAINT CATHERINE Avenue, Phoenix, AZ 85042For Sale
 MLS ID #7073276, Michelle L Minik, Realty of America LLC. ARMLS
