Amazing opportunity to own this lovely 4-bedroom property nestled on a coveted corner lot, including a CASITA! Amazing location near shopping, main roads, & schools. Be welcomed by the delightful landscape & 2-car garage. Inside, discover the wonderful wood-look flooring, high ceilings, & spacious open concept. The great room enjoys recessed lighting, neutral palette, & large sliding doors to the yard. The wonderful kitchen provides staggered cabinets w/crown mouldings, tile backsplash, sophisticated hanging light fixtures, granite counters, built-in SS appliances, & a center island w/breakfast bar. The main bedroom boasts soft plush carpet, sliding doors to the balcony, a walk-in closet, & an ensuite. The side yard is ideal for having small gatherings with friends. Don't miss it!
For sale
Price cut: $8.5K (8/5)
$599,999
291 E MARKWOOD Drive, Chandler, AZ 85286
4beds
2,215sqft
Single Family Residence
Built in 2021
2,795 Square Feet Lot
$-- Zestimate®
$271/sqft
$102/mo HOA
What's special
Sophisticated hanging light fixturesSpacious open conceptWonderful kitchenHigh ceilingsMain bedroomDelightful landscapeRecessed lighting
- 30 days |
- 1,140 |
- 38 |
Likely to sell faster than
Zillow last checked:
Listing updated:
Listed by:
Brandy Sweeney 602-538-9638,
West USA Realty
Source: ARMLS,MLS#: 7057610
Facts & features
Interior
Bedrooms & bathrooms
- Bedrooms: 4
- Bathrooms: 5
- Full bathrooms: 4
- 1/2 bathrooms: 1
Heating
- ENERGY STAR Qualified Equipment, Electric
Cooling
- HVAC SEER Rating, Central Air, Ceiling Fan(s), ENERGY STAR Qualified Equipment, Programmable Thmstat
Appliances
- Included: Dryer, Washer, Water Softener Owned, Reverse Osmosis, Refrigerator, Built-in Microwave, Dishwasher, Disposal, Electric Range
- Laundry: Upper Level
Features
- High Speed Internet, Granite Counters, Double Vanity, Upstairs, Eat-in Kitchen, Breakfast Bar, 9+ Flat Ceilings, Kitchen Island, Pantry, Full Bth Master Bdrm, Separate Shwr & Tub
- Flooring: Carpet, Tile
- Windows: Screens, Low Emissivity Windows, Double Pane Windows, Vinyl Frame
- Has basement: No
- Has fireplace: No
Interior area
- Total structure area: 2,215
- Total interior livable area: 2,215 sqft
Property
Parking
- Total spaces: 4
- Parking features: Garage Door Opener
- Garage spaces: 2
- Uncovered spaces: 2
Features
- Stories: 2
- Patio & porch: Patio
- Spa features: None
- Fencing: Back Yard,Block
Lot
- Size: 2,795 Square Feet
- Features: North/South Exposure, Corner Lot, Desert Front, Gravel/Stone Back
Details
- Parcel number: 30368445
Construction
Type & style
- Home type: SingleFamily
- Architectural style: Spanish
- Property subtype: Single Family Residence
Materials
- Spray Foam Insulation, Stucco, Wood Frame, Painted
- Roof: Tile
Condition
- Year built: 2021
Utilities & green energy
- Sewer: Public Sewer
- Water: City Water
Green energy
- Energy efficient items: Multi-Zones
Community & HOA
Community
- Features: Pool, Near Bus Stop, Playground, Biking/Walking Path
- Security: Fire Sprinkler System
- Subdivision: LA COSTERA LANDING
HOA
- Has HOA: Yes
- Services included: Maintenance Grounds, Street Maint, Front Yard Maint
- HOA fee: $102 monthly
- HOA name: Andalucia Villas HOA
- HOA phone: 480-820-3451
Location
- Region: Chandler
Financial & listing details
- Price per square foot: $271/sqft
- Tax assessed value: $496,600
- Annual tax amount: $2,274
- Date on market: 7/23/2026
- Cumulative days on market: 30 days
- Listing terms: Cash,Conventional,FHA,VA Loan
- Ownership: Fee Simple
Estimated market value
Not available
Estimated sales range
Not available
Not available
Price history
| Date | Event | Price |
|---|---|---|
| 8/5/2026 | Price change | $599,999-1.4%$271/sqft |
Source:  ARMLS #7057610 Report a problem ARMLS #7057610 Report a problem | ||
| 7/23/2026 | Listed for sale | $608,500-1.9%$275/sqft |
Source: ARMLS #7057610 Report a problem | ||
| 10/3/2022 | Sold | $619,990$280/sqft |
Source: ARMLS #6423538 Report a problem | ||
| 6/26/2022 | Pending sale | $619,990$280/sqft |
Source: ARMLS #6423538 Report a problem | ||
| 6/24/2022 | Listed for sale | $619,990$280/sqft |
Source: ARMLS #6423538 Report a problem | ||
Public tax history
| Year | Property taxes | Tax assessment |
|---|---|---|
| 2025 | $2,260 +1.4% | $49,660 -7.9% |
| 2024 | $2,230 +2.1% | $53,900 +103.5% |
| 2023 | $2,183 +1557.6% | $26,482 +299.4% |
| 2022 | $132 +13.6% | $6,630 +204.8% |
| 2021 | $116 | $2,175 |
Find assessor info on the county website
Monthly payment
Est. payment
Payment breakdown
Explore the cost of this home by adjusting the details. Changes won't be saved.Climate risks
Neighborhood: 85286
Nearby schools
GreatSchools rating
- 8/10Basha Elementary SchoolGrades: PK-6Distance: 1.2 mi
- 9/10Hamilton High SchoolGrades: 8-12Distance: 0.4 mi
- 8/10Santan Junior High SchoolGrades: 7-8Distance: 2 mi
Schools provided by the listing agent
- Elementary: Basha Elementary
- Middle: Santan Junior High School
- High: Hamilton High School
- District: Chandler Unified District #80
Source: ARMLS. This data may not be complete. We recommend contacting the local school district to confirm school assignments for this home.
- $569,100-- bd-- ba2.2k sqft285 E Markwood Dr, Chandler, AZ 85286Off Market
- $520,0003 bd4 ba2k sqft279 E Markwood Dr, Chandler, AZ 85286Sold
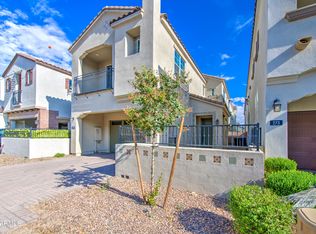
- $525,000-- bd-- ba2k sqft288 E Shamrock Dr, Chandler, AZ 85286Off Market
- $541,900-- bd-- ba2.2k sqft282 E Shamrock Dr, Chandler, AZ 85286Off Market
- $558,8004 bd5 ba2.2k sqft273 E Markwood Dr, Chandler, AZ 85286Off Market
- $565,0004 bd5 ba2.1k sqft276 E Shamrock Dr, Chandler, AZ 85286Sold
- $535,9003 bd4 ba2k sqft290 E Markwood Dr, Chandler, AZ 85286Off Market
- $560,500-- bd-- ba2.2k sqft284 E Markwood Dr, Chandler, AZ 85286Off Market
A local agent can set up tours, give advice and negotiate with sellers.
Similar homes
- $600,0004 bd3 ba2.3k sqft2100 W MUSKET Place, Chandler, AZ 85286For Sale
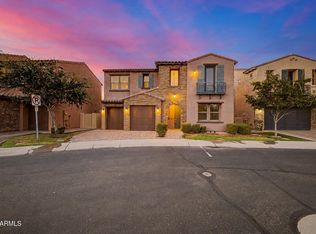 MLS ID #7061000, Stephen Horn, Real Broker. ARMLS
 - $750,0005 bd4 ba2.9k sqft253 E Lantana Drive, Chandler, AZ 85286For Sale
 MLS ID #7036758, Adolfo Lopez, My Home Group Real Estate. ARMLS
 - $659,9904 bd3 ba1.9k sqft73 E CAPRICORN Way, Chandler, AZ 85249For Sale
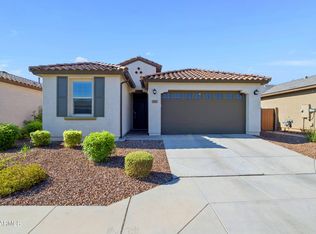 MLS ID #7065909, Xiaodong Wang, West USA Realty. ARMLS
 - $619,0004 bd2 ba2.2k sqft59 E HOPKINS Road, Gilbert, AZ 85295For Sale
 MLS ID #7064425, Sheryl Lage, West USA Realty. ARMLS
 - $699,9005 bd3 ba2.7k sqft257 E KAIBAB Drive, Chandler, AZ 85249For SaleMLS ID #7043573, Jason Ng, Keller Williams Arizona Realty. ARMLS
- $619,9004 bd3 ba2.5k sqft2322 E PALMDALE Lane, Gilbert, AZ 85298For SaleMLS ID #7065677, Michael D Smith, Barrett Real Estate. ARMLS
- $534,9004 bd2 ba1.7k sqft859 E ABERDEEN Drive, Gilbert, AZ 85298For SaleMLS ID #7067251, Russell T George, HomeSmart. ARMLS
- $838,0005 bd4 ba3k sqft2318 E Aster Drive, Chandler, AZ 85286For SaleMLS ID #7061304, Chun Crouse, RE/MAX Fine Properties. ARMLS
- $775,0004 bd2 ba2.1k sqft590 W POWELL Way, Chandler, AZ 85248For SaleMLS ID #7053690, Mike Mazzucco, My Home Group Real Estate. ARMLS
- $585,0003 bd2 ba2k sqft26402 S SEDONA Drive, Sun Lakes, AZ 85248For SaleMLS ID #7046325, Mamta Jain, Realty ONE Group. ARMLS
- $614,9904 bd3 ba2.6k sqft670 S OWL Drive, Gilbert, AZ 85296For SaleMLS ID #7059819, Srinivasa Raghavapuram, West USA Realty. ARMLS
- $649,0004 bd2 ba2.3k sqft2160 S BOULDER Court, Gilbert, AZ 85295For SaleMLS ID #7034494, Ryan O'Sullivan, American Key Realty. ARMLS
- $479,0004 bd3 ba2k sqft4556 S RIATA Street #103, Gilbert, AZ 85297For SaleMLS ID #7065646, Michael D Smith, Barrett Real Estate. ARMLS
- $569,9993 bd3 ba2.3k sqft3317 E CARLA VISTA Drive, Gilbert, AZ 85295For SaleMLS ID #7044628, Trevor Meisner, The Agency. ARMLS
- $619,5004 bd3 ba2.7k sqft9914 E TUNGSTEN Drive, Mesa, AZ 85212For SaleMLS ID #7051250, Janine A Williams, HomeSmart. ARMLS
- $533,0004 bd3 ba2.1k sqft3922 E DUBLIN Street, Gilbert, AZ 85295For SaleMLS ID #7050921, Jason R Cascio, ProSmart Realty. ARMLS
- $629,5004 bd3 ba2.4k sqft15918 S 11TH Way, Phoenix, AZ 85048For SaleMLS ID #7010532, Marlene C Montoya, Jason Mitchell Real Estate. ARMLS
- $524,9955 bd3 ba2.5k sqft3887 E Claxton Avenue, Gilbert, AZ 85297For SaleMLS ID #7008106, Nancy Gee, Realty ONE Group. ARMLS
- $699,8994 bd3 ba2.6k sqft19404 E APRICOT Lane, Queen Creek, AZ 85142For SaleMLS ID #7050569, Ronald J Bruno, HomeSmart. ARMLS
- $549,0004 bd2 ba2.1k sqft25417 S 229TH Place, Queen Creek, AZ 85142For SaleMLS ID #7042996, Parul A. Tailor, Realty ONE Group. ARMLS
