Welcome to this stunning two-story home perfectly situated on a premium cul-de-sac lot! Designed for both comfortable living and effortless entertaining, this beautifully maintained residence welcomes you with a bright, open-concept floor plan filled with natural light. The chef-inspired kitchen is sure to impress, featuring crisp white cabinetry, gleaming granite countertops, built-in appliances, a spacious pantry, stylish recessed and pendant lighting, and an oversized center island with breakfast bar seating--the perfect gathering place for family and friends. Upstairs, a versatile loft offers endless possibilities as a media room, home office, fitness space, or playroom. Escape to the spacious primary suite, where you'll find a spa-like ensuite complete with dual vanities, a relaxing soaking tub, separate shower, and a generous walk-in closet. Step outside to your private, low-maintenance backyard featuring a covered patio that creates the ideal setting for morning coffee, weekend barbecues, or relaxing Arizona evenings. Combining an unbeatable cul-de-sac location with thoughtful design and inviting living spaces, this exceptional home is one you won't want to miss!
Pending
Price cut: $50K (9/10)
$550,000
2100 W MUSKET Place, Chandler, AZ 85286
4beds
2,318sqft
Single Family Residence
Built in 2016
3,415 Square Feet Lot
$-- Zestimate®
$237/sqft
$185/mo HOA
What's special
Covered patioInviting living spacesVersatile loftSeparate showerSpacious pantryCrisp white cabinetryPrivate low-maintenance backyard
- 51 days
- 72
- 2
Likely to sell faster than
Zillow last checked:
Listing updated:
Listed by:
Stephen Horn 480-532-4604,
Real Broker
Source: ARMLS,MLS#: 7061000
Facts & features
Interior
Bedrooms & bathrooms
- Bedrooms: 4
- Bathrooms: 3
- Full bathrooms: 3
Heating
- Natural Gas
Cooling
- Central Air
Appliances
- Included: Dishwasher, Disposal, Electric Range
- Laundry: Inside, Gas Dryer Hookup
Features
- High Speed Internet, Granite Counters, Double Vanity, Upstairs, Breakfast Bar, 9+ Flat Ceilings, Kitchen Island, Pantry, Full Bth Master Bdrm, Separate Shwr & Tub
- Flooring: Tile
- Windows: Double Pane Windows
- Has basement: No
- Has fireplace: No
Interior area
- Total structure area: 2,318
- Total interior livable area: 2,318 sqft
Property
Parking
- Total spaces: 4
- Parking features: Attached, Garage Door Opener, Direct Access
- Attached garage spaces: 2
- Uncovered spaces: 2
Features
- Stories: 2
- Patio & porch: Covered, Patio
- Spa features: None
- Fencing: Back Yard,Block
Lot
- Size: 3,415 Square Feet
- Features: North/South Exposure, Cul-De-Sac, Gravel/Stone Front, Grass Front, Synthetic Grass Back
Details
- Parcel number: 30325787
Construction
Type & style
- Home type: SingleFamily
- Architectural style: Contemporary
- Property subtype: Single Family Residence
Materials
- Stucco, Wood Frame, Painted
- Roof: Tile
Condition
- Year built: 2016
Details
- Builder name: Keystone Homes
Utilities & green energy
- Sewer: Public Sewer
Community & HOA
Community
- Features: Biking/Walking Path
- Subdivision: CANOPY LANE
HOA
- Has HOA: Yes
- Services included: Maintenance Grounds, Front Yard Maint
- HOA fee: $185 monthly
- HOA name: Canopy Lane
- HOA phone: 480-567-9791
Location
- Region: Chandler
Financial & listing details
- Price per square foot: $237/sqft
- Tax assessed value: $490,600
- Annual tax amount: $2,376
- Date on market: 8/31/2026
- Cumulative days on market: 51 days
- Listing terms: Cash,Conventional
- Ownership: Fee Simple
Estimated market value
Not available
Estimated sales range
Not available
Not available
Price history
| Date | Event | Price |
|---|---|---|
| 9/11/2026 | Pending sale | $550,000$237/sqft |
Source:  ARMLS #7061000 Report a problem ARMLS #7061000 Report a problem | ||
| 9/10/2026 | Price change | $550,000-8.3%$237/sqft |
Source: ARMLS #7061000 Report a problem | ||
| 8/13/2026 | Price change | $600,000-4%$259/sqft |
Source: ARMLS #7061000 Report a problem | ||
| 7/31/2026 | Listed for sale | $625,000+48%$270/sqft |
Source: ARMLS #7061000 Report a problem | ||
| 10/11/2016 | Sold | $422,264$182/sqft |
Source: Public Record Report a problem | ||
Public tax history
| Year | Property taxes | Tax assessment |
|---|---|---|
| 2025 | $2,361 +1.4% | $49,060 -10.4% |
| 2024 | $2,330 +2.1% | $54,760 +97.9% |
| 2023 | $2,281 +3% | $27,670 -26% |
| 2022 | $2,215 -4.2% | $37,400 +0.1% |
| 2021 | $2,311 +4% | $37,350 +5.4% |
| 2020 | $2,222 +3.3% | $35,450 +3.8% |
| 2019 | $2,152 | $34,150 +5.2% |
| 2018 | $2,152 +7.3% | $32,450 +17.9% |
| 2017 | $2,006 | $27,530 +492% |
| 2016 | -- | $4,650 |
Find assessor info on the county website
Monthly payment
Est. payment
Payment breakdown
Explore the cost of this home by adjusting the details. Changes won't be saved.Climate risks
Neighborhood: 85286
Nearby schools
Schools provided by the listing agent
- Elementary: Robert And Danell Tarwater Elementary
- Middle: Bogle Junior High School
- High: Hamilton High School
- District: Chandler Unified District #80
Source: ARMLS. This data may not be complete. We recommend contacting the local school district to confirm school assignments for this home.
Similar homes
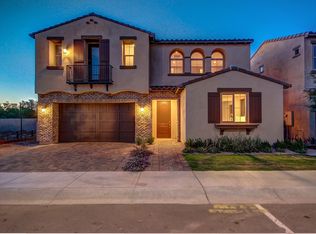
- $529,9994 bd2 ba1.9k sqft1811 W WINCHESTER Way, Chandler, AZ 85286For Sale
 MLS ID #7070326, John Galvan, Barrett Real Estate. ARMLS
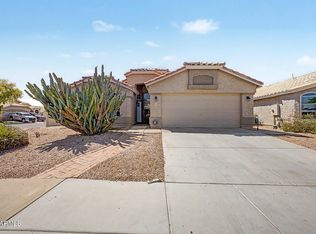
 - $599,9994 bd5 ba2.2k sqft291 E MARKWOOD Drive, Chandler, AZ 85286For Sale
 MLS ID #7057610, Brandy Sweeney, West USA Realty. ARMLS
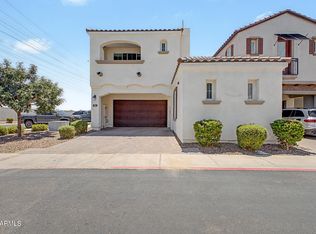
 - $475,0002 bd2 ba1.4k sqft3091 S SOHO Lane, Chandler, AZ 85286For Sale
 MLS ID #7088527, Nicole W Hamming, HomeSmart. ARMLS
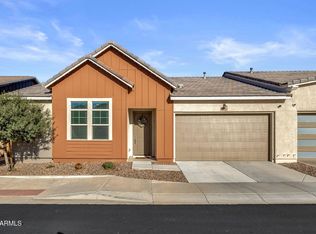
 - $749,9004 bd3 ba2.9k sqft200 E WISTERIA Drive, Chandler, AZ 85286For Sale
 MLS ID #7052436, Michalina Eisenhauer, Vantage Advisors LLC. ARMLS
