This freshly painted single-level residence awaits you on a desirable corner lot, with no back neighbors, featuring a stone-accented facade, courtyard entrance, 3-car garage & RV gate! This sizable living space offers plank tile floors, contemporary lighting, an open den, and a neutral palette complementing any decor. This incredible Chef's Kitchen is equipped with double ovens, staggered cabinets, tile backsplash, granite counters, built-in appliances, and a large island. The primary suite promises a good night's sleep, offering a large walk-in closet and a spa-like bathroom. Your backyard oasis is complete with a covered patio, ample seating space with elegant extended travertine pavers, a relaxing spa and a refreshing saltwater pool! Plus, the refrigerator, washer and dryer are include
For sale
$699,899
19404 E APRICOT Lane, Queen Creek, AZ 85142
4beds
2,629sqft
Single Family Residence
Built in 2017
7,792 Square Feet Lot
$-- Zestimate®
$266/sqft
$125/mo HOA
What's special
Covered patioRefreshing saltwater poolContemporary lightingRv gatePrimary suiteFreshly painted single-level residenceSpa-like bathroom
- 36 days |
- 2,091 |
- 186 |
Likely to sell faster than
Zillow last checked:
Listing updated:
Listed by:
Ronald J Bruno 480-734-8423,
HomeSmart
Source: ARMLS,MLS#: 7050569
Facts & features
Interior
Bedrooms & bathrooms
- Bedrooms: 4
- Bathrooms: 3
- Full bathrooms: 2
- 1/2 bathrooms: 1
Heating
- Hot Water, ENERGY STAR Qualified Equipment
Cooling
- HVAC SEER Rating, Central Air, Ceiling Fan(s), ENERGY STAR Qualified Equipment, Programmable Thmstat
Appliances
- Included: Dryer, Washer, Water Softener Owned, Refrigerator, Built-in Microwave, Dishwasher, Disposal, Gas Range, Electric Oven, Gas Cooktop
- Laundry: Inside, Engy Star (See Rmks)
Features
- Quartz Countertops, Double Vanity, Breakfast Bar, 9+ Flat Ceilings, Kitchen Island, Pantry, Full Bth Master Bdrm, Separate Shwr & Tub
- Flooring: Carpet, Tile
- Windows: Screens, Double Pane Windows
- Has basement: No
- Number of fireplaces: 1
- Fireplace features: Fire Pit
Interior area
- Total structure area: 2,629
- Total interior livable area: 2,629 sqft
Property
Parking
- Total spaces: 3
- Parking features: Tandem Garage, RV Gate
- Garage spaces: 3
Features
- Stories: 1
- Exterior features: Rain Gutters
- Has private pool: Yes
- Pool features: Outdoor Pool, Heated
- Has spa: Yes
- Spa features: Heated, Private
- Fencing: Back Yard,Block,Wrought Iron
Lot
- Size: 7,792 Square Feet
- Features: Gravel/Stone Front, Gravel/Stone Back, Auto Timer H2O Front, Auto Timer H2O Back, Irrigation Front, Irrigation Back
Details
- Parcel number: 30489531
Construction
Type & style
- Home type: SingleFamily
- Architectural style: Ranch
- Property subtype: Single Family Residence
Materials
- Stucco, Wood Frame, Painted
- Roof: Tile
Condition
- Year built: 2017
Details
- Builder name: Maracay
Utilities & green energy
- Sewer: Public Sewer
- Water: City Water
Community & HOA
Community
- Subdivision: VILLAGIO
HOA
- Has HOA: Yes
- Services included: Maintenance Grounds
- HOA fee: $125 monthly
- HOA name: Villagio
- HOA phone: 480-759-4945
Location
- Region: Queen Creek
Financial & listing details
- Price per square foot: $266/sqft
- Tax assessed value: $622,800
- Annual tax amount: $2,668
- Date on market: 7/10/2026
- Cumulative days on market: 36 days
- Listing terms: Cash,Conventional,FHA,VA Loan
- Ownership: Fee Simple
- Road surface type: Asphalt
Estimated market value
Not available
Estimated sales range
Not available
Not available
Price history
| Date | Event | Price |
|---|---|---|
| 8/8/2026 | Price change | $699,8990%$266/sqft |
Source:  ARMLS #7050569 Report a problem ARMLS #7050569 Report a problem | ||
| 7/31/2026 | Price change | $699,900-2.1%$266/sqft |
Source: ARMLS #7050569 Report a problem | ||
| 7/24/2026 | Price change | $714,900-1.3%$272/sqft |
Source: ARMLS #7050569 Report a problem | ||
| 7/17/2026 | Price change | $724,000-0.1%$275/sqft |
Source: ARMLS #7050569 Report a problem | ||
| 7/10/2026 | Listed for sale | $724,900+91.7%$276/sqft |
Source: ARMLS #7050569 Report a problem | ||
| 12/28/2016 | Sold | $378,221$144/sqft |
Source: Public Record Report a problem | ||
Public tax history
| Year | Property taxes | Tax assessment |
|---|---|---|
| 2025 | $2,414 -5.4% | $62,280 -0.4% |
| 2024 | $2,552 -2.4% | $62,560 +143.3% |
| 2023 | $2,615 -5.4% | $25,717 -35.8% |
| 2022 | $2,765 +4% | $40,080 +9.9% |
| 2021 | $2,658 +3.3% | $36,480 +6.8% |
| 2020 | $2,574 +4.8% | $34,170 +8.6% |
| 2019 | $2,456 | $31,450 +256% |
| 2018 | $2,456 +731.2% | $8,835 +0.3% |
| 2017 | $295 +19.5% | $8,805 +14% |
| 2016 | $247 -4.7% | $7,725 +31.6% |
| 2015 | $259 | $5,872 +148% |
| 2014 | -- | $2,368 +55.8% |
| 2013 | -- | $1,520 -18.4% |
| 2009 | -- | $1,863 |
Find assessor info on the county website
Monthly payment
Est. payment
Payment breakdown
Explore the cost of this home by adjusting the details. Changes won't be saved.Climate risks
Neighborhood: 85142
Nearby schools
GreatSchools rating
- 7/10Desert Mountain Elementary SchoolGrades: PK-6Distance: 1.4 mi
- 5/10Queen Creek Middle SchoolGrades: 5-8Distance: 1.8 mi
- 8/10Queen Creek High SchoolGrades: 9-12Distance: 3.5 mi
Schools provided by the listing agent
- Elementary: Desert Mountain Elementary
- Middle: Queen Creek Junior High School
- High: Queen Creek High School
- District: Queen Creek Unified District
Source: ARMLS. This data may not be complete. We recommend contacting the local school district to confirm school assignments for this home.
- $628,8004 bd4 ba2.5k sqft19416 E Apricot Ln, Queen Creek, AZ 85142Off Market
- $607,1003 bd2 ba2.3k sqft19398 E Apricot Ln, Queen Creek, AZ 85142Off Market
- $673,800-- bd2 ba2.3k sqft19428 E Apricot Ln, Queen Creek, AZ 85142Off Market
- $629,0003 bd2 ba2.4k sqft19403 E Apricot Ln, Queen Creek, AZ 85142Sold
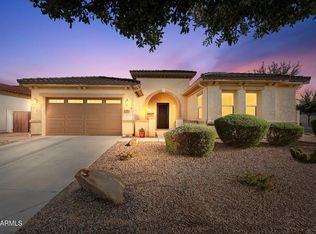
- $584,400-- bd2 ba2.3k sqft19415 E Apricot Ln, Queen Creek, AZ 85142Off Market
- $634,600-- bd3 ba2.5k sqft19386 E Apricot Ln, Queen Creek, AZ 85142Off Market
- $619,500-- bd3 ba2.5k sqft19440 E Apricot Ln, Queen Creek, AZ 85142Off Market
- $749,200-- bd4 ba2.7k sqft19399 E Apricot Ln, Queen Creek, AZ 85142Off Market
A local agent can set up tours, give advice and negotiate with sellers.
Similar homes
- $714,0004 bd3 ba2.5k sqft21064 E CATTLE Drive, Queen Creek, AZ 85142For Sale
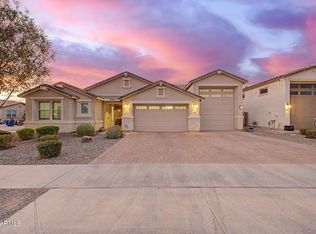 MLS ID #7052200, Edgar Chavez, Momentum Brokers LLC. ARMLS
 - $770,0004 bd3 ba2.8k sqft20226 E RAVEN Drive, Queen Creek, AZ 85142For Sale
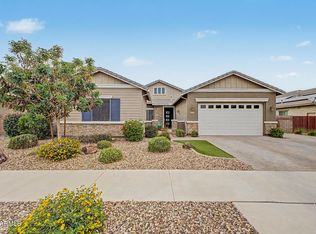 MLS ID #7025063, Colby Barnes, Citiea. ARMLS
 - $740,0004 bd4 ba3.6k sqft20857 E MOCKINGBIRD Drive, Queen Creek, AZ 85142For Sale
 MLS ID #7041345, Blake Clark, Limitless Real Estate. ARMLS
 - $875,0004 bd4 ba3k sqft18814 E WALNUT Drive, Queen Creek, AZ 85142For Sale
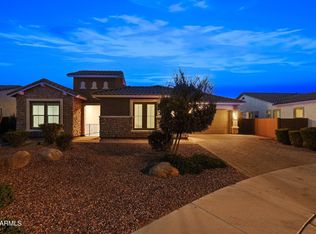 MLS ID #7064022, Gabrielle Bruner, DeLex Realty. ARMLS
 - $629,0004 bd3 ba2.2k sqft22959 E VIA DEL ORO --, Queen Creek, AZ 85142For SaleMLS ID #7061141, Andrew Shammo, Realty85. ARMLS
- $799,9904 bd3 ba3k sqft22361 E SENTIERO Drive, Queen Creek, AZ 85142For SaleMLS ID #7039177, Susan Lynn Bermudez, Simply Real Estate. ARMLS
- $758,9904 bd4 ba2.8k sqft18359 E CREOSOTE Drive, Queen Creek, AZ 85142New ConstructionARMLS
- $667,9103 bd3 ba2.3k sqft23129 E Mockingbird Drive, Queen Creek, AZ 85142New ConstructionARMLS
- $665,0005 bd5 ba2.7k sqft22593 E INDIANA Avenue, Queen Creek, AZ 85142For SaleMLS ID #7004092, Tanner Crandell, Balboa Realty, LLC. ARMLS
- $768,9905 bd4 ba3k sqft18367 E CREOSOTE Drive, Queen Creek, AZ 85142New ConstructionARMLS
- $599,9004 bd3 ba2.6k sqft25727 S 230TH Place, Queen Creek, AZ 85142For SaleMLS ID #7021731, Heidi S Spielman, Real Broker. ARMLS
- $605,0004 bd3 ba2.3k sqft23301 S 229TH Place, Queen Creek, AZ 85142For SaleMLS ID #7044197, Brock O'Neal, West USA Realty. ARMLS
- $824,0005 bd4 ba3.9k sqft22548 E DUNCAN Street, Queen Creek, AZ 85142For SaleMLS ID #7031884, Daniel Demers, Sell Your Home Services. ARMLS
- $680,0004 bd2 ba2.1k sqft3053 E BLUEBIRD Place, Chandler, AZ 85286For SaleMLS ID #7062296, Colby Barnes, Citiea. ARMLS
- $749,0004 bd5 ba2.9k sqft3500 E PENEDES Drive, Gilbert, AZ 85298For SaleMLS ID #7020147, Michael Hatch, Realty ONE Group. ARMLS
- $605,0004 bd3 ba2.2k sqft3535 E WALNUT Road, Gilbert, AZ 85298For SaleMLS ID #7042326, Rebecca Martin, Fathom Realty Elite. ARMLS
- $582,0005 bd3 ba2.9k sqft22484 E MARSH Road, Queen Creek, AZ 85142For SaleMLS ID #7031661, Sharon Coffman, East Valley Real Estate Group. ARMLS
- $615,0003 bd2 ba2.2k sqft2864 W SANTA FE Drive, Queen Creek, AZ 85144For SaleMLS ID #7065260, Barbara Plunkett, West USA Realty. ARMLS
- $524,9003 bd2 ba2k sqft22516 E DUNCAN Street, Queen Creek, AZ 85142For SaleMLS ID #7049010, Darcie L Naylor, ProSmart Realty. ARMLS
- $704,0994 bd4 ba2.9k sqft9960 E RUBIDIUM Avenue, Mesa, AZ 85212For SaleMLS ID #7034479, Mark Perkins, HomeSmart. ARMLS
