Assumable 2.25% VA financing available! Stunning home in Queen Creek Station with thoughtful upgrades throughout! Open concept floor plan flows into a gourmet kitchen featuring a large island, pendant lighting, GE Monogram SS appliances, granite countertops & gas cooktop. Spacious primary suite w/ tray ceiling, dual vanities, oversized walk-in shower & large walk-in closet. Resort-style backyard boasts a gas-heated pool (14'x32') w/ baja shelf, travertine patio, pergola, gas fire pit, dog run, RV gate & citrus trees. 3-car tandem garage with side garage door lift adding extra height clearance and extended driveway. This home is also equipped with fiber optic internet and CAT-6 wiring. Minutes to top-rated schools, Costco, Queen Creek Marketplace, restaurants, coffee shops & entertainment.
For sale
Price cut: $10K (6/25)
$770,000
20226 E RAVEN Drive, Queen Creek, AZ 85142
4beds
2,881sqft
Single Family Residence
Built in 2019
10,092 Square Feet Lot
$-- Zestimate®
$267/sqft
$165/mo HOA
What's special
Open concept floor planRv gateGas cooktopExtended drivewayLarge islandOversized walk-in showerTravertine patio
- 101 days |
- 648 |
- 35 |
Zillow last checked:
Listing updated:
Listed by:
Colby Barnes 602-752-8001,
Citiea
Source: ARMLS,MLS#: 7025063
Facts & features
Interior
Bedrooms & bathrooms
- Bedrooms: 4
- Bathrooms: 3
- Full bathrooms: 3
Heating
- Forced Air, Natural Gas
Cooling
- Central Air, Ceiling Fan(s), Programmable Thmstat
Appliances
- Included: Dryer, Washer, Refrigerator, Built-in Microwave, Dishwasher, Disposal, Gas Cooktop
- Laundry: Inside
Features
- High Speed Internet, Granite Counters, Double Vanity, Eat-in Kitchen, Breakfast Bar, 9+ Flat Ceilings, No Interior Steps, Kitchen Island, Pantry, 3/4 Bath Master Bdrm
- Flooring: Carpet, Tile
- Windows: Solar Screens, Double Pane Windows
- Has basement: No
- Has fireplace: No
Interior area
- Total structure area: 2,881
- Total interior livable area: 2,881 sqft
Property
Parking
- Total spaces: 5
- Parking features: Attached, Tandem Garage, RV Gate, Garage Door Opener, Extended Length Garage, Direct Access
- Attached garage spaces: 3
- Uncovered spaces: 2
Features
- Stories: 1
- Patio & porch: Covered
- Exterior features: Rain Gutters
- Has private pool: Yes
- Pool features: Outdoor Pool, Heated
- Spa features: None
- Fencing: Block
Lot
- Size: 10,092 Square Feet
- Features: Sprinklers In Rear, Sprinklers In Front, Desert Back, Desert Front, Gravel/Stone Front, Synthetic Grass Frnt, Synthetic Grass Back
Details
- Additional structures: Gazebo
- Parcel number: 31410359
Construction
Type & style
- Home type: SingleFamily
- Architectural style: Ranch
- Property subtype: Single Family Residence
Materials
- Brick Veneer, Stucco, Wood Frame, Painted
- Roof: Tile
Condition
- Year built: 2019
Details
- Builder name: FULTON
Utilities & green energy
- Sewer: Public Sewer
- Water: City Water
Green energy
- Energy efficient items: Solar Panels
Community & HOA
Community
- Features: Pool, Pickleball, Community Spa Htd, Playground, Biking/Walking Path
- Subdivision: FULTON HOMES AT QUEEN CREEK STATION PARCEL 4
HOA
- Has HOA: Yes
- Services included: Maintenance Grounds
- HOA fee: $165 monthly
- HOA name: Queen Creek Station
- HOA phone: 480-422-0888
Location
- Region: Queen Creek
Financial & listing details
- Price per square foot: $267/sqft
- Tax assessed value: $624,800
- Annual tax amount: $3,017
- Date on market: 5/11/2026
- Cumulative days on market: 101 days
- Listing terms: Cash,Conventional,1031 Exchange,FHA,VA Loan
- Ownership: Fee Simple
Estimated market value
Not available
Estimated sales range
Not available
Not available
Price history
| Date | Event | Price |
|---|---|---|
| 8/13/2026 | Listed for sale | $770,000$267/sqft |
Source:  ARMLS #7025063 Report a problem ARMLS #7025063 Report a problem | ||
| 7/30/2026 | Contingent | $770,000$267/sqft |
Source: ARMLS #7025063 Report a problem | ||
| 6/25/2026 | Price change | $770,000-1.3%$267/sqft |
Source: ARMLS #7025063 Report a problem | ||
| 5/11/2026 | Listed for sale | $780,000+59.9%$271/sqft |
Source: ARMLS #7025063 Report a problem | ||
| 10/15/2019 | Sold | $487,748$169/sqft |
Source: Public Record Report a problem | ||
Public tax history
| Year | Property taxes | Tax assessment |
|---|---|---|
| 2025 | $2,764 -5.4% | $62,480 +0.9% |
| 2024 | $2,922 -2.4% | $61,900 +110.3% |
| 2023 | $2,994 -3.6% | $29,440 -30.4% |
| 2022 | $3,105 +5.4% | $42,310 +6% |
| 2021 | $2,946 +185.4% | $39,910 +9.9% |
| 2020 | $1,032 +2% | $36,330 +239.2% |
| 2019 | $1,012 | $10,710 +3% |
| 2018 | $1,012 +1.4% | $10,395 +7.4% |
| 2017 | $998 +367.5% | $9,675 +2.9% |
| 2016 | $213 | $9,405 |
Find assessor info on the county website
Monthly payment
Est. payment
Payment breakdown
Explore the cost of this home by adjusting the details. Changes won't be saved.Climate risks
Neighborhood: 85142
Nearby schools
GreatSchools rating
- 5/10Queen Creek Middle SchoolGrades: 5-8Distance: 0.9 mi
- 8/10Queen Creek High SchoolGrades: 9-12Distance: 2.8 mi
- 7/10Jack Barnes Elementary SchoolGrades: PK-6Distance: 1.5 mi
Schools provided by the listing agent
- Elementary: Jack Barnes Elementary School
- Middle: Queen Creek Junior High School
- High: Queen Creek High School
- District: Queen Creek Unified District
Source: ARMLS. This data may not be complete. We recommend contacting the local school district to confirm school assignments for this home.
- $790,100-- bd4 ba2.9k sqft20218 E Raven Dr, Queen Creek, AZ 85142Off Market
- $717,8004 bd3 ba2.8k sqft20234 E Raven Dr, Queen Creek, AZ 85142Off Market
- $692,400-- bd5 ba2.8k sqft20195 E Hummingbird Dr, Queen Creek, AZ 85142Off Market
- $667,600-- bd4 ba2.7k sqft20187 E Hummingbird Dr, Queen Creek, AZ 85142Off Market
- $707,300-- bd4 ba2.8k sqft20242 E Raven Dr, Queen Creek, AZ 85142Off Market
- $714,500-- bd5 ba2.8k sqft20210 E Raven Dr, Queen Creek, AZ 85142Off Market
- $691,500-- bd4 ba2.8k sqft20203 E Hummingbird Dr, Queen Creek, AZ 85142Off Market
- $786,4004 bd4 ba3k sqft20179 E Hummingbird Dr, Queen Creek, AZ 85142Off Market
A local agent can set up tours, give advice and negotiate with sellers.
Similar homes
- $759,0004 bd3 ba2.7k sqft22071 E ESTRELLA Road, Queen Creek, AZ 85142For Sale
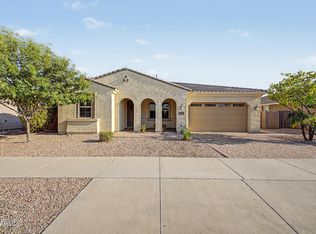 MLS ID #7064481, Nicole G Patterson, Keller Williams, Professional Partners. ARMLS
 - $785,0005 bd5 ba3.8k sqft20339 E VIA DE COLINA --, Queen Creek, AZ 85142For Sale
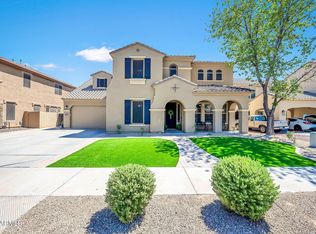 MLS ID #7062032, Sinan Zakaria, LISTED SIMPLY. ARMLS
 - $825,0005 bd5 ba3.9k sqft20262 E VIA DE COLINA --, Queen Creek, AZ 85142For Sale
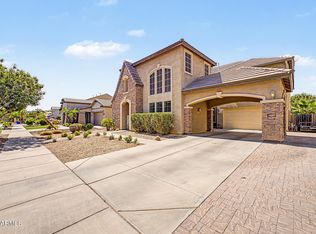 MLS ID #7046802, Chris Lundberg, Redeemed Real Estate. ARMLS
 - $699,9995 bd5 ba3.8k sqft22797 S 204TH Street, Queen Creek, AZ 85142For Sale
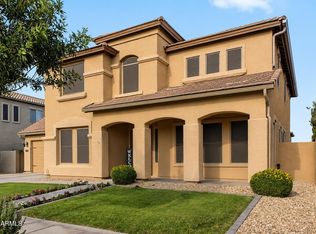 MLS ID #7011946, Dayton Toombs, HomeSmart Lifestyles. ARMLS
 - $799,0005 bd4 ba3.9k sqft22548 E DUNCAN Street, Queen Creek, AZ 85142For SaleMLS ID #7031884, Daniel Demers, Sell Your Home Services. ARMLS
- $645,0005 bd3 ba2.7k sqft18915 E KINGBIRD Drive, Queen Creek, AZ 85142For SaleMLS ID #7063066, Raquel Lopez, HomeSmart Lifestyles. ARMLS
- $695,0006 bd3 ba2.7k sqft22747 S 215TH Street, Queen Creek, AZ 85142For SaleMLS ID #7027540, Kayli Morgan, Redfin Corporation. ARMLS
- $629,0004 bd3 ba2.2k sqft22959 E VIA DEL ORO --, Queen Creek, AZ 85142For SaleMLS ID #7061141, Andrew Shammo, Realty85. ARMLS
- $775,0005 bd3 ba3.1k sqft4823 W FLAT IRON Court, Queen Creek, AZ 85144For SaleMLS ID #7066146, Pamela M Bernard, Keller Williams Realty Sonoran Living. ARMLS
- $765,0003 bd3 ba2.7k sqft4759 S PLUTO --, Mesa, AZ 85212For SaleMLS ID #7048869, Mindy Tabor, Realty ONE Group. ARMLS
- $1,150,0005 bd4 ba3.1k sqft25824 S 194TH Street, Queen Creek, AZ 85142For SaleMLS ID #7019493, Angela Patten, Realty ONE Group. ARMLS
- $998,9005 bd5 ba4k sqft20137 E SILVER CREEK Lane E, Queen Creek, AZ 85142For SaleMLS ID #7042861, Cindy G Gilliland, Realty ONE Group. ARMLS
- $665,0005 bd5 ba2.7k sqft22593 E INDIANA Avenue, Queen Creek, AZ 85142For SaleMLS ID #7004092, Tanner Crandell, Balboa Realty, LLC. ARMLS
- $735,0005 bd3 ba2.9k sqft3455 E MAYBERRY Court, Gilbert, AZ 85297For SaleMLS ID #7032286, Rebekah Liperote, Redfin Corporation. ARMLS
- $599,9004 bd3 ba2.3k sqft5065 W KARL Street, San Tan Valley, AZ 85144For SaleMLS ID #7064999, Michael Ray Taggart, Realty ONE Group. ARMLS
- $599,9004 bd3 ba2.6k sqft25727 S 230TH Place, Queen Creek, AZ 85142For SaleMLS ID #7021731, Heidi S Spielman, Real Broker. ARMLS
- $770,0005 bd3 ba3k sqft2733 E RAKESTRAW Lane, Gilbert, AZ 85298For SaleMLS ID #6984941, Matthew W. Long, Realty Executives Arizona Territory. ARMLS
- $634,9994 bd3 ba2k sqft25778 S 224TH Place, Queen Creek, AZ 85142For SaleMLS ID #7044847, Dayton Toombs, HomeSmart Lifestyles. ARMLS
- $668,0004 bd3 ba2.4k sqft5432 S MARIPOSA Drive, Gilbert, AZ 85298For SaleMLS ID #7061276, Courtney Schaefer-Gorder, Keller Williams Realty Phoenix. ARMLS
- $775,0004 bd4 ba2.7k sqft2168 E MEAD Place, Chandler, AZ 85249For SaleMLS ID #7049280, Celeste LaRocque-Wolfe, Realty ONE Group. ARMLS
