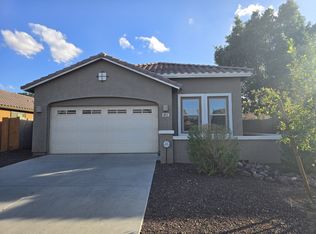
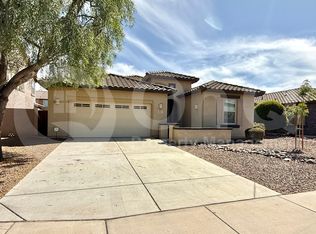
Welcome to the desirable Layton Lakes community! This beautiful 4-bedroom, 2 bath home was built in 2014 and has been lovingly maintained by its original owners and used as a secondary residence. the home has received light use and is in excellent condition. Fresh interior paint, high ceilings, and a bright, spacious open living area create a warm and inviting atmosphere. Low maintenance landscaping makes outdoor upkeep easy. Enjoy the exceptional Layton Lakes lifestyle with tennis courts, scenic walking paths, playgrounds, and community amenities right at your doorstep. A Wonderful opportunity to make this move-in ready home your own.
Seller is offering a $3,500 flooring allowance with acceptable offer, allowing buyer to select flooring to suit their personal style.
For sale
$534,900
859 E ABERDEEN Drive, Gilbert, AZ 85298
4beds
1,793sqft
Single Family Residence
Built in 2014
6,325 Square Feet Lot
$-- Zestimate®
$298/sqft
$116/mo HOA
What's special
Low maintenance landscapingHigh ceilingsFresh interior paint
- 20 days
- 828
- 46
Likely to sell faster than
Zillow last checked:
Listing updated:
Listed by:
Russell T George 480-229-1119,
HomeSmart
Source: ARMLS,MLS#: 7067251
Facts & features
Interior
Bedrooms & bathrooms
- Bedrooms: 4
- Bathrooms: 2
- Full bathrooms: 2
Heating
- Heat Pump
Cooling
- Heat Pump, Gas, Central Air, Ceiling Fan(s)
Appliances
- Included: Dryer, Washer, Reverse Osmosis, Refrigerator, Built-in Microwave, Dishwasher, Disposal, Gas Range, Gas Oven
- Laundry: Inside
Features
- High Speed Internet, Smart Home, Granite Counters, Eat-in Kitchen, 9+ Flat Ceilings, Pantry, Full Bth Master Bdrm, Separate Shwr & Tub
- Flooring: Carpet, Tile
- Windows: Screens, Double Pane Windows
- Has basement: No
- Has fireplace: No
Interior area
- Total structure area: 1,793
- Total interior livable area: 1,793 sqft
Property
Parking
- Total spaces: 4
- Parking features: Attached
- Attached garage spaces: 2
- Carport spaces: 2
- Covered spaces: 4
Accessibility
- Accessibility features: Hard/Low Nap Floors, Accessible Hallway(s)
Features
- Stories: 1
- Patio & porch: Covered
- Spa features: None
- Fencing: Perimeter,Back Yard,Block
Lot
- Size: 6,325 Square Feet
- Features: Desert Back, Desert Front, Gravel/Stone Front, Gravel/Stone Back, Auto Timer H2O Front
Details
- Parcel number: 31318456
Construction
Type & style
- Home type: SingleFamily
- Architectural style: Ranch
- Property subtype: Single Family Residence
Materials
- Stucco, Wood Frame
- Foundation: Slab
- Roof: Tile
Condition
- Year built: 2014
Details
- Builder name: Lennar Homes
Utilities & green energy
- Sewer: Public Sewer
- Water: City Water
- Utilities for property: Phone Connected, Natural Gas Connected
Green energy
- Water conservation: Low-Flow Fixtures
Community & HOA
Community
- Features: Lake, Tennis Court(s), Playground, Biking/Walking Path
- Subdivision: LAYTON LAKES PHASE 2 GILBERT PARCEL 14
HOA
- Has HOA: Yes
- Services included: Maintenance Grounds
- HOA fee: $347 quarterly
- HOA name: Layton Lakes
- HOA phone: 480-281-8416
Location
- Region: Gilbert
Financial & listing details
- Price per square foot: $298/sqft
- Tax assessed value: $434,200
- Annual tax amount: $2,021
- Date on market: 8/15/2026
- Cumulative days on market: 20 days
- Listing terms: Cash,Conventional,FHA,VA Loan
- Ownership: Fee Simple
- Road surface type: Asphalt
Estimated market value
Not available
Estimated sales range
Not available
Not available
Price history
| Date | Event | Price |
|---|---|---|
| 8/15/2026 | Listed for sale | $534,900+101.9%$298/sqft |
Source:  ARMLS #7067251 Report a problem ARMLS #7067251 Report a problem | ||
| 2/19/2014 | Sold | $264,990$148/sqft |
Source: Public Record Report a problem | ||
Public tax history
| Year | Property taxes | Tax assessment |
|---|---|---|
| 2025 | $1,950 +1.3% | $43,420 -6.7% |
| 2024 | $1,925 +2.2% | $46,520 +100.8% |
| 2023 | $1,884 0% | $23,163 -22.8% |
| 2022 | $1,884 -3.6% | $30,010 +7.4% |
| 2021 | $1,954 +3.8% | $27,950 +3% |
| 2020 | $1,883 +3.3% | $27,130 +9.8% |
| 2019 | $1,823 | $24,710 +5.5% |
| 2018 | $1,823 +6.5% | $23,430 +5.4% |
| 2017 | $1,711 +2.6% | $22,230 -0.2% |
| 2016 | $1,668 +784.3% | $22,270 +9.4% |
| 2015 | $189 | $20,360 +1272.9% |
| 2014 | -- | $1,483 |
Find assessor info on the county website
Monthly payment
Est. payment
Payment breakdown
Explore the cost of this home by adjusting the details. Changes won't be saved.Climate risks
Neighborhood: Layton Lakes
Nearby schools
Schools provided by the listing agent
- Elementary: Weinberg Gifted Academy
- Middle: Willie & Coy Payne Jr. High
- High: Perry High School
- District: Chandler Unified District #80
Source: ARMLS. This data may not be complete. We recommend contacting the local school district to confirm school assignments for this home.

Similar homes
- $530,0003 bd2 ba1.9k sqft3456 E VERNON Street, Gilbert, AZ 85298For Sale
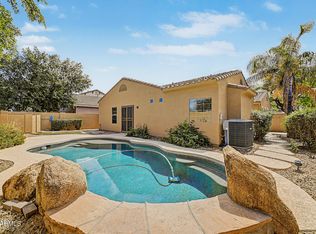 MLS ID #7011151, Richard Harless, AZ Flat Fee. ARMLS
 - $524,9955 bd3 ba2.5k sqft3887 E Claxton Avenue, Gilbert, AZ 85297For Sale
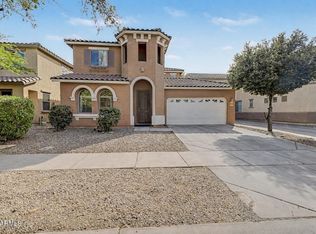 MLS ID #7008106, Nancy Gee, Realty ONE Group. ARMLS
 - $489,0004 bd3 ba2k sqft3891 E KENT Avenue, Gilbert, AZ 85296For Sale
 MLS ID #7070212, Eric S Crane, DeLex Realty. ARMLS
 - $519,0003 bd2 ba1.5k sqft691 E EAGLE Lane, Gilbert, AZ 85296For Sale
 MLS ID #7029820, Richard Harless, AZ Flat Fee. ARMLS
