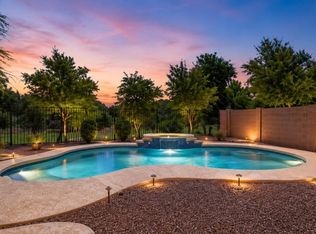
Welcome to refined living in Layton Lakes! This beautifully upgraded home showcases an inviting entry, stone accents, high ceilings, elegant wood-look flooring & recessed lighting. The spacious great room flows seamlessly into a gourmet kitchen featuring granite countertops, rich cabinetry crown molding, SS appliances, pantry & oversized island with breakfast bar. A versatile loft offers the perfect space for an office or retreat. The luxurious primary suite features a spa inspired bath dual vanities & walk-in closet. Step outside to your private backyard oasis with a covered patio, extended pavers & beautifully designed plant beds perfect for relaxing or entertaining. NEW AC, fresh interior paint, epoxy garage floor, sealed grout, new irrigation controller & Ring security doorbell.
Accepting backups
$625,000
879 E ABERDEEN Drive, Gilbert, AZ 85298
5beds
2,556sqft
Single Family Residence
Built in 2014
6,325 Square Feet Lot
$-- Zestimate®
$245/sqft
$116/mo HOA
What's special
Covered patioExtended paversHigh ceilingsVersatile loftLuxurious primary suiteFresh interior paintStone accents
- 7 days
- 400
- 12
Likely to sell faster than
Zillow last checked:
Listing updated:
Listed by:
Lynette Clemens 480-227-5105,
Keller Williams Realty Sonoran Living,
Anupama S Gurjar 480-251-8486,
Keller Williams Realty Sonoran Living
Source: ARMLS,MLS#: 7072825
Facts & features
Interior
Bedrooms & bathrooms
- Bedrooms: 5
- Bathrooms: 3
- Full bathrooms: 3
Heating
- Natural Gas
Cooling
- Central Air
Appliances
- Included: Dryer, Washer, Water Softener Owned, Reverse Osmosis, Refrigerator, Built-in Microwave, Dishwasher, Disposal, Gas Range
- Laundry: Upper Level
Features
- Non-laminate Counter, High Speed Internet, Double Vanity, Upstairs, Eat-in Kitchen, Breakfast Bar, 9+ Flat Ceilings, Kitchen Island, Pantry, Bidet, Full Bth Master Bdrm, Separate Shwr & Tub
- Flooring: Carpet, Tile
- Windows: Double Pane Windows
- Has basement: No
- Has fireplace: No
Interior area
- Total structure area: 2,556
- Total interior livable area: 2,556 sqft
Video & virtual tour
Property
Parking
- Total spaces: 4
- Parking features: Attached, Garage Door Opener, Direct Access
- Attached garage spaces: 2
- Uncovered spaces: 2
Features
- Stories: 2
- Patio & porch: Covered, Patio
- Spa features: None
- Fencing: Block
Lot
- Size: 6,325 Square Feet
- Features: North/South Exposure, Gravel/Stone Front, Gravel/Stone Back
Details
- Parcel number: 31318458
Construction
Type & style
- Home type: SingleFamily
- Architectural style: Contemporary
- Property subtype: Single Family Residence
Materials
- Stucco, Painted, Stone, Block
- Roof: Tile
Condition
- Year built: 2014
Details
- Builder name: Lennar
Utilities & green energy
- Sewer: Public Sewer
- Water: City Water
Community & HOA
Community
- Features: Lake, Tennis Court(s), Playground, Biking/Walking Path
- Subdivision: LAYTON LAKES PHASE 2 GILBERT PARCEL 14
HOA
- Has HOA: Yes
- Services included: Maintenance Grounds
- HOA fee: $347 quarterly
- HOA name: Layton Lakes
- HOA phone: 602-957-9191
Location
- Region: Gilbert
Financial & listing details
- Price per square foot: $245/sqft
- Tax assessed value: $489,300
- Annual tax amount: $2,369
- Date on market: 8/28/2026
- Cumulative days on market: 7 days
- Listing terms: Cash,Conventional,FHA,VA Loan
- Ownership: Fee Simple
Estimated market value
Not available
Estimated sales range
Not available
Not available
Price history
| Date | Event | Price |
|---|---|---|
| 8/28/2026 | Listed for sale | $625,000+105%$245/sqft |
Source:  ARMLS #7072825 Report a problem ARMLS #7072825 Report a problem | ||
| 2/26/2014 | Sold | $304,900$119/sqft |
Source: Public Record Report a problem | ||
Public tax history
| Year | Property taxes | Tax assessment |
|---|---|---|
| 2025 | $2,291 +1.3% | $48,930 -6.4% |
| 2024 | $2,262 +2.2% | $52,260 +92% |
| 2023 | $2,213 +0.2% | $27,212 -18.7% |
| 2022 | $2,208 -3.6% | $33,480 +7.1% |
| 2021 | $2,291 +3.8% | $31,260 +2.4% |
| 2020 | $2,208 +3.3% | $30,520 +9.1% |
| 2019 | $2,138 | $27,980 +4.9% |
| 2018 | $2,138 +6.6% | $26,680 +4% |
| 2017 | $2,006 +2.5% | $25,660 -1.2% |
| 2016 | $1,957 +937.2% | $25,960 +8.5% |
| 2015 | $189 | $23,920 +1512.9% |
| 2014 | -- | $1,483 |
Find assessor info on the county website
Monthly payment
Est. payment
Payment breakdown
Explore the cost of this home by adjusting the details. Changes won't be saved.Climate risks
Neighborhood: Layton Lakes
Nearby schools
Schools provided by the listing agent
- Elementary: Haley Elementary
- Middle: Santan Junior High School
- High: Perry High School
- District: Chandler Unified District #80
Source: ARMLS. This data may not be complete. We recommend contacting the local school district to confirm school assignments for this home.


Similar homes
- $659,0005 bd3 ba2.6k sqft4970 S SANDSTONE Street, Gilbert, AZ 85298For Sale
 MLS ID #7058511, Georgi Stratton, Realty ONE Group. ARMLS
 - $699,9995 bd3 ba2.8k sqft5011 S CARLYLE Drive, Gilbert, AZ 85298For Sale
 MLS ID #7052368, Lynette Clemens, Keller Williams Realty Sonoran Living. ARMLS
 - $679,0004 bd3 ba2.4k sqft2690 E HAZELTINE Way, Gilbert, AZ 85298For Sale
 MLS ID #7063965, Christina Sayre, Keller Williams Arizona Realty. ARMLS
 - $579,0005 bd2 ba2.2k sqft3474 E COCONINO Way, Gilbert, AZ 85298For Sale
 MLS ID #7048884, Brooke Charmaine Carlton, Renters Warehouse Arizona, LLC. ARMLS
