Luxury and functionality come together in this exceptional 5-bedroom, 4-bath home with a private casita featuring its own entrance and full bath. Situated on an oversized corner lot, it offers a charming courtyard entry, mature fruit trees, and a resort-style backyard with a heated and cooled pool (heat pump), built-in BBQ, chipping and putting green, and multiple covered paver patios. Inside you'll find 10' ceilings, 8' doors, tiered ceilings, surround sound, two Juliet balconies, Andersen windows and doors, and a chef's kitchen with newer appliances, a large island, and under-cabinet lighting. Finished garage with epoxy floors, overhead storage, and washable walls. Exterior painted in 2018, with new pavers and cool deck completed in 2021.
For sale
$838,000
2318 E Aster Drive, Chandler, AZ 85286
5beds
3,091sqft
:
Get pre-qualified$5,024/mo
Single Family Residence
Built in 2005
9,125 Square Feet Lot
$-- Zestimate®
$271/sqft
$94/mo HOA
What's special
- 9 days |
- 555 |
- 27 |
Likely to sell faster than
Zillow last checked:
Listing updated:
Listed by:
Chun Crouse 480-332-5925,
RE/MAX Fine Properties
Source: ARMLS,MLS#: 7061304
Facts & features
Interior
Bedrooms & bathrooms
- Bedrooms: 5
- Bathrooms: 4
- Full bathrooms: 4
Heating
- Natural Gas
Cooling
- Central Air
Appliances
- Included: Dryer, Washer, Refrigerator, Built-in Microwave, Dishwasher, Disposal, Gas Cooktop
Features
- Granite Counters, Double Vanity, Eat-in Kitchen, Kitchen Island, Full Bth Master Bdrm, Separate Shwr & Tub
- Has basement: No
- Has fireplace: No
Interior area
- Total structure area: 3,091
- Total interior livable area: 3,091 sqft
Property
Parking
- Total spaces: 3
- Parking features: Garage
- Garage spaces: 3
Features
- Stories: 2
- Has private pool: Yes
- Pool features: Outdoor Pool
- Spa features: None
- Fencing: Block
Lot
- Size: 9,125 Square Feet
- Features: Desert Back, Desert Front
Details
- Parcel number: 30343249
Construction
Type & style
- Home type: SingleFamily
- Property subtype: Single Family Residence
Materials
- Stucco, Block
- Roof: Tile
Condition
- Year built: 2005
Details
- Builder name: Regency Trend
Utilities & green energy
- Sewer: Public Sewer
- Water: City Water
Community & HOA
Community
- Subdivision: MARKWOOD NORTH
HOA
- Has HOA: Yes
- Services included: Maintenance Grounds
- HOA fee: $94 monthly
- HOA name: Sienna Com Associat
- HOA phone: 480-759-4945
Location
- Region: Chandler
Financial & listing details
- Price per square foot: $271/sqft
- Tax assessed value: $650,300
- Annual tax amount: $3,231
- Date on market: 7/31/2026
- Cumulative days on market: 7 days
- Listing terms: Cash,Conventional,FHA,VA Loan
- Ownership: Fee Simple
Estimated market value
Not available
Estimated sales range
Not available
Not available
Price history
| Date | Event | Price |
|---|---|---|
| 8/1/2026 | Listed for sale | $838,000+4.9%$271/sqft |
Source:  ARMLS #7061304 Report a problem ARMLS #7061304 Report a problem | ||
| 6/21/2022 | Listing removed | -- |
Source:  RE/MAX International Report a problem RE/MAX International Report a problem | ||
| 6/17/2022 | Listed for rent | $3,650$1/sqft |
Source: RE/MAX International #6418801 Report a problem | ||
| 7/7/2021 | Listing removed | -- |
Source: RE/MAX International Report a problem | ||
| 7/3/2021 | Listed for rent | $3,650$1/sqft |
Source: RE/MAX International #6259594 Report a problem | ||
| 6/29/2021 | Sold | $799,000$258/sqft |
Source: ARMLS #6239225 Report a problem | ||
| 6/1/2021 | Pending sale | $799,000$258/sqft |
Source:  HomeSmart #6239225 Report a problem HomeSmart #6239225 Report a problem | ||
| 5/28/2021 | Price change | $799,000-3.2%$258/sqft |
Source: ARMLS #6239225 Report a problem | ||
| 5/21/2021 | Listed for sale | $825,000+77.4%$267/sqft |
Source: ARMLS #6239225 Report a problem | ||
| 3/24/2021 | Listing removed | -- |
Source: Owner Report a problem | ||
| 2/6/2017 | Listing removed | $465,000$150/sqft |
Source: Owner Report a problem | ||
| 10/20/2016 | Listed for sale | $465,000+15.9%$150/sqft |
Source: Owner Report a problem | ||
| 1/25/2006 | Sold | $401,161$130/sqft |
Source: Public Record Report a problem | ||
Public tax history
| Year | Property taxes | Tax assessment |
|---|---|---|
| 2025 | $3,172 +1.6% | $65,030 -6.4% |
| 2024 | $3,122 -21.7% | $69,450 +72.5% |
| 2023 | $3,987 +1.6% | $40,272 -8.4% |
| 2022 | $3,922 +15.4% | $43,980 +6.6% |
| 2021 | $3,400 +4% | $41,260 +5.4% |
| 2020 | $3,268 +3.3% | $39,130 +6.6% |
| 2019 | $3,163 | $36,720 +6.2% |
| 2018 | $3,163 +7.2% | $34,570 +5.2% |
| 2017 | $2,950 +7.2% | $32,870 +0.2% |
| 2016 | $2,751 -0.8% | $32,800 +3.1% |
| 2015 | $2,773 | $31,820 +21.5% |
| 2014 | -- | $26,180 +10.9% |
| 2013 | -- | $23,600 -1.9% |
| 2012 | -- | $24,060 -7.3% |
| 2011 | -- | $25,950 -13% |
| 2010 | -- | $29,820 -21.7% |
| 2009 | -- | $38,080 +5% |
| 2008 | -- | $36,250 +14.9% |
| 2007 | -- | $31,550 +546.5% |
| 2006 | -- | $4,880 +19.6% |
| 2005 | -- | $4,080 |
Find assessor info on the county website
Monthly payment
Est. payment
Payment breakdown
Explore the cost of this home by adjusting the details. Changes won't be saved.Climate risks
Neighborhood: Sienna
Nearby schools
GreatSchools rating
- 8/10Audrey & Robert Ryan Elementary SchoolGrades: PK-6Distance: 1.7 mi
- 8/10Santan Junior High SchoolGrades: 7-8Distance: 1.6 mi
- 10/10Perry High SchoolGrades: 8-12Distance: 3 mi
Schools provided by the listing agent
- Elementary: Haley Elementary
- Middle: Santan Junior High School
- High: Perry High School
- District: Chandler Unified District #80
Source: ARMLS. This data may not be complete. We recommend contacting the local school district to confirm school assignments for this home.
- $880,0005 bd4 ba3.1k sqft2308 E Aster Dr, Chandler, AZ 85286Sold
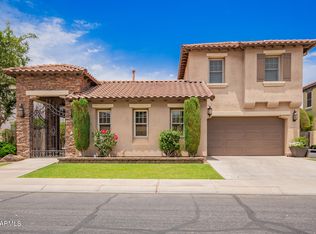
- $772,2004 bd3 ba3.6k sqft2298 E Aster Dr, Chandler, AZ 85286Off Market

- $804,5005 bd4 ba3.4k sqft3395 S Ashley Dr, Chandler, AZ 85286Off Market

- $777,5004 bd4 ba3k sqft3375 S Ashley Dr, Chandler, AZ 85286Off Market

- $776,3005 bd4 ba3.3k sqft2319 E Aster Dr, Chandler, AZ 85286Off Market
- $786,100-- bd1 ba500 sqft2309 E Aster Dr, Chandler, AZ 85286Off Market
- $790,0005 bd3 ba3.3k sqft2288 E Aster Dr, Chandler, AZ 85286Sold
- $732,0004 bd3 ba2.3k sqft3415 S Ashley Dr, Chandler, AZ 85286Sold
A local agent can set up tours, give advice and negotiate with sellers.
Similar homes
- $850,0005 bd4 ba3.9k sqft2637 E DOGWOOD Drive, Chandler, AZ 85286For Sale
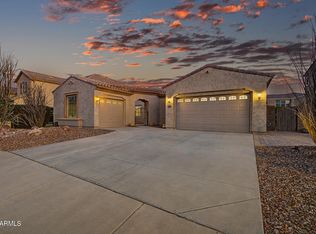 MLS ID #7035103, Aneezah Nabee Hawkins, Russ Lyon Sotheby's International Realty. ARMLS
 - $874,5006 bd4 ba4k sqft2280 E INDIGO Drive, Chandler, AZ 85286For Sale
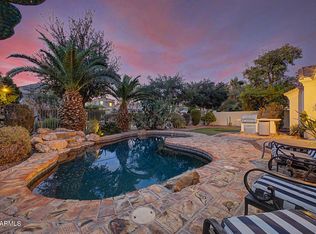 MLS ID #7041238, Stephen Horn, Real Broker. ARMLS
 - $740,0003 bd3 ba2.9k sqft3225 E CARDINAL Court, Chandler, AZ 85286For Sale
 MLS ID #7054579, Andrew McCargar, Done Deal. ARMLS
 - $768,0005 bd3 ba3.4k sqft2310 S Glen Drive, Chandler, AZ 85286For Sale
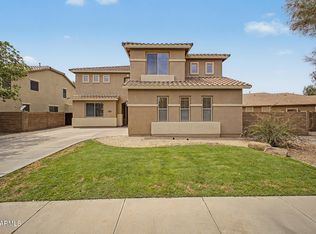 MLS ID #7030529, Grace Tung, JK Realty. ARMLS
 - $775,0004 bd2 ba2.1k sqft590 W POWELL Way, Chandler, AZ 85248For SaleMLS ID #7053690, Mike Mazzucco, My Home Group Real Estate. ARMLS
- $847,5003 bd3 ba3.1k sqft2406 E GLACIER Place, Chandler, AZ 85249For SaleMLS ID #6987495, Kathleen C Kallner, SERHANT.. ARMLS
- $725,0005 bd3 ba2.2k sqft172 E CRESCENT Place, Chandler, AZ 85249For SaleMLS ID #7063058, Srinivasa Raghavapuram, West USA Realty. ARMLS
- $850,0005 bd4 ba3.6k sqft1076 E EUCLID Avenue, Gilbert, AZ 85297For SaleMLS ID #7043486, Jill Ostendorp, West USA Realty. ARMLS
- $755,0004 bd3 ba3.2k sqft1542 W HOMESTEAD Drive, Chandler, AZ 85286For SaleMLS ID #7000667, Naveen Kalagara, Kosh Realty. ARMLS
- $700,0004 bd3 ba2.7k sqft91 W ROADRUNNER Drive, Chandler, AZ 85286For SaleMLS ID #7037875, Kiran Vedantam, Kosh Realty. ARMLS
- $769,7774 bd3 ba2.7k sqft19006 E ARROWHEAD Trail, Queen Creek, AZ 85142For SaleMLS ID #7063548, Logan Glenn Hall, Century 21 Northwest. ARMLS
- $829,9995 bd4 ba3.5k sqft5286 S PONDEROSA Drive, Gilbert, AZ 85298For SaleMLS ID #7037905, Renee Clark, Limitless Real Estate. ARMLS
- $834,4005 bd3 ba3.8k sqft3430 E FRUITVALE Avenue, Gilbert, AZ 85297For SaleMLS ID #7037028, Anna M Rana, HomeSmart. ARMLS
- $775,0006 bd4 ba3.6k sqft2089 S SAILORS Way, Gilbert, AZ 85295For SaleMLS ID #7055068, George Laughton, EveryPlace. ARMLS
- $699,9005 bd3 ba2.7k sqft257 E KAIBAB Drive, Chandler, AZ 85249For SaleMLS ID #7043573, Jason Ng, Keller Williams Arizona Realty. ARMLS
- $675,0004 bd3 ba2.9k sqft3334 E GRAND CANYON Drive, Chandler, AZ 85249For SaleMLS ID #7001217, Rebecca Lobb, My Home Group Real Estate. ARMLS
- $1,000,0005 bd4 ba3.5k sqft5440 S DRAGOON Drive, Chandler, AZ 85249For SaleMLS ID #6983858, Sherri Thomas, HomeSmart. ARMLS
- $1,245,0004 bd3 ba3k sqft440 E CRESCENT Place, Chandler, AZ 85249For SaleMLS ID #7061452, Hagop Jacob Naldjian, Crown Star Realty. ARMLS
- $570,0004 bd2 ba2.1k sqft896 E LA COSTA Place, Chandler, AZ 85249For SaleMLS ID #7062447, Christina Strack, My Home Group Real Estate. ARMLS
- $849,9995 bd4 ba3.5k sqft4550 E PRINCESS Drive, Mesa, AZ 85205For SaleMLS ID #7059513, Nicholas Staffieri, My Home Group Real Estate. ARMLS
