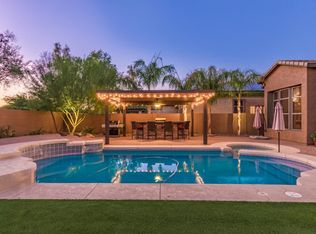
Incredible home on a desirable pie-shaped lot in a gated community! Desert landscaping with PVC irrigation, a 3-car garage, an RV gate, & a spacious concrete driveway offer plenty of parking. The backyard features a sparkling pool, hot tub, and ramada with natural gas built-in grill, a conventional built-in smoker with natural gas insert, and its own sump pump. Discover a split floor plan enhanced by tile flooring, neutral paint tones, & abundant natural light throughout. The home features a welcoming living room, a semi-open den, & a cozy family room with a gas fireplace. The eat-in kitchen boasts tile counters & backsplash, built-in appliances, cabinetry w/crown moulding, a pantry, & a large center island w/breakfast bar. A powder room adds extra convenience for guests! Private backyard offers covered patio, sparkling blue pool & spa combo w/boulder waterfall, sunken Ramada w/built-in BBQ, grass area, & fire pit. No neighbors behind keep the backyard very private! Seize this opportunity!
For sale
Price cut: $20K (6/21)
$1,000,000
5440 S DRAGOON Drive, Chandler, AZ 85249
5beds
3,561sqft
Single Family Residence
Built in 2003
0.4 Acres Lot
$-- Zestimate®
$281/sqft
$174/mo HOA
What's special
Sparkling poolCovered patioSplit floor planEat-in kitchenRv gateAbundant natural light throughoutPrivate backyard
- 205 days
- 532
- 25
Zillow last checked:
Listing updated:
Listed by:
Sherri Thomas 602-434-2571,
HomeSmart,
Jean Pfaffenbach 602-206-4258,
HomeSmart
Source: ARMLS,MLS#: 6983858
Facts & features
Interior
Bedrooms & bathrooms
- Bedrooms: 5
- Bathrooms: 4
- Full bathrooms: 3
- 1/2 bathrooms: 1
Heating
- Natural Gas
Cooling
- Central Air
Appliances
- Included: Water Softener Owned, Refrigerator, Built-in Microwave, Dishwasher, Disposal, Electric Cooktop, Built-In Electric Oven
- Laundry: Inside
Features
- Non-laminate Counter, High Speed Internet, Double Vanity, Breakfast Bar, 9+ Flat Ceilings, No Interior Steps, Kitchen Island, Pantry, Full Bth Master Bdrm, Separate Shwr & Tub
- Flooring: Carpet, Tile
- Windows: Screens, Double Pane Windows
- Has basement: No
- Number of fireplaces: 2
- Fireplace features: Fire Pit, Family Room, Gas
Interior area
- Total structure area: 3,561
- Total interior livable area: 3,561 sqft
Property
Parking
- Total spaces: 7
- Parking features: Attached, RV Access/Parking, RV Gate, Garage Door Opener, Direct Access, Side Vehicle Entry
- Attached garage spaces: 3
- Uncovered spaces: 4
Features
- Stories: 1
- Patio & porch: Covered
- Exterior features: Misting System, Built-in Barbecue
- Has private pool: Yes
- Pool features: Variable Speed Pump, Outdoor Pool, Diving Pool
- Has spa: Yes
- Spa features: Heated, Private, Bath
- Fencing: Back Yard,Block
Lot
- Size: 0.4 Acres
- Features: Borders Common Area, East/West Exposure, Sprinklers In Rear, Sprinklers In Front, Desert Front, Gravel/Stone Front, Gravel/Stone Back, Grass Back, Auto Timer H2O Front, Auto Timer H2O Back, Irrigation Front, Irrigation Back
Details
- Additional structures: Gazebo
- Parcel number: 30482045
Construction
Type & style
- Home type: SingleFamily
- Architectural style: Santa Barbara/Tuscan
- Property subtype: Single Family Residence
Materials
- Stucco, Wood Frame, Painted
- Foundation: Slab
- Roof: Tile,Concrete
Condition
- Year built: 2003
Utilities & green energy
- Sewer: Public Sewer
- Water: City Water
Green energy
- Energy efficient items: Multi-Zones
Community & HOA
Community
- Features: Gated, Playground, Biking/Walking Path
- Security: Security System Owned
- Subdivision: MESQUITE GROVE ESTATES
HOA
- Has HOA: Yes
- Services included: Maintenance Grounds
- HOA fee: $174 monthly
- HOA name: Mesquite Grove Est.
- HOA phone: 480-759-4945
Location
- Region: Chandler
Financial & listing details
- Price per square foot: $281/sqft
- Tax assessed value: $752,700
- Annual tax amount: $4,026
- Date on market: 2/12/2026
- Cumulative days on market: 205 days
- Listing terms: Cash,Conventional
- Ownership: Fee Simple
- Road surface type: Asphalt
Estimated market value
Not available
Estimated sales range
Not available
Not available
Price history
| Date | Event | Price |
|---|---|---|
| 6/21/2026 | Price change | $1,000,000-2%$281/sqft |
Source:  ARMLS #6983858 Report a problem ARMLS #6983858 Report a problem | ||
| 5/28/2026 | Price change | $1,020,000-2.9%$286/sqft |
Source: ARMLS #6983858 Report a problem | ||
| 3/13/2026 | Price change | $1,050,000-4.5%$295/sqft |
Source: ARMLS #6983858 Report a problem | ||
| 2/13/2026 | Listed for sale | $1,100,000+228.4%$309/sqft |
Source: ARMLS #6983858 Report a problem | ||
| 2/5/2010 | Sold | $335,000-2.9%$94/sqft |
Source: ARMLS #4296643 Report a problem | ||
| 11/26/2009 | Listed for sale | $345,000+11.7%$97/sqft |
Source: Fannie Mae #D090W5W Report a problem | ||
| 11/5/2009 | Sold | $308,845-41.2%$87/sqft |
Source: Public Record Report a problem | ||
| 5/25/2008 | Listing removed | $525,000$147/sqft |
Source: Point2 #2902362 Report a problem | ||
| 3/5/2008 | Listed for sale | $525,000-13.9%$147/sqft |
Source: Point2 #2902362 Report a problem | ||
| 12/1/2007 | Listing removed | $610,000$171/sqft |
Source: ZipRealty #2821099 Report a problem | ||
| 11/21/2007 | Listed for sale | $610,000+88.3%$171/sqft |
Source: ZipRealty #2821099 Report a problem | ||
| 6/12/2003 | Sold | $323,948$91/sqft |
Source: Public Record Report a problem | ||
Public tax history
| Year | Property taxes | Tax assessment |
|---|---|---|
| 2025 | $3,920 +1.9% | $75,270 -7.7% |
| 2024 | $3,848 | $81,560 |
Find assessor info on the county website
Monthly payment
Est. payment
Payment breakdown
Explore the cost of this home by adjusting the details. Changes won't be saved.Climate risks
Neighborhood: Mesquite Grove Estates
Nearby schools
Schools provided by the listing agent
- Elementary: John & Carol Carlson Elementary
- Middle: Willie & Coy Payne Jr. High
- High: Basha High School
- District: Chandler Unified District #80
Source: ARMLS. This data may not be complete. We recommend contacting the local school district to confirm school assignments for this home.
Similar homes
- $975,0005 bd4 ba4.7k sqft935 E SAN CARLOS Way, Chandler, AZ 85249For Sale
 MLS ID #7031130, Alexia Bertsatos, SERHANT.. ARMLS
 - $929,0005 bd5 ba4k sqft1330 E Lynx Way, Chandler, AZ 85249For Sale By Owner
- $929,0005 bd4 ba3.7k sqft851 E DESERT INN Drive, Chandler, AZ 85249For Sale
 MLS ID #7001721, Skyler Keyser, The Agency. ARMLS
 - $1,100,0005 bd4 ba4.6k sqft11627 E Santan Court, Chandler, AZ 85249For Sale
 MLS ID #7016052, Arthur Darrell Estavillo, Cactus Realty Consultants. ARMLS
