Fall in love with this stunning single-level pool home in Barrington! This gem boasts a fantastic curb appeal with an attractive landscape and a 3-car garage with attached cabinetry plus overhead storage racks. The interior showcases bright and airy living spaces where you'll spend enchanting moments, featuring tile floors, contemporary lighting, large windows to flood every area with natural light, a tiled fireplace to add warmth, and stylish neutral tones throughout. The open-concept kitchen is ready for your culinary adventures, displaying oak cabinetry, tile backsplash, plenty of counter space, built-in appliances, and an island with a breakfast bar, perfect for meal prep and quick bites. The airy main bedroom offers the perfect spot for relaxation, with an oversized bathroom with double sinks and a separate shower/tub, as well as a walk-in closet for an easily organized wardrobe. Step outside to your backyard oasis, including a large grass area perfect for a playground or pets, a covered patio where you can enjoy your morning brew in peace, and a refreshing pool with water features and a diving board for a fantastic summertime! This gem offers something for everybody-don't miss this amazing opportunity!
For sale
Price cut: $10K (7/14)
$874,999
5610 S EUCALYPTUS Place, Chandler, AZ 85249
5beds
3,800sqft
:
Get pre-qualified$5,355/mo
Single Family Residence
Built in 2003
0.33 Acres Lot
$-- Zestimate®
$230/sqft
$142/mo HOA
What's special
Covered patioContemporary lightingStylish neutral tones throughoutAiry main bedroomTile backsplashOak cabinetryFantastic curb appeal
- 76 days |
- 1,656 |
- 91 |
Likely to sell faster than
Zillow last checked:
Listing updated:
Listed by:
Casey J. Jann 480-236-8610,
My Home Group Real Estate,
Caleb Coulter 253-569-4816,
My Home Group Real Estate
Source: ARMLS,MLS#: 7029377
Facts & features
Interior
Bedrooms & bathrooms
- Bedrooms: 5
- Bathrooms: 4
- Full bathrooms: 3
- 1/2 bathrooms: 1
Heating
- Natural Gas
Cooling
- Central Air, Ceiling Fan(s)
Appliances
- Included: Water Softener Owned, Refrigerator, Built-in Microwave, Dishwasher, Gas Cooktop, Water Purifier
- Laundry: Inside
Features
- Non-laminate Counter, High Speed Internet, Double Vanity, Eat-in Kitchen, Breakfast Bar, 9+ Flat Ceilings, No Interior Steps, Kitchen Island, Pantry, Full Bth Master Bdrm, Separate Shwr & Tub
- Flooring: Carpet, Tile
- Has basement: No
- Number of fireplaces: 1
- Fireplace features: Family Room, Gas
Interior area
- Total structure area: 3,800
- Total interior livable area: 3,800 sqft
Property
Parking
- Total spaces: 6
- Parking features: Garage Door Opener, Direct Access, Attch'd Gar Cabinets
- Garage spaces: 3
- Uncovered spaces: 3
Accessibility
- Accessibility features: Lever Handles, Bath Lever Faucets
Features
- Stories: 1
- Patio & porch: Covered, Patio
- Has private pool: Yes
- Pool features: Diving Pool, Fenced
- Spa features: None
- Fencing: Block
- Has view: Yes
- View description: City
Lot
- Size: 0.33 Acres
- Features: Borders Common Area, East/West Exposure, Sprinklers In Rear, Sprinklers In Front, Desert Front, Grass Back
Details
- Parcel number: 30355562
Construction
Type & style
- Home type: SingleFamily
- Architectural style: Ranch
- Property subtype: Single Family Residence
Materials
- Stucco, Wood Frame, Painted
- Roof: Tile
Condition
- Year built: 2003
Details
- Builder name: NICHOLAS HOMES
Utilities & green energy
- Sewer: Public Sewer
- Water: City Water
Green energy
- Energy efficient items: Multi-Zones
Community & HOA
Community
- Features: Gated, Playground
- Subdivision: BARRINGTON
HOA
- Has HOA: Yes
- Services included: Maintenance Grounds, Street Maint
- HOA fee: $142 monthly
- HOA name: Barrington HOA
- HOA phone: 480-967-7182
Location
- Region: Chandler
Financial & listing details
- Price per square foot: $230/sqft
- Tax assessed value: $613,600
- Annual tax amount: $3,574
- Date on market: 5/16/2026
- Cumulative days on market: 77 days
- Listing terms: Cash,Conventional
- Ownership: Fee Simple
- Road surface type: Paved
Estimated market value
Not available
Estimated sales range
Not available
Not available
Price history
| Date | Event | Price |
|---|---|---|
| 7/14/2026 | Price change | $874,999-1.1%$230/sqft |
Source:  ARMLS #7029377 Report a problem ARMLS #7029377 Report a problem | ||
| 6/30/2026 | Price change | $884,999-0.6%$233/sqft |
Source: ARMLS #7029377 Report a problem | ||
| 6/9/2026 | Price change | $889,999-1.1%$234/sqft |
Source: ARMLS #7029377 Report a problem | ||
| 5/16/2026 | Listed for sale | $899,999+53.3%$237/sqft |
Source: ARMLS #7029377 Report a problem | ||
| 11/25/2019 | Sold | $587,000-2.2%$154/sqft |
Source: ARMLS #5987657 Report a problem | ||
| 10/16/2019 | Price change | $599,900-3.2%$158/sqft |
Source: Realty ONE Group #5987657 Report a problem | ||
| 10/4/2019 | Listed for sale | $619,900+33.3%$163/sqft |
Source: Realty ONE Group #5987657 Report a problem | ||
| 10/11/2017 | Sold | $465,000$122/sqft |
Source: ARMLS #5646709 Report a problem | ||
| 8/15/2017 | Listed for sale | $465,000+45.3%$122/sqft |
Source: Realty ONE Group #5646709 Report a problem | ||
| 5/13/2004 | Sold | $320,000$84/sqft |
Source: Public Record Report a problem | ||
Public tax history
| Year | Property taxes | Tax assessment |
|---|---|---|
| 2025 | $3,486 +1.9% | $61,360 -11.7% |
| 2024 | $3,421 +2.3% | $69,470 +74.3% |
| 2023 | $3,345 +1.2% | $39,846 -17% |
| 2022 | $3,305 -2.2% | $48,030 +10% |
| 2021 | $3,381 +3.9% | $43,670 +6.3% |
| 2020 | $3,253 +3.4% | $41,080 +8.5% |
| 2019 | $3,147 | $37,870 +8% |
| 2018 | $3,147 +7.2% | $35,080 -2% |
| 2017 | $2,937 +7.3% | $35,780 +1.7% |
| 2016 | $2,736 -3% | $35,170 +2.4% |
| 2015 | $2,822 | $34,360 +25% |
| 2014 | -- | $27,480 +17.7% |
| 2013 | -- | $23,350 -3.8% |
| 2012 | -- | $24,280 -6.5% |
| 2011 | -- | $25,970 -15.5% |
| 2010 | -- | $30,720 -29.9% |
| 2009 | -- | $43,800 -3.5% |
| 2008 | -- | $45,400 +10.1% |
| 2007 | -- | $41,250 +58.3% |
| 2006 | -- | $26,050 |
| 2005 | -- | $26,050 +307% |
| 2004 | -- | $6,400 +11.1% |
| 2003 | -- | $5,760 |
| 2002 | -- | $5,760 |
Find assessor info on the county website
Monthly payment
Est. payment
Payment breakdown
Explore the cost of this home by adjusting the details. Changes won't be saved.Climate risks
Neighborhood: Barrington
Nearby schools
GreatSchools rating
- 7/10Jane D. Hull Elementary SchoolGrades: PK-6Distance: 1 mi
- 8/10Santan Junior High SchoolGrades: 7-8Distance: 0.9 mi
- 9/10Basha High SchoolGrades: PK,6-12Distance: 2.6 mi
Schools provided by the listing agent
- Elementary: Jane D. Hull Elementary
- Middle: Santan Junior High School
- High: Basha High School
- District: Chandler Unified District #80
Source: ARMLS. This data may not be complete. We recommend contacting the local school district to confirm school assignments for this home.
- $857,9004 bd4 ba4k sqft5590 S Eucalyptus Pl, Chandler, AZ 85249Off Market

- $803,100-- bd4 ba3.8k sqft5630 S Eucalyptus Pl, Chandler, AZ 85249Off Market
- $885,2005 bd4 ba4.9k sqft2047 E Libra Pl, Chandler, AZ 85249Off Market

- $834,7005 bd4 ba3.8k sqft5570 S Eucalyptus Pl, Chandler, AZ 85249Off Market
- $853,1004 bd3 ba3.8k sqft5650 S Eucalyptus Pl, Chandler, AZ 85249Off Market
- $803,4005 bd4 ba4.6k sqft2048 E Leo Pl, Chandler, AZ 85249Off Market
- $756,000-- bd3 ba3.1k sqft5550 S Eucalyptus Pl, Chandler, AZ 85249Off Market
- $840,4006 bd4 ba4.6k sqft2067 E Libra Pl, Chandler, AZ 85249Off Market
A local agent can set up tours, give advice and negotiate with sellers.
Similar homes
- $1,000,0005 bd4 ba3.5k sqft5440 S DRAGOON Drive, Chandler, AZ 85249For Sale
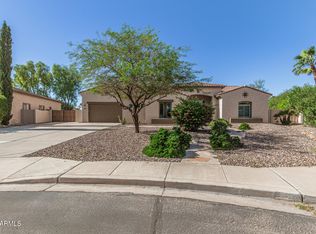 MLS ID #6983858, Sherri Thomas, HomeSmart. ARMLS
 - $999,0005 bd4 ba3.7k sqft851 E DESERT INN Drive, Chandler, AZ 85249For Sale
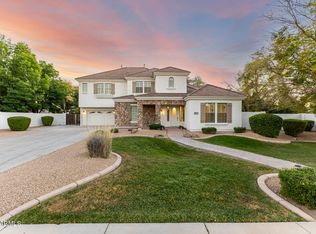 MLS ID #7001721, Skyler Keyser, The Agency. ARMLS
 - $975,0005 bd4 ba4.7k sqft935 E SAN CARLOS Way, Chandler, AZ 85249For Sale
 MLS ID #7031130, Alexia Bertsatos, SERHANT.. ARMLS
 - $850,0005 bd4 ba3.9k sqft2637 E DOGWOOD Drive, Chandler, AZ 85286For Sale
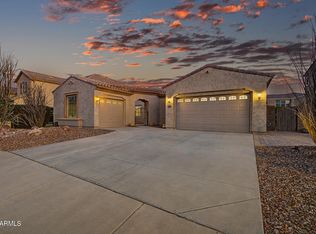 MLS ID #7035103, Aneezah Nabee Hawkins, Russ Lyon Sotheby's International Realty. ARMLS
 - $1,100,0005 bd4 ba4.6k sqft11627 E Santan Court, Chandler, AZ 85249For SaleMLS ID #7016052, Arthur Darrell Estavillo, Cactus Realty Consultants. ARMLS
- $749,9003 bd3 ba3k sqft830 E Canyon Way, Chandler, AZ 85249For SaleMLS ID #7047121, Brian L Duncan, Barrett Real Estate. ARMLS
- $785,0003 bd3 ba2.5k sqft3920 E HORSESHOE Place, Chandler, AZ 85249For SaleMLS ID #7031485, Jasmine Trickel, Venture Real Estate & Consulting. ARMLS
- $699,9005 bd3 ba2.7k sqft257 E KAIBAB Drive, Chandler, AZ 85249For SaleMLS ID #7043573, Jason Ng, Keller Williams Arizona Realty. ARMLS
- $768,0005 bd3 ba3.4k sqft2310 S Glen Drive, Chandler, AZ 85286For SaleMLS ID #7030529, Grace Tung, JK Realty. ARMLS
- $599,9004 bd3 ba2.9k sqft4415 E RUNAWAY BAY Drive, Chandler, AZ 85249For SaleMLS ID #7029148, Matthew Vredevoogd, Arizona Advantage Properties. ARMLS
- $834,4005 bd3 ba3.8k sqft3430 E FRUITVALE Avenue, Gilbert, AZ 85297For SaleMLS ID #7037028, Anna M Rana, HomeSmart. ARMLS
- $539,9004 bd3 ba2.3k sqft4155 E Bellerive Drive, Chandler, AZ 85249For SaleMLS ID #7033510, Jin Shao, Gold Trust Realty. ARMLS
- $749,0005 bd4 ba3.6k sqft2176 E INDIAN WELLS Drive, Gilbert, AZ 85298For SaleMLS ID #7052373, Samira B Zamor, West USA Realty. ARMLS
- $1,075,0005 bd3 ba3.4k sqft17836 E HAPPY Road E, Queen Creek, AZ 85142For SaleMLS ID #7018331, Frank Gerola, Incyte Realty, LLC. ARMLS
- $849,0005 bd3 ba3.5k sqft3497 E Sierra Madre Avenue, Gilbert, AZ 85296For SaleMLS ID #7026334, David Schnepf, RE/MAX Fine Properties. ARMLS
- $758,0004 bd3 ba3.2k sqft1542 W HOMESTEAD Drive, Chandler, AZ 85286For SaleMLS ID #7000667, Naveen Kalagara, Kosh Realty. ARMLS
- $860,0005 bd4 ba3.7k sqft28217 N FINCH Trail, San Tan Valley, AZ 85144For SaleMLS ID #6947187, Levi Combs, NextHome Alliance. ARMLS
- $645,9904 bd2 ba2.2k sqft2021 E INDIGO Drive, Chandler, AZ 85286For SaleMLS ID #7041191, Hala Shams, West USA Realty. ARMLS
- $749,9004 bd2 ba2.7k sqft6720 S CRESTVIEW Drive, Gilbert, AZ 85298For SaleMLS ID #7018352, Katrina L McCarthy, Citiea. ARMLS
- $499,9003 bd2 ba2.1k sqft3462 E WESTCHESTER Drive, Chandler, AZ 85249For SaleMLS ID #6989693, Timothy J Cusick, Homelogic Real Estate. ARMLS
