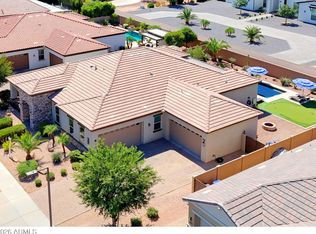
Discover Your Private Tuscan Retreat in the San Tan Mountains - 1 Acre of Luxury & Serenity!Escape to this stunning 5-bedroom, 4-bath Tuscan masterpiece perched on a full acre with 360° mountain views--your ultimate sanctuary just minutes from city conveniences. The sellers are sad to leave this home due to a work transfer. Step inside and be swept away by soaring ceilings, walls of windows flooding the home with natural light, and breathtaking desert vistas in every direction. The grand open-concept living flows seamlessly from the chef's kitchen--featuring a massive island, walk-in pantry,--into the expansive great room, perfect for gatherings or quiet evenings. Every bedroom is an oversized suite with private bath access, offering rare flexibility for guests, multi-generational living. There is an office/den in addition to the bedrooms While the oversized laundry room with a giant linen closet keeps life organized in style. The home also included a new dishwasher and water softner system. The HVAC systems have been updated and the home included spray foam insulation in the attic and the walls. The exterior has been freshly painted. The attached 4-car garage includes a dedicated storage closet/workshop ideal for toys, tools, or a dream workshop. Outside, meticulously landscaped grounds frame your private oasis. All the landscaping is watered with an irrigation systmem. Follow the secluded backyard path to your hidden spa, where you'll unwind beneath vibrant Arizona sunsets and a blanket of stars free from city lights. Low-maintenance desert beauty meets resort-style living. As San Tan Valley rapidly grows, this rare acre estate will only appreciate in value and prestige. Homes like this don't last come take a look and claim your mountain legacy!
For sale
Price cut: $35K (5/8)
$860,000
28217 N FINCH Trail, San Tan Valley, AZ 85144
5beds
3,781sqft
:
Get pre-qualified$5,370/mo
Single Family Residence
Built in 2007
1 Acres Lot
$843,800 Zestimate®
$227/sqft
$-- HOA
What's special
Grand open-concept livingSoaring ceilingsWalk-in pantryNew dishwasher
- 263 days |
- 286 |
- 9 |
Zillow last checked:
Listing updated:
Listed by:
Levi Combs 480-204-2113,
NextHome Alliance
Source: ARMLS,MLS#: 6947187
Facts & features
Interior
Bedrooms & bathrooms
- Bedrooms: 5
- Bathrooms: 4
- Full bathrooms: 4
Heating
- Electric
Cooling
- Central Air
Appliances
- Included: Dishwasher, Electric Range, Built-In Electric Oven
- Laundry: Inside
Features
- Pantry, High Speed Internet, Granite Counters, Double Vanity, Eat-in Kitchen, Breakfast Bar, 9+ Flat Ceilings, Kitchen Island, 2 Master Baths, Full Bth Master Bdrm, Separate Shwr & Tub
- Flooring: Carpet, Tile
- Windows: Double Pane Windows
- Has basement: No
- Has fireplace: No
Interior area
- Total structure area: 3,781
- Total interior livable area: 3,781 sqft
Property
Parking
- Total spaces: 10
- Parking features: Attached, RV Gate, Garage Door Opener, Extended Length Garage, Over Height Garage
- Attached garage spaces: 4
- Uncovered spaces: 6
Features
- Stories: 1
- Patio & porch: Covered
- Has spa: Yes
- Spa features: Above Ground, Heated, Private
- Fencing: Wrought Iron
- Has view: Yes
- View description: Desert, Mountain(s)
Lot
- Size: 1 Acres
- Features: East/West Exposure, Hillside Lot, Desert Back, Desert Front
Details
- Parcel number: 50919022N
- Horses can be raised: Yes
Construction
Type & style
- Home type: SingleFamily
- Architectural style: Santa Barbara/Tuscan
- Property subtype: Single Family Residence
Materials
- Stucco, Wood Frame, Painted
- Roof: Tile
Condition
- Year built: 2007
Utilities & green energy
- Electric: 220 Volts in Kitchen
- Sewer: Septic Tank
- Water: Pvt Water Company
Community & HOA
Community
- Subdivision: CHANDLER HEIGHTS RANCHES UNIT IV
HOA
- Has HOA: No
- Services included: Other (See Remarks)
Location
- Region: San Tan Valley
Financial & listing details
- Price per square foot: $227/sqft
- Annual tax amount: $3,135
- Date on market: 11/14/2025
- Cumulative days on market: 263 days
- Listing terms: Cash,Conventional,FHA,VA Loan
- Ownership: Fee Simple
- Electric utility on property: Yes

Levi Combs
(480) 204-2113
By pressing Contact Agent, you agree that the real estate professional identified above may call/text you about your search, which may involve use of automated means and pre-recorded/artificial voices. You don't need to consent as a condition of buying any property, goods, or services. Message/data rates may apply. You also agree to our Terms of Use. Zillow does not endorse any real estate professionals. We may share information about your recent and future site activity with your agent to help them understand what you're looking for in a home.
Estimated market value
$843,800
$802,000 - $886,000
$3,808/mo
Price history
| Date | Event | Price |
|---|---|---|
| 5/8/2026 | Price change | $860,000-3.9%$227/sqft |
Source:  ARMLS #6947187 Report a problem ARMLS #6947187 Report a problem | ||
| 2/1/2026 | Price change | $895,000-2.2%$237/sqft |
Source: ARMLS #6947187 Report a problem | ||
| 12/26/2025 | Price change | $915,000-1.1%$242/sqft |
Source: ARMLS #6947187 Report a problem | ||
| 11/14/2025 | Listed for sale | $925,000+19.4%$245/sqft |
Source: ARMLS #6947187 Report a problem | ||
| 1/4/2024 | Sold | $774,900$205/sqft |
Source: ARMLS #6627270 Report a problem | ||
| 11/30/2023 | Contingent | $774,900$205/sqft |
Source: ARMLS #6627270 Report a problem | ||
| 11/10/2023 | Listed for sale | $774,900$205/sqft |
Source: ARMLS #6627270 Report a problem | ||
Public tax history
Tax history is unavailable.
Monthly payment
Est. payment
Payment breakdown
Explore the cost of this home by adjusting the details. Changes won't be saved.Climate risks
Neighborhood: 85144
Nearby schools
GreatSchools rating
- 4/10San Tan Heights K-8Grades: PK-8Distance: 3 mi
- 4/10San Tan Foothills High SchoolGrades: 7-12Distance: 0.8 mi
Schools provided by the listing agent
- Elementary: San Tan Heights Elementary
- Middle: San Tan Heights Elementary
- High: San Tan Foothills High School
- District: Florence Unified School District
Source: ARMLS. This data may not be complete. We recommend contacting the local school district to confirm school assignments for this home.
- $774,900-- bd-- ba3.7k sqft28217 N Finch Trl, Queen Creek, AZ 85142Sold
- $836,4004 bd3 ba3.3k sqft28255 N Finch Trl, San Tan Valley, AZ 85142Off Market

- $--1.998 Acres0 N Finch Trl #26, Queen Creek, AZ 85144Off Market
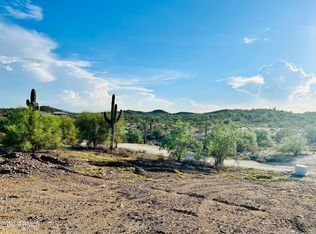
- $125,0000.999 Acres0 N Finch Trl #26, Queen Creek, AZ 85142Sold
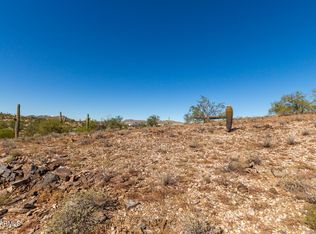
- $795,4005 bd3 ba3.7k sqft28216 N Sandridge Dr, Queen Creek, AZ 85142Off Market
- $136,3671 Acres28216 N Sandridge Dr, Queen Creek, AZ 85142Off Market
- $749,3006 bd3 ba3.7k sqft28216 N Sandridge Dr, Queen Creek, AZ 85142Off Market
- $115,0000.994 Acres28216 N Sandridge Dr #26, Queen Creek, AZ 85142Sold
Similar homes
- $849,0004 bd2 ba2.3k sqft1447 W RYLIE Court, San Tan Valley, AZ 85144For Sale
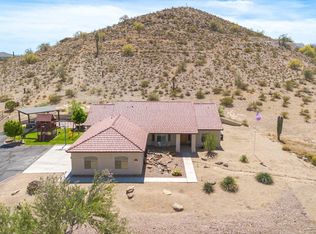 MLS ID #7005926, Tambra Stuber, My Home Group Real Estate. ARMLS
 - $850,0005 bd4 ba3.4k sqft21565 S 223RD Place, Queen Creek, AZ 85142For Sale
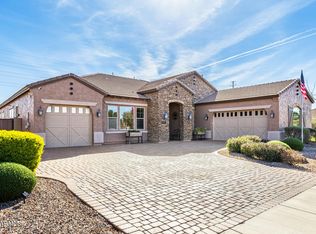 MLS ID #6989073, Jill Kaminski, Finally Home Realty, LLC. ARMLS
 - $945,0004 bd3 ba2.8k sqft19732 E PALM BEACH Drive, Queen Creek, AZ 85142For Sale
 MLS ID #7048875, Bradley D Cox, Keller Williams Realty Phoenix. ARMLS
 - $825,0004 bd3 ba3k sqft22361 E SENTIERO Drive, Queen Creek, AZ 85142For Sale
 MLS ID #7039177, Susan Lynn Bermudez, Simply Real Estate. ARMLS
 - $899,0005 bd4 ba4.6k sqft20266 E VIA DEL RANCHO --, Queen Creek, AZ 85142For SaleMLS ID #7037993, Mary K Hobby, Realty ONE Group. ARMLS
- $889,9004 bd2 ba2.2k sqft24432 S 197TH Place S, Queen Creek, AZ 85142For SaleMLS ID #7011834, Shawn E. Collado, HomeSmart Lifestyles. ARMLS
- $943,0005 bd4 ba5.4k sqft24228 S 211TH Street, Queen Creek, AZ 85142For SaleMLS ID #6993296, Patty Kasprzyk, West USA Realty. ARMLS
- $838,0005 bd4 ba3k sqft2318 E Aster Drive, Chandler, AZ 85286For SaleMLS ID #7061304, Chun Crouse, RE/MAX Fine Properties. ARMLS
- $1,075,0005 bd3 ba3.4k sqft17836 E HAPPY Road E, Queen Creek, AZ 85142For SaleMLS ID #7018331, Frank Gerola, Incyte Realty, LLC. ARMLS
- $998,9005 bd5 ba4k sqft20137 E SILVER CREEK Lane E, Queen Creek, AZ 85142For SaleMLS ID #7042861, Cindy G Gilliland, Realty ONE Group. ARMLS
- $930,0005 bd5 ba4.4k sqft2088 E MEAD Place, Chandler, AZ 85249For SaleMLS ID #7061020, Randy Courtney, Weichert, Realtors - Courtney Valleywide. ARMLS
- $925,0005 bd3 ba3k sqft1127 E DUBLIN Street, Gilbert, AZ 85295For SaleMLS ID #7060203, Peg E Bauer, Cactus Mountain Properties, LLC. ARMLS
- $807,0004 bd3 ba2.4k sqft22744 E CARLA VISTA Drive, Mesa, AZ 85212For SaleMLS ID #7003469, Sonya Stockhaus, Sonya L Stockhaus. ARMLS
- $879,0004 bd4 ba4.5k sqft6233 S ROCHESTER Drive, Gilbert, AZ 85298For SaleMLS ID #7056058, Kathy L Akins, Realty ONE Group. ARMLS
- $874,9995 bd4 ba3.8k sqft5610 S EUCALYPTUS Place, Chandler, AZ 85249For SaleMLS ID #7029377, Casey J. Jann, My Home Group Real Estate. ARMLS
- $669,0004 bd4 ba3k sqft22481 E PECAN Lane, Queen Creek, AZ 85142For SaleMLS ID #7014150, Orlando Robert Orta, West USA Realty. ARMLS
- $775,0005 bd3 ba3.3k sqft11401 E Sheridan Circle, Mesa, AZ 85212For SaleMLS ID #7044123, Dustin J Lusk, RE/MAX Desert Showcase. ARMLS
- $850,0005 bd4 ba3.6k sqft1076 E EUCLID Avenue, Gilbert, AZ 85297For SaleMLS ID #7043486, Jill Ostendorp, West USA Realty. ARMLS
- $850,0005 bd4 ba3.9k sqft2637 E DOGWOOD Drive, Chandler, AZ 85286For SaleMLS ID #7035103, Aneezah Nabee Hawkins, Russ Lyon Sotheby's International Realty. ARMLS
- $834,4005 bd3 ba3.8k sqft3430 E FRUITVALE Avenue, Gilbert, AZ 85297For SaleMLS ID #7037028, Anna M Rana, HomeSmart. ARMLS
