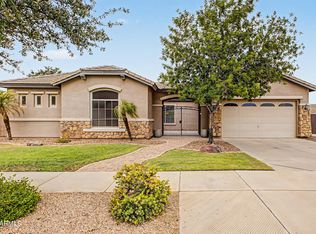
A perfect blend of luxury living and equestrian lifestyle. Custom horse property on a fully fenced 1-acre lot with no HOA in Queen Creek! Inside the open floor plan showcases soaring ceilings, a stone fireplace, wood columns, slate tile flooring, neutral paint and abundant natural light. Gourmet kitchen features new high-end stainless appliances, double ovens, granite counters, custom cabinetry, walk-in pantry and a large island. Den/media room with raised platform and barn doors. Spacious primary suite offers French doors and a spa-like bath, while secondary bedrooms include walk-in closets. Outside, enjoy the heated pool + spa, covered patio, grassy areas, horse stalls, pasture area tack room, hay barn, mountain views and room to roam. Owned solar and home is wired for surround sound!
For sale
Price cut: $5K (7/23)
$945,000
19732 E PALM BEACH Drive, Queen Creek, AZ 85142
4beds
2,876sqft
Single Family Residence
Built in 2005
1 Acres Lot
$-- Zestimate®
$329/sqft
$-- HOA
What's special
Hay barnCovered patioStone fireplaceTack roomMountain viewsOpen floor planHorse stalls
- 58 days
- 1,622
- 105
Likely to sell faster than
Zillow last checked:
Listing updated:
Listed by:
Bradley D Cox 602-697-8620,
Keller Williams Realty Phoenix
Source: ARMLS,MLS#: 7048875
Facts & features
Interior
Bedrooms & bathrooms
- Bedrooms: 4
- Bathrooms: 3
- Full bathrooms: 3
Heating
- Electric
Cooling
- Central Air, Ceiling Fan(s)
Appliances
- Included: Dryer, Washer, Refrigerator, Built-in Microwave, Dishwasher, Disposal, Electric Cooktop, Built-In Electric Oven
- Laundry: Inside
Features
- Pantry, Non-laminate Counter, High Speed Internet, Granite Counters, Double Vanity, Breakfast Bar, 9+ Flat Ceilings, No Interior Steps, Kitchen Island, Full Bth Master Bdrm, Separate Shwr & Tub
- Flooring: Carpet, Stone, Tile
- Windows: Double Pane Windows
- Has basement: No
- Number of fireplaces: 1
- Fireplace features: Living Room
Interior area
- Total structure area: 2,876
- Total interior livable area: 2,876 sqft
Property
Parking
- Total spaces: 7
- Parking features: RV Access/Parking, RV Gate, Garage Door Opener, Direct Access, Circular Driveway, Over Height Garage, Storage, Side Vehicle Entry
- Garage spaces: 3
- Uncovered spaces: 4
Features
- Stories: 1
- Patio & porch: Covered, Patio
- Exterior features: Playground, Storage, RV Hookup
- Has private pool: Yes
- Pool features: Outdoor Pool, Diving Pool, Fenced, Heated
- Has spa: Yes
- Spa features: Heated, Private
- Fencing: Front Yard,Back Yard,Other,Wire
- Has view: Yes
- View description: Mountain(s)
Lot
- Size: 1 Acres
- Features: North/South Exposure, Sprinklers In Rear, Sprinklers In Front, Desert Back, Desert Front, Grass Back, Auto Timer H2O Front, Auto Timer H2O Back
Details
- Additional structures: Shed(s), Barn(s)
- Parcel number: 30490063J
- Horses can be raised: Yes
- Horse amenities: Barn, Stall, Tack Room
Construction
Type & style
- Home type: SingleFamily
- Property subtype: Single Family Residence
Materials
- Stucco, Wood Frame, Painted, Stone
- Roof: Tile
Condition
- Year built: 2005
Details
- Builder name: MAXUM DESIGN & DEVELOPMENT
Utilities & green energy
- Water: City Water
Green energy
- Energy efficient items: Solar Panels
Community & HOA
Community
- Subdivision: Custom Horse Property
HOA
- Has HOA: No
- Services included: No Fees
Location
- Region: Queen Creek
Financial & listing details
- Price per square foot: $329/sqft
- Tax assessed value: $744,500
- Annual tax amount: $4,199
- Date on market: 7/1/2026
- Cumulative days on market: 58 days
- Listing terms: Cash,Conventional,FHA,VA Loan
- Ownership: Fee Simple
- Road surface type: Dirt
Estimated market value
Not available
Estimated sales range
Not available
Not available
Price history
| Date | Event | Price |
|---|---|---|
| 7/23/2026 | Price change | $945,000-0.5%$329/sqft |
Source:  ARMLS #7048875 Report a problem ARMLS #7048875 Report a problem | ||
| 7/1/2026 | Listed for sale | $950,000+7.3%$330/sqft |
Source: ARMLS #7048875 Report a problem | ||
| 5/28/2024 | Sold | $885,000-1.6%$308/sqft |
Source: ARMLS #6684976 Report a problem | ||
| 4/26/2024 | Price change | $899,000-1.7%$313/sqft |
Source: ARMLS #6684976 Report a problem | ||
| 4/5/2024 | Listed for sale | $915,000+66.4%$318/sqft |
Source: ARMLS #6684976 Report a problem | ||
| 2/10/2020 | Sold | $550,000-2.7%$191/sqft |
Source: ARMLS #6002246 Report a problem | ||
| 1/14/2020 | Pending sale | $565,000$196/sqft |
Source: Gilbert - WEICHERT, REALTORS - Home Pro Realty #6002246 Report a problem | ||
| 11/8/2019 | Listed for sale | $565,000+24.7%$196/sqft |
Source: Weichert, Realtors-Home Pro Realty #6002246 Report a problem | ||
| 6/6/2016 | Sold | $453,000-1.3%$158/sqft |
Source: Public Record Report a problem | ||
| 5/11/2016 | Listed for sale | $459,000$160/sqft |
Source: West USA Realty #5417154 Report a problem | ||
| 4/25/2016 | Pending sale | $459,000$160/sqft |
Source: West USA Realty #5417154 Report a problem | ||
| 3/27/2016 | Price change | $459,000-4.2%$160/sqft |
Source: West USA Realty #5417154 Report a problem | ||
| 3/23/2016 | Listed for sale | $479,000+54.1%$167/sqft |
Source: West USA Realty #5417154 Report a problem | ||
| 9/24/2010 | Sold | $310,750+3.6%$108/sqft |
Source: Public Record Report a problem | ||
| 6/25/2010 | Listing removed | $300,000$104/sqft |
Source: Visual Tour #4176762 Report a problem | ||
| 6/12/2010 | Price change | $300,000-11.8%$104/sqft |
Source: Visual Tour #4176762 Report a problem | ||
| 5/1/2010 | Listed for sale | $340,000-14.7%$118/sqft |
Source: Visual Tour #4176762 Report a problem | ||
| 12/16/2005 | Sold | $398,800$139/sqft |
Source: Public Record Report a problem | ||
Public tax history
| Year | Property taxes | Tax assessment |
|---|---|---|
| 2025 | $3,051 -5.8% | $74,450 +0.9% |
| 2024 | $3,239 -2.5% | $73,820 +90.1% |
| 2023 | $3,323 -15.3% | $38,839 -16.2% |
| 2022 | $3,923 -0.5% | $46,370 +8.2% |
| 2021 | $3,942 +4.2% | $42,860 +5.4% |
| 2020 | $3,785 +1.3% | $40,670 +6.7% |
| 2019 | $3,738 | $38,100 +10.3% |
| 2018 | $3,738 +5.4% | $34,550 +2.6% |
| 2017 | $3,547 +23% | $33,680 +4.4% |
| 2016 | $2,882 +4.2% | $32,250 +3.5% |
| 2015 | $2,767 | $31,150 +15.5% |
| 2014 | -- | $26,960 +18.5% |
| 2013 | -- | $22,760 -2.8% |
| 2012 | -- | $23,420 -5.3% |
| 2011 | -- | $24,730 -21% |
| 2010 | -- | $31,320 -21% |
| 2009 | -- | $39,660 -5.8% |
| 2008 | -- | $42,100 |
Find assessor info on the county website
Monthly payment
Est. payment
Payment breakdown
Explore the cost of this home by adjusting the details. Changes won't be saved.Climate risks
Neighborhood: 85142
Nearby schools
Schools provided by the listing agent
- Elementary: Queen Creek Elementary School
- Middle: Newell Barney College Preparatory School
- High: Queen Creek High School
- District: Queen Creek Unified District
Source: ARMLS. This data may not be complete. We recommend contacting the local school district to confirm school assignments for this home.
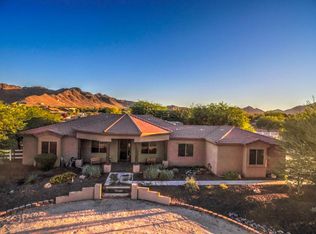
- $904,5004 bd3 ba2.5k sqft19731 E Palm Beach Dr, Queen Creek, AZ 85142Off Market
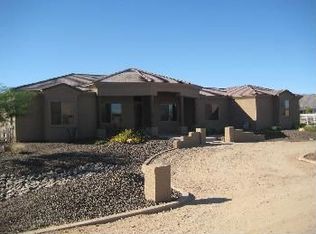
- $887,6004 bd3 ba2.5k sqft19731 E Palm Beach Dr, Queen Creek, AZ 85242Off Market
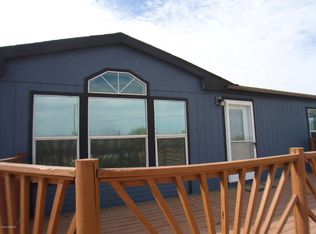
- $827,1004 bd3 ba2.3k sqft19724 E Palm Beach Dr, Queen Creek, AZ 85142Off Market

- $514,8003 bd2 ba1.9k sqft19725 E Happy Rd, Queen Creek, AZ 85142Off Market
Similar homes
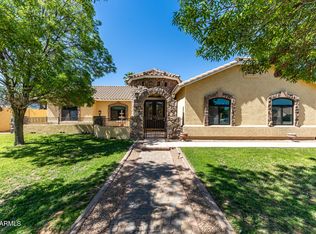
- $889,9004 bd2 ba2.2k sqft24432 S 197TH Place S, Queen Creek, AZ 85142For Sale
 MLS ID #7011834, Shawn E. Collado, HomeSmart Lifestyles. ARMLS
 - $932,0004 bd3 ba3.6k sqft21420 E WAVERLY Drive, Queen Creek, AZ 85142For Sale
 MLS ID #7034981, Janine A Williams, HomeSmart. ARMLS
 - $1,150,0005 bd4 ba3.1k sqft25824 S 194TH Street, Queen Creek, AZ 85142For Sale
 MLS ID #7019493, Angela Patten, Realty ONE Group. ARMLS
 - $769,7774 bd3 ba2.7k sqft19006 E ARROWHEAD Trail, Queen Creek, AZ 85142For Sale
 MLS ID #7063548, Logan Glenn Hall, Century 21 Northwest. ARMLS
