Brand new roof installed 1/2026. Experience refined living in the highly sought-after Will Rogers Equestrian Ranch, a premier community offering unmatched horse privileges. Residents enjoy access to over 10 acres of equestrian facilities, including two lighted arenas, turnouts, stables, corral, barn, tack room, trail access, and dedicated horse trailer parking. This beautiful custom home features an open and airy floorplan with 10-foot ceilings and elegant travertine flooring throughout. The gourmet kitchen is a standout with knotty alder cabinetry, granite countertops with chiseled edges, and a spacious walk-in pantry, seamlessly flowing into the family room where a cozy gas fireplace creates the perfect gathering space.
The oversized split 3-car garage offers exceptional functionality The two-car side includes a 12-foot extension, abundant cabinetry, workbench, utility sink, and 220 power, while the single-car bay is equipped with extensive built-in cabinets and central air. The ideal space for a workshop or gym.
Retreat to the private primary suite with direct access to the backyard oasis. Outdoors, enjoy Arizona living at its finest with a large covered patio featuring roll-down sun screens, and a stunning saltwater PebbleTec pool complete with a slide and grotto.
This home combines luxury, functionality, and an unparalleled equestrian lifestyle in one of the area's most desirable communities.
For sale
Price cut: $10K (6/10)
$675,000
20407 E BRONCO Drive, Queen Creek, AZ 85142
4beds
2,361sqft
Single Family Residence
Built in 2003
10,191 Square Feet Lot
$-- Zestimate®
$286/sqft
$140/mo HOA
What's special
Spacious walk-in pantryElegant travertine flooring throughout
- 226 days |
- 564 |
- 39 |
Zillow last checked:
Listing updated:
Listed by:
Kristi Esperti 480-678-9158,
Realty ONE Group,
Ronald Bussing 602-300-4007,
Realty ONE Group
Source: ARMLS,MLS#: 6966050
Facts & features
Interior
Bedrooms & bathrooms
- Bedrooms: 4
- Bathrooms: 2
- Full bathrooms: 2
Heating
- Forced Air, ENERGY STAR Qualified Equipment
Cooling
- Central Air, Ceiling Fan(s), ENERGY STAR Qualified Equipment
Appliances
- Included: Dryer, Washer, Reverse Osmosis, Built-in Microwave, Dishwasher, Disposal, Electric Range, Built-In Electric Oven
- Laundry: Engy Star (See Rmks)
Features
- Pantry, Non-laminate Counter, Granite Counters, Double Vanity, Eat-in Kitchen, Breakfast Bar, Full Bth Master Bdrm, Separate Shwr & Tub
- Flooring: Carpet, Stone
- Windows: Screens, ENERGY STAR Qualified Windows
- Has basement: No
- Number of fireplaces: 1
- Fireplace features: Family Room, Gas
Interior area
- Total structure area: 2,361
- Total interior livable area: 2,361 sqft
Property
Parking
- Total spaces: 7
- Parking features: Attached, RV Gate, Garage Door Opener, Extended Length Garage, Direct Access, Attch'd Gar Cabinets, Over Height Garage, Temp Controlled
- Attached garage spaces: 3
- Uncovered spaces: 4
Features
- Stories: 1
- Patio & porch: Covered, Patio
- Exterior features: Private Yard, RV Hookup
- Has private pool: Yes
- Pool features: Variable Speed Pump, Outdoor Pool, Play Pool
- Spa features: None
- Fencing: Back Yard,Block
Lot
- Size: 10,191 Square Feet
- Features: North/South Exposure, Synthetic Grass Frnt, Synthetic Grass Back, Auto Timer H2O Front, Auto Timer H2O Back
Details
- Parcel number: 30467088
- Horses can be raised: Yes
- Horse amenities: Arena, Barn, Bridle Path Access, Corral(s), Hot Walker, Stall, Tack Room
Construction
Type & style
- Home type: SingleFamily
- Architectural style: Ranch
- Property subtype: Single Family Residence
Materials
- Stucco, Wood Frame, Painted
- Foundation: Slab
- Roof: Tile
Condition
- Year built: 2003
Utilities & green energy
- Sewer: Public Sewer
- Water: City Water
Community & HOA
Community
- Features: Pool, Horse Facility
- Subdivision: WILL ROGERS EQUESTRIAN RANCH UNIT 1
HOA
- Has HOA: Yes
- Services included: Maintenance Grounds
- HOA fee: $140 monthly
- HOA name: Will Rogers Equestri
- HOA phone: 602-437-4777
Location
- Region: Queen Creek
Financial & listing details
- Price per square foot: $286/sqft
- Tax assessed value: $604,000
- Annual tax amount: $2,935
- Date on market: 1/9/2026
- Cumulative days on market: 226 days
- Listing terms: Cash,Conventional,FHA,VA Loan
- Ownership: Fee Simple
- Road surface type: Asphalt
Estimated market value
Not available
Estimated sales range
Not available
Not available
Price history
| Date | Event | Price |
|---|---|---|
| 6/10/2026 | Price change | $675,000-1.5%$286/sqft |
Source:  ARMLS #6966050 Report a problem ARMLS #6966050 Report a problem | ||
| 4/15/2026 | Price change | $685,000-1.4%$290/sqft |
Source: ARMLS #6966050 Report a problem | ||
| 2/25/2026 | Price change | $695,000-0.7%$294/sqft |
Source: ARMLS #6966050 Report a problem | ||
| 1/9/2026 | Listed for sale | $700,000+64.3%$296/sqft |
Source: ARMLS #6966050 Report a problem | ||
| 7/26/2019 | Sold | $426,000-5.3%$180/sqft |
Source: ARMLS #5937232 Report a problem | ||
| 6/30/2019 | Pending sale | $449,900$191/sqft |
Source: Realty Executives #5937232 Report a problem | ||
| 6/8/2019 | Listed for sale | $449,900+21.6%$191/sqft |
Source: Realty Executives #5937232 Report a problem | ||
| 1/10/2017 | Sold | $369,900-0.8%$157/sqft |
Source: ARMLS #5495376 Report a problem | ||
| 11/23/2016 | Price change | $372,900-0.6%$158/sqft |
Source: Realty Executives #5495376 Report a problem | ||
| 10/20/2016 | Price change | $375,000-1.1%$159/sqft |
Source: Realty Executives #5495376 Report a problem | ||
| 9/9/2016 | Listed for sale | $379,000+9.9%$161/sqft |
Source: Realty Executives #5495376 Report a problem | ||
| 2/26/2016 | Sold | $345,000$146/sqft |
Source: Public Record Report a problem | ||
| 1/9/2016 | Listed for sale | $345,000+28.3%$146/sqft |
Source: HomeSmart #5380925 Report a problem | ||
| 11/24/2008 | Sold | $269,000-36.7%$114/sqft |
Source: Public Record Report a problem | ||
| 8/26/2005 | Sold | $425,000+725.2%$180/sqft |
Source: Public Record Report a problem | ||
| 6/4/2003 | Sold | $51,500+12.2%$22/sqft |
Source: Public Record Report a problem | ||
| 10/10/2000 | Sold | $45,900$19/sqft |
Source: Public Record Report a problem | ||
Public tax history
| Year | Property taxes | Tax assessment |
|---|---|---|
| 2025 | $2,885 -5.4% | $60,400 +0.3% |
| 2024 | $3,050 -2.4% | $60,220 +95.9% |
| 2023 | $3,125 +1.8% | $30,733 -19.7% |
| 2022 | $3,070 +0.7% | $38,250 +8.6% |
| 2021 | $3,047 +2% | $35,220 +6.3% |
| 2020 | $2,986 +1.7% | $33,120 +8.6% |
| 2019 | $2,936 | $30,510 +5.9% |
| 2018 | $2,936 +1.4% | $28,820 +10.4% |
| 2017 | $2,896 +24.8% | $26,100 +0.3% |
| 2016 | $2,319 +1.5% | $26,030 +4.7% |
| 2015 | $2,286 | $24,870 +17.2% |
| 2014 | -- | $21,220 +17.8% |
| 2013 | -- | $18,010 -3.8% |
| 2012 | -- | $18,730 -8.3% |
| 2011 | -- | $20,430 -23.5% |
| 2010 | -- | $26,700 -13.1% |
| 2009 | -- | $30,710 -10.2% |
| 2008 | -- | $34,200 +15.2% |
| 2007 | -- | $29,700 +54.7% |
| 2006 | -- | $19,200 |
| 2005 | -- | $19,200 +158.1% |
| 2004 | -- | $7,440 +24% |
| 2003 | -- | $6,000 |
| 2002 | -- | $6,000 |
Find assessor info on the county website
Monthly payment
Est. payment
Payment breakdown
Explore the cost of this home by adjusting the details. Changes won't be saved.Climate risks
Neighborhood: 85142
Nearby schools
GreatSchools rating
- 7/10Desert Mountain Elementary SchoolGrades: PK-6Distance: 0.5 mi
- 5/10Crismon High SchoolGrades: 7-11Distance: 2.4 mi
Schools provided by the listing agent
- Elementary: Desert Mountain Elementary
- Middle: Crismon High School
- High: Crismon High School
- District: Queen Creek Unified District
Source: ARMLS. This data may not be complete. We recommend contacting the local school district to confirm school assignments for this home.
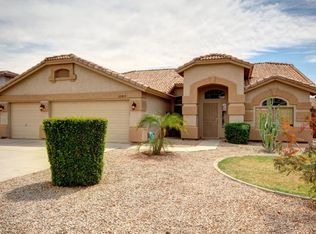
- $565,4004 bd2 ba1.8k sqft20419 E Bronco Dr, Queen Creek, AZ 85142Off Market
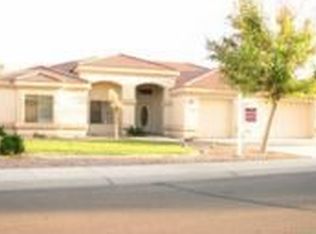
- $645,7004 bd3 ba2.5k sqft20389 E Bronco Dr, Queen Creek, AZ 85142Off Market

- $600,3004 bd3 ba2.5k sqft20412 E Colt Dr, Queen Creek, AZ 85142Off Market

- $656,4003 bd2 ba2.4k sqft20424 E Colt Dr, Queen Creek, AZ 85142Off Market

- $501,9001 bd2 ba1.8k sqft20404 E Bronco Dr, Queen Creek, AZ 85142Off Market
- $601,300-- bd2 ba2.5k sqft20431 E Bronco Dr, Queen Creek, AZ 85142Off Market
- $610,4004 bd2 ba2.1k sqft20394 E Colt Dr, Queen Creek, AZ 85142Off Market
- $578,7003 bd2 ba2k sqft20386 E Bronco Dr, Queen Creek, AZ 85142Off Market
A local agent can set up tours, give advice and negotiate with sellers.
Similar homes
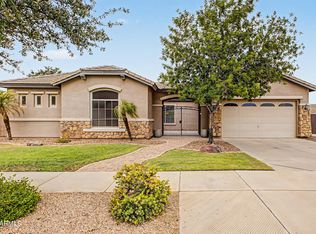
- $699,6004 bd3 ba2.8k sqft20439 E Palomino Drive, Queen Creek, AZ 85142For Sale
 MLS ID #6995707, Laura Link, Canyon Ridge Realty, L.L.C.. ARMLS
 - $769,7774 bd3 ba2.7k sqft19006 E ARROWHEAD Trail, Queen Creek, AZ 85142For Sale
 MLS ID #7063548, Logan Glenn Hall, Century 21 Northwest. ARMLS
 - $680,0005 bd3 ba3.2k sqft21364 E CALLE DE FLORES --, Queen Creek, AZ 85142For Sale
 MLS ID #7002493, Christopher N Holton, Keller Williams Integrity First Realty. ARMLS
 - $659,8994 bd3 ba3k sqft22186 E CREEKSIDE Drive, Queen Creek, AZ 85142For Sale
 MLS ID #7005429, Dayton Toombs, HomeSmart Lifestyles. ARMLS
 - $925,0004 bd3 ba3k sqft19943 E Augustus Avenue, Queen Creek, AZ 85142For SaleMLS ID #7069694, Carter Kolba, RE/MAX Excalibur. ARMLS
- $889,9004 bd2 ba2.2k sqft24432 S 197TH Place S, Queen Creek, AZ 85142For SaleMLS ID #7011834, Shawn E. Collado, HomeSmart Lifestyles. ARMLS
- $945,0004 bd3 ba2.8k sqft19732 E PALM BEACH Drive, Queen Creek, AZ 85142For SaleMLS ID #7048875, Bradley D Cox, Keller Williams Realty Phoenix. ARMLS
- $668,0004 bd3 ba2.4k sqft5432 S MARIPOSA Drive, Gilbert, AZ 85298For SaleMLS ID #7061276, Courtney Schaefer-Gorder, Keller Williams Realty Phoenix. ARMLS
- $650,0004 bd4 ba2.9k sqft3080 E POWELL Way, Gilbert, AZ 85298For SaleMLS ID #7056683, Tara Jones, Opendoor Brokerage, LLC. ARMLS
- $850,0005 bd4 ba3.4k sqft21565 S 223RD Place, Queen Creek, AZ 85142For SaleMLS ID #6989073, Jill Kaminski, Finally Home Realty, LLC. ARMLS
- $750,0004 bd3 ba2.8k sqft5722 S MESQUITE GROVE Way, Chandler, AZ 85249For SaleMLS ID #7069493, Nicholas Reeves, RE/MAX Fine Properties. ARMLS
- $645,0004 bd2 ba2.3k sqft1444 E AZALEA Drive, Gilbert, AZ 85298For SaleMLS ID #7033964, Tiffany D Chandler, Redeem Realty & Management, Inc. ARMLS
- $640,0004 bd2 ba2.2k sqft4019 E Del Rio Street, Gilbert, AZ 85295For SaleMLS ID #7052613, Uy Quoc Tran, HomeSmart. ARMLS
- $650,0002 bd3 ba2.4k sqft4744 E CAROB Drive, Gilbert, AZ 85298For SaleMLS ID #7029122, Heather Openshaw, Keller Williams Integrity First Realty. ARMLS
- $735,0004 bd3 ba2.9k sqft788 E SCORPIO Place, Chandler, AZ 85249For SaleMLS ID #7070160, Brittani Emry, Queen Creek Real Estate. ARMLS
- $659,9004 bd2 ba2.4k sqft1042 E LYNX Way, Chandler, AZ 85249For SaleMLS ID #7044409, George Laughton, EveryPlace. ARMLS
- $615,0004 bd4 ba2.8k sqft10052 E TAMERY Avenue, Mesa, AZ 85212For SaleMLS ID #7066578, Tiffany D Chandler, Redeem Realty & Management, Inc. ARMLS
- $660,0005 bd3 ba3.4k sqft3080 E ANDRE Avenue, Gilbert, AZ 85298For SaleMLS ID #7026411, Hope A. Salas, Keller Williams Integrity First Realty. ARMLS
- $624,9003 bd2 ba1.9k sqft2914 E Coconino Drive, Gilbert, AZ 85298For SaleMLS ID #7019939, Kristi Reckard, Realty ONE Group. ARMLS
- $650,0004 bd4 ba3.1k sqft1709 S PENROSE Drive, Gilbert, AZ 85295For SaleMLS ID #7054042, David M Cline, Keller Williams Integrity First Realty. ARMLS
