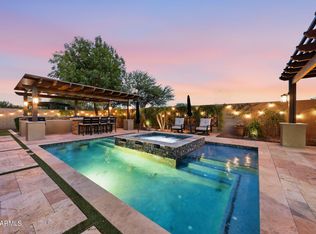
Discover luxury living in the exclusive gated community of Cordova, an intimate neighborhood of just 40 homes PLUS a solar system - PAID off at closing for added value! Set on a nearly ¾-acre lot with a new roof (2023), AC (2019 & 2023), this exceptional single-level estate offers 4 bedrooms, a private office, 3.5 baths, and the perfect blend of privacy, comfort, and resort-style living. The beautifully updated kitchen is the heart of the home, featuring refreshed cabinetry and countertops, a Wolf gas cooktop, double ovens, prep sink, and a walk-in pantry, all opening to spacious gathering areas. A stunning private interior atrium creates a one-of-a-kind indoor/outdoor living experience, complete with a covered pergola and misters for year-round enjoyment. Step outside to your own resort-style retreat with a heated pool and spa, waterfall, Baja step, in-pool table seating, pergola with misters, a built-in BBQ bar, gas firepit, expansive lawn, and plenty of space to relax or entertain. The luxurious primary suite offers direct backyard access and a spa-inspired bath with dual walk-in closets, an oversized Roman soaking tub, and a large walk-in shower. Additional highlights include leased solar, two A/C units replaced in 2019, and a spacious side-entry 3-car garage with built-in cabinetry and storage. Ideally located near Pecan Lake Entertainment, Schnepf Farms, Queen Creek Olive Mill, parks, shopping, dining, and top-rated schools.
For sale
Price cut: $49.8K (8/27)
$1,349,000
3976 E BELLERIVE Drive, Queen Creek, AZ 85142
4beds
3,461sqft
Single Family Residence
Built in 2004
0.73 Acres Lot
$-- Zestimate®
$390/sqft
$216/mo HOA
What's special
Heated pool and spaBeautifully updated kitchenLuxurious primary suiteMisters for year-round enjoymentDouble ovensWolf gas cooktopPrep sink
- 176 days
- 1,065
- 71
Zillow last checked:
Listing updated:
Listed by:
Kali Jensen 480-815-0098,
Fathom Realty Elite
Source: ARMLS,MLS#: 6993766
Facts & features
Interior
Bedrooms & bathrooms
- Bedrooms: 4
- Bathrooms: 4
- Full bathrooms: 3
- 1/2 bathrooms: 1
Heating
- Electric
Cooling
- Central Air, Ceiling Fan(s)
Appliances
- Included: Dryer, Washer, Water Softener Owned, Refrigerator, Built-in Microwave, Dishwasher, Disposal, Electric Oven, Gas Cooktop
- Laundry: Inside
Features
- Pantry, Granite Counters, Double Vanity, 9+ Flat Ceilings, Central Vacuum, No Interior Steps, Kitchen Island, 2 Master Baths, Full Bth Master Bdrm, Separate Shwr & Tub
- Flooring: Carpet, Vinyl, Tile
- Windows: Screens, Double Pane Windows
- Has basement: No
- Number of fireplaces: 1
- Fireplace features: Fire Pit, Gas
Interior area
- Total structure area: 3,461
- Total interior livable area: 3,461 sqft
Property
Parking
- Total spaces: 9
- Parking features: Attached, RV Gate, Garage Door Opener, Extended Length Garage, Direct Access, Attch'd Gar Cabinets, Over Height Garage
- Attached garage spaces: 3
- Uncovered spaces: 6
Features
- Stories: 1
- Patio & porch: Covered, Patio
- Exterior features: Misting System, Private Street(s), Private Yard, Built-in Barbecue
- Has private pool: Yes
- Pool features: Outdoor Pool, Heated
- Has spa: Yes
- Spa features: Heated, Private, Bath
- Fencing: Block
Lot
- Size: 0.73 Acres
- Features: North/South Exposure, Sprinklers In Rear, Sprinklers In Front, Corner Lot, Desert Back, Desert Front, Grass Front, Grass Back, Auto Timer H2O Front, Auto Timer H2O Back
Details
- Parcel number: 30487146
Construction
Type & style
- Home type: SingleFamily
- Property subtype: Single Family Residence
Materials
- Stucco, Wood Frame, Painted, Stone
- Roof: Tile
Condition
- Year built: 2004
Utilities & green energy
- Sewer: Septic Tank
- Water: City Water
Green energy
- Energy efficient items: Solar Panels, Multi-Zones
Community & HOA
Community
- Features: Gated, Playground
- Security: Security System Owned
- Subdivision: CORDOVA AMD
HOA
- Has HOA: Yes
- Services included: Maintenance Grounds
- HOA fee: $216 monthly
- HOA name: Cordova
- HOA phone: 480-649-2017
Location
- Region: Queen Creek
Financial & listing details
- Price per square foot: $390/sqft
- Tax assessed value: $1,156,100
- Annual tax amount: $6,508
- Date on market: 3/5/2026
- Cumulative days on market: 176 days
- Listing terms: Cash,Conventional,FHA,VA Loan
- Ownership: Fee Simple
Estimated market value
Not available
Estimated sales range
Not available
Not available
Price history
| Date | Event | Price |
|---|---|---|
| 8/27/2026 | Price change | $1,349,000-3.6%$390/sqft |
Source:  ARMLS #6993766 Report a problem ARMLS #6993766 Report a problem | ||
| 8/19/2026 | Price change | $1,398,8000%$404/sqft |
Source: ARMLS #6993766 Report a problem | ||
| 8/4/2026 | Price change | $1,398,9000%$404/sqft |
Source: ARMLS #6993766 Report a problem | ||
| 7/11/2026 | Price change | $1,398,9990%$404/sqft |
Source: ARMLS #6993766 Report a problem | ||
| 6/22/2026 | Price change | $1,399,000-1.4%$404/sqft |
Source: ARMLS #6993766 Report a problem | ||
| 5/26/2026 | Price change | $1,419,000-0.7%$410/sqft |
Source: ARMLS #6993766 Report a problem | ||
| 3/31/2026 | Price change | $1,429,000-1.4%$413/sqft |
Source: ARMLS #6993766 Report a problem | ||
| 3/5/2026 | Listed for sale | $1,449,000+83.4%$419/sqft |
Source: ARMLS #6993766 Report a problem | ||
| 6/29/2019 | Listing removed | $789,900$228/sqft |
Source: West USA Realty #5900508 Report a problem | ||
| 6/29/2019 | Listed for sale | $789,900+2.6%$228/sqft |
Source: West USA Realty #5900508 Report a problem | ||
| 6/28/2019 | Sold | $769,900-2.5%$222/sqft |
Source: ARMLS #5900508 Report a problem | ||
| 6/7/2019 | Pending sale | $789,900$228/sqft |
Source: West USA Realty #5900508 Report a problem | ||
| 6/7/2019 | Listed for sale | $789,900$228/sqft |
Source: West USA Realty #5900508 Report a problem | ||
| 5/22/2019 | Pending sale | $789,900$228/sqft |
Source: West USA Realty #5900508 Report a problem | ||
| 5/4/2019 | Price change | $789,900+2.6%$228/sqft |
Source: West USA Realty #5900508 Report a problem | ||
| 3/25/2019 | Pending sale | $769,900$222/sqft |
Source: West USA Realty #5900508 Report a problem | ||
| 3/23/2019 | Listed for sale | $769,900+28.3%$222/sqft |
Source: West USA Realty #5900508 Report a problem | ||
| 7/12/2013 | Sold | $600,000-3.2%$173/sqft |
Source: ARMLS #4837455 Report a problem | ||
| 4/11/2013 | Listing removed | $619,900$179/sqft |
Source: Relentis Real Estate Group #4837455 Report a problem | ||
| 4/9/2013 | Price change | $619,900-0.8%$179/sqft |
Source: Relentis Real Estate Group #4837455 Report a problem | ||
| 10/20/2012 | Listed for sale | $625,000+31.3%$181/sqft |
Source: Eagle First Realty #4837455 Report a problem | ||
| 9/20/2012 | Sold | $476,000+26.9%$138/sqft |
Source: Public Record Report a problem | ||
| 7/1/2012 | Listed for sale | $375,000-50.7%$108/sqft |
Source: Solutions Real Estate #4782300 Report a problem | ||
| 5/4/2005 | Sold | $760,000+355.1%$220/sqft |
Source: Public Record Report a problem | ||
| 4/26/2004 | Sold | $167,000$48/sqft |
Source: Public Record Report a problem | ||
Public tax history
| Year | Property taxes | Tax assessment |
|---|---|---|
| 2025 | $6,470 +1.7% | $115,610 -2.8% |
| 2024 | $6,360 +2.2% | $118,980 +70.7% |
| 2023 | $6,223 +3% | $69,709 -12.4% |
| 2022 | $6,042 -2.3% | $79,600 +12.9% |
| 2021 | $6,187 +4.1% | $70,500 +3.6% |
| 2020 | $5,945 +3.3% | $68,050 +2.1% |
| 2019 | $5,754 | $66,650 +6.7% |
| 2018 | $5,754 +6.8% | $62,470 +7.9% |
| 2017 | $5,388 +9% | $57,900 +1.3% |
| 2016 | $4,942 -0.4% | $57,170 +5% |
| 2015 | $4,960 | $54,450 +18.6% |
| 2014 | -- | $45,900 +12.4% |
| 2013 | -- | $40,850 -5% |
| 2012 | -- | $43,020 -10.3% |
| 2011 | -- | $47,980 -15% |
| 2010 | -- | $56,420 -20.4% |
| 2009 | -- | $70,920 -11.2% |
| 2008 | -- | $79,850 +18.6% |
| 2007 | -- | $67,300 +111.3% |
| 2006 | -- | $31,850 +216% |
| 2005 | -- | $10,080 |
Find assessor info on the county website
Monthly payment
Est. payment
Payment breakdown
Explore the cost of this home by adjusting the details. Changes won't be saved.Climate risks
Neighborhood: 85142
Nearby schools
Schools provided by the listing agent
- Elementary: Riggs Elementary
- Middle: Dr. Camille Casteel High School
- High: Dr. Camille Casteel High School
- District: Chandler Unified District #80
Source: ARMLS. This data may not be complete. We recommend contacting the local school district to confirm school assignments for this home.
- $1,575,3000.7 acres3952 E Bellerive Dr, Queen Creek, AZ 85142Off Market

- $1,873,8005 bd4 ba4.4k sqft7319 S Joshua Tree Ln, Queen Creek, AZ 85142Off Market

- $1,598,1000.7 acres3977 E Bellerive Dr, Queen Creek, AZ 85142Off Market
- $974,600-- bd-- ba2.8k sqft17607 E Lawndale Pl, Queen Creek, AZ 85142Off Market
Similar homes
- $1,270,0004 bd4 ba3.2k sqft19635 E SILVER CREEK Lane, Queen Creek, AZ 85142For Sale
 MLS ID #7037591, Leonard Saavedra, Keller Williams Realty Phoenix. ARMLS
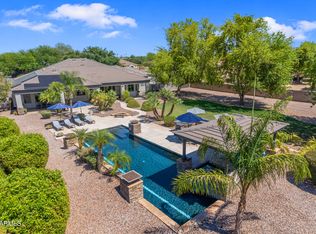
 - $1,289,0004 bd5 ba4k sqft19277 E Walnut Road, Queen Creek, AZ 85142For Sale
 MLS ID #7049279, Rebecca Beck, West USA Realty. ARMLS
 - $1,180,0004 bd4 ba3.1k sqft22444 S 198TH Circle, Queen Creek, AZ 85142For Sale
 MLS ID #7043124, Kimberly Helfenbein, Home Base Realty. ARMLS
 - $1,349,0006 bd5 ba3.7k sqft5643 W ROCK Court, San Tan Valley, AZ 85144For Sale
 MLS ID #6982166, Mary Lokka, Century 21 Arizona Foothills. ARMLS
