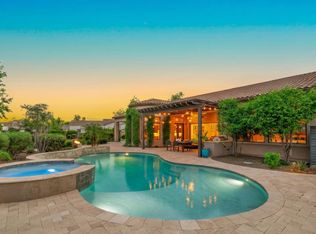
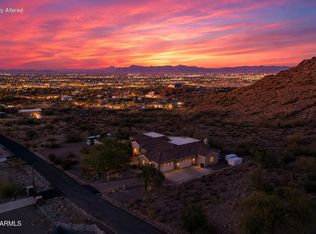
You must see this incredible custom home on a 1.22 acre, fully landscaped lot with no HOA! The home has 5 bedrooms, 3.5 baths and a fully insulated, 29' deep 3-car garage. The separate insulated RV garage has its own full bathroom, HVAC, electrical & septic. The kitchen features an induction cooktop, double ovens and tons of pantry space! Outside you will find an entertainer's paradise with 1,060 sqft of covered patio space, a 30,000 gallon pool with waterfall, grotto and slide, and a large grass area for games. View the sunsets from the second-floor balcony. Low-E windows and closed-cell spray foam insulation in exterior walls, ceilings, and roof sheathing for energy efficiency and year-round comfort. 8 outdoor cameras for security. Too much to list here- see it and you will fall in love!
For sale
$1,950,000
24724 S 213TH Place, Queen Creek, AZ 85142
5beds
4,187sqft
:
Get pre-qualified$11,107/mo
Single Family Residence
Built in 2005
1.22 Acres Lot
$-- Zestimate®
$466/sqft
$-- HOA
What's special
Double ovensTons of pantry spaceLow-e windows
- 34 days |
- 906 |
- 65 |
Zillow last checked:
Listing updated:
Listed by:
David L. Ryan 480-694-6044,
West USA Realty
Source: ARMLS,MLS#: 7046898
Facts & features
Interior
Bedrooms & bathrooms
- Bedrooms: 5
- Bathrooms: 5
- Full bathrooms: 4
- 1/2 bathrooms: 1
Heating
- Electric
Cooling
- Central Air, Ceiling Fan(s), Programmable Thmstat
Appliances
- Included: Dryer, Washer, Water Softener Owned, Reverse Osmosis, Refrigerator, Built-in Microwave, Dishwasher, Disposal, Induction Cooktop
- Laundry: Inside
Features
- Pantry, High Speed Internet, Granite Counters, Double Vanity, Eat-in Kitchen, 9+ Flat Ceilings, Full Bth Master Bdrm, Separate Shwr & Tub
- Flooring: Carpet, Tile, Wood
- Windows: Low Emissivity Windows, Double Pane Windows
- Has basement: No
- Number of fireplaces: 1
- Fireplace features: Wood Burning, Family Room, Gas
Interior area
- Total structure area: 4,187
- Total interior livable area: 4,187 sqft
Property
Parking
- Total spaces: 12
- Parking features: RV Access/Parking, RV Gate, Garage Door Opener, Extended Length Garage, Direct Access, Circular Driveway, Attch'd Gar Cabinets, Over Height Garage, Temp Controlled, RV Garage
- Garage spaces: 6
- Uncovered spaces: 6
Accessibility
- Accessibility features: Bath Raised Toilet, Accessible Hallway(s)
Features
- Stories: 1
- Patio & porch: Covered, Patio
- Exterior features: Balcony, Private Street(s), RV Hookup
- Has private pool: Yes
- Pool features: Variable Speed Pump, Solar Thermal Sys, Outdoor Pool, Play Pool, Fenced
- Spa features: None, Bath
- Fencing: Block,Wrought Iron
- Has view: Yes
- View description: Mountain(s)
Lot
- Size: 1.22 Acres
- Features: Cul-De-Sac, Grass Front, Grass Back, Auto Timer H2O Front, Auto Timer H2O Back, Irrigation Back
Details
- Additional structures: Workshop
- Parcel number: 30491758
- Horses can be raised: Yes
Construction
Type & style
- Home type: SingleFamily
- Architectural style: Ranch
- Property subtype: Single Family Residence
Materials
- Spray Foam Insulation, Stucco, Wood Frame, Painted, Stone
- Foundation: Slab
- Roof: Tile
Condition
- Year built: 2005
Utilities & green energy
- Sewer: Septic Tank
- Water: City Water
Community & HOA
Community
- Security: Security System Owned
- Subdivision: NO HOA 1.22 Acre Lot
HOA
- Has HOA: No
- Services included: No Fees
Location
- Region: Queen Creek
Financial & listing details
- Price per square foot: $466/sqft
- Tax assessed value: $950,000
- Annual tax amount: $5,434
- Date on market: 6/24/2026
- Cumulative days on market: 33 days
- Listing terms: Cash,Conventional,1031 Exchange,FHA,VA Loan
- Ownership: Fee Simple
- Road surface type: Asphalt
Estimated market value
Not available
Estimated sales range
Not available
Not available
Price history
| Date | Event | Price |
|---|---|---|
| 6/26/2026 | Listed for sale | $1,950,000+46%$466/sqft |
Source:  ARMLS #7046898 Report a problem ARMLS #7046898 Report a problem | ||
| 9/1/2021 | Sold | $1,335,500-4.4%$319/sqft |
Source: ARMLS #6250961 Report a problem | ||
| 8/2/2021 | Pending sale | $1,397,000$334/sqft |
Source: ARMLS #6250961 Report a problem | ||
| 7/23/2021 | Price change | $1,397,000-3.5%$334/sqft |
Source: ARMLS #6250961 Report a problem | ||
| 6/15/2021 | Listed for sale | $1,447,000+1158.3%$346/sqft |
Source: ARMLS #6250961 Report a problem | ||
| 4/30/2004 | Sold | $115,000$27/sqft |
Source: Public Record Report a problem | ||
Public tax history
| Year | Property taxes | Tax assessment |
|---|---|---|
| 2025 | $4,131 -4.9% | $95,000 +1.4% |
| 2024 | $4,343 -14.4% | $93,730 +86.5% |
| 2023 | $5,076 -13.3% | $50,255 -19.5% |
| 2022 | $5,856 +11.3% | $62,460 +7.8% |
| 2021 | $5,259 +4.3% | $57,950 +7.5% |
| 2020 | $5,043 +1.7% | $53,910 +7.8% |
| 2019 | $4,960 | $50,000 +3.9% |
| 2018 | $4,960 +5.6% | $48,130 +2% |
| 2017 | $4,698 +24.8% | $47,200 +2.3% |
| 2016 | $3,764 +5.4% | $46,150 +0.9% |
| 2015 | $3,570 | $45,750 +31.3% |
| 2014 | -- | $34,850 +18.3% |
| 2013 | -- | $29,450 -6.9% |
| 2012 | -- | $31,630 -4.5% |
| 2011 | -- | $33,110 -22.1% |
| 2010 | -- | $42,520 -33.4% |
| 2009 | -- | $63,830 +4.3% |
| 2008 | -- | $61,200 +13.1% |
| 2007 | -- | $54,100 +325.3% |
| 2006 | -- | $12,720 +76.7% |
| 2005 | -- | $7,200 |
Find assessor info on the county website
Monthly payment
Est. payment
Payment breakdown
Explore the cost of this home by adjusting the details. Changes won't be saved.Climate risks
Neighborhood: 85142
Nearby schools
GreatSchools rating
- 8/10Schnepf Elementary SchoolGrades: PK-6Distance: 2.5 mi
- 5/10Crismon High SchoolGrades: 7-11Distance: 0.7 mi
Schools provided by the listing agent
- Elementary: Queen Creek Elementary School
- Middle: Newell Barney College Preparatory School
- High: Queen Creek High School
- District: Queen Creek Unified District
Source: ARMLS. This data may not be complete. We recommend contacting the local school district to confirm school assignments for this home.
- $1,195,7006 bd4 ba3.7k sqft24622 S 213th Pl, Queen Creek, AZ 85142Off Market
- $1,401,2004 bd3 ba3.7k sqft24708 S 213th Pl, Queen Creek, AZ 85142Off Market

- $1,541,6005 bd3 ba3.8k sqft24719 S 213th Pl, Queen Creek, AZ 85142Off Market

- $1,162,6005 bd4 ba2.9k sqft24627 S 213th Pl, Queen Creek, AZ 85142Off Market
- $1,675,0004 bd4 ba3.7k sqft24708 S 213th St, Queen Creek, AZ 85142Sold
- $1,015,6005 bd3 ba2.8k sqft24606 S 213th Pl, Queen Creek, AZ 85142Off Market
- $1,930,0005 bd4 ba4.1k sqft21230 E Cedar Waxwing Dr, Queen Creek, AZ 85142Pending
- $1,204,8004 bd4 ba3.3k sqft24615 S 213th Pl, Queen Creek, AZ 85142Off Market
A local agent can set up tours, give advice and negotiate with sellers.
Similar homes
- $1,995,0005 bd6 ba5.3k sqft24400 S 202ND Court, Queen Creek, AZ 85142For Sale
 MLS ID #6991443, Melanie S Sanders, eXp Realty. ARMLS
 - $1,895,0004 bd5 ba5.3k sqft20320 E SUNSET Court, Queen Creek, AZ 85142For Sale
 MLS ID #6985566, Jennifer Schumacher, Russ Lyon Sotheby's International Realty. ARMLS
 - $2,175,0004 bd5 ba5.4k sqft24129 S 201ST Place, Queen Creek, AZ 85142For Sale
 MLS ID #7048783, Mikaela N Clark, Limitless Real Estate. ARMLS
 - $2,080,0004 bd5 ba4.7k sqft34157 N MIRAGE Court, San Tan Valley, AZ 85144For Sale
 MLS ID #7053270, Brendon B Adcox, Gentry Real Estate. ARMLS
 - $2,250,0006 bd5 ba5.5k sqft24824 S SIGNAL BUTTE Road, Queen Creek, AZ 85142For SaleMLS ID #6994173, Michael Peterson, Gentry Real Estate. ARMLS
- $1,795,0004 bd5 ba5.3k sqft17315 E STARFLOWER Court, Queen Creek, AZ 85142For SaleMLS ID #7007196, Benjamin Shortt, Real Broker. ARMLS
- $1,649,9004 bd4 ba3.7k sqft25624 S 185TH Place, Queen Creek, AZ 85142For SaleMLS ID #6981236, Jennifer Felker, Compass. ARMLS
- $1,239,0004 bd3 ba3.1k sqft21102 E PUMMELOS Road, Queen Creek, AZ 85142For SaleMLS ID #6980368, Lacey Lehman, Realty ONE Group. ARMLS
- $1,500,0005 bd3 ba3.1k sqft25612 S 185TH Place, Queen Creek, AZ 85142For SaleMLS ID #6981344, Jennifer Felker, Compass. ARMLS
- $1,750,0004 bd4 ba3.6k sqft17811 E Augusta Avenue, Queen Creek, AZ 85142For SaleMLS ID #6990151, Kathleen C Kallner, SERHANT.. ARMLS
- $1,200,0004 bd5 ba3.6k sqft20548 E NAVAJO Drive, Queen Creek, AZ 85142For SaleMLS ID #6943988, Antonyos Korkes, Done Deal. ARMLS
- $975,0004 bd3 ba3.6k sqft21420 E WAVERLY Drive, Queen Creek, AZ 85142For SaleMLS ID #7034981, Janine A Williams, HomeSmart. ARMLS
- $1,475,0004 bd5 ba4.2k sqft24687 S 195TH Street, Queen Creek, AZ 85142For SaleMLS ID #6971244, Russell Mills, Close Pros Real Estate and Management. ARMLS
- $1,216,0004 bd4 ba3.1k sqft22444 S 198TH Circle, Queen Creek, AZ 85142For SaleMLS ID #7043124, Kimberly Helfenbein, Home Base Realty. ARMLS
- $1,285,0004 bd4 ba3.2k sqft19635 E SILVER CREEK Lane, Queen Creek, AZ 85142For SaleMLS ID #7037591, Leonard Saavedra, Keller Williams Realty Phoenix. ARMLS
- $999,0005 bd5 ba4k sqft20137 E SILVER CREEK Lane E, Queen Creek, AZ 85142For SaleMLS ID #7042861, Cindy G Gilliland, Realty ONE Group. ARMLS
- $1,424,8004 bd4 ba4.1k sqft17646 E Bronco Drive, Queen Creek, AZ 85142For SaleMLS ID #7051308, Sharon Coffini, Keller Williams Realty Sonoran Living. ARMLS
- $2,095,0005 bd6 ba4.1k sqft16325 E MAGNOLIA Drive, Gilbert, AZ 85298For SaleMLS ID #7043638, Lisa Wunder, eXp Realty. ARMLS
- $1,125,0004 bd4 ba4.1k sqft20137 E VIA DEL PALO --, Queen Creek, AZ 85142For SaleMLS ID #7013368, Kim Espinoza, Good Oak Real Estate. ARMLS
- $1,299,0004 bd5 ba4k sqft19277 E Walnut Road, Queen Creek, AZ 85142For SaleMLS ID #7049279, Rebecca Beck, West USA Realty. ARMLS
