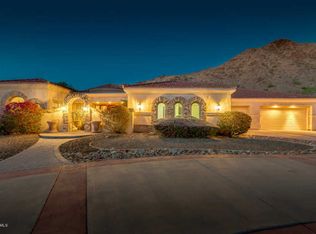
Experience the perfect combination of custom craftsmanship and luxury in this stunning 4,784-square-foot home, built in 2016. Offering 4 bedrooms and 4.5 bathrooms, this exceptional property sits on 2.4 acres bordering the San Tan Mountain Regional Park, providing breathtaking mountain views, city lights, and unmatched privacy. Designed for both everyday living and entertaining, the home features an open-concept floor plan, expansive windows that flood the interior with natural light, and a chef's kitchen equipped with premium appliances and high-end finishes. Each spacious bedroom includes its own private en-suite bathroom, while the luxurious primary suite offers a spa-inspired retreat with upscale amenities. Step outside to enjoy Arizona living at its finest with a covered patio overlooking the sparkling pool, relaxing spa, and the spectacular desert landscape. A private-entry casita provides a comfortable space for guests, extended family, or a home office. Completing the property is an oversized 4-car garage with abundant storage, while the expansive acreage offers endless opportunities to create your dream outdoor lifestyle. Furniture is available by separate agreement.
For sale
Price cut: $140K (7/29)
$1,940,000
34157 N MIRAGE Court, San Tan Valley, AZ 85144
4beds
4,785sqft
:
Get pre-qualified$11,605/mo
Single Family Residence
Built in 2016
2.4 Acres Lot
$-- Zestimate®
$405/sqft
$-- HOA
What's special
Open-concept floor planBreathtaking mountain viewsSpectacular desert landscapeCity lightsCustom craftsmanshipRelaxing spa
- 21 days |
- 780 |
- 34 |
Likely to sell faster than
Zillow last checked:
Listing updated:
Listed by:
Brendon B Adcox 480-322-3720,
Gentry Real Estate
Source: ARMLS,MLS#: 7053270
Facts & features
Interior
Bedrooms & bathrooms
- Bedrooms: 4
- Bathrooms: 5
- Full bathrooms: 4
- 1/2 bathrooms: 1
Heating
- Electric
Cooling
- Central Air, Ceiling Fan(s)
Appliances
- Included: Dryer, Washer, Refrigerator, Built-in Microwave, Dishwasher, Disposal, Electric Cooktop
- Laundry: Inside
Features
- Pantry, High Speed Internet, Granite Counters, Double Vanity, Breakfast Bar, 9+ Flat Ceilings, Kitchen Island, Full Bth Master Bdrm, Separate Shwr & Tub
- Flooring: Carpet, Tile, Wood
- Basement: Walk-Out Access,Finished,Partial
- Number of fireplaces: 1
Interior area
- Total structure area: 4,785
- Total interior livable area: 4,785 sqft
Property
Parking
- Total spaces: 6
- Parking features: Garage Door Opener, Direct Access
- Garage spaces: 4
- Uncovered spaces: 2
Features
- Stories: 1
- Patio & porch: Covered, Patio
- Exterior features: Balcony
- Has private pool: Yes
- Pool features: Fenced
- Has spa: Yes
- Spa features: Above Ground, Heated, Private
- Fencing: None
- Has view: Yes
- View description: City Lights, Mountain(s)
Lot
- Size: 2.4 Acres
- Features: Hillside Lot, Borders Preserve/Public Land, Sprinklers In Rear, Desert Back, Desert Front, Natural Desert Back, Grass Back
Details
- Parcel number: 50910015
- Horses can be raised: Yes
Construction
Type & style
- Home type: SingleFamily
- Property subtype: Single Family Residence
- Attached to another structure: Yes
Materials
- Stucco, Wood Frame, Painted
- Roof: Tile
Condition
- Year built: 2016
Utilities & green energy
- Sewer: Septic Tank
- Water: City Water
Community & HOA
Community
- Subdivision: SEC 9-3S-7E 101277 SQ FT 2.33 AC BEG @ NE QTR COR
HOA
- Has HOA: No
- Services included: No Fees
Location
- Region: San Tan Valley
Financial & listing details
- Price per square foot: $405/sqft
- Date on market: 7/12/2026
- Cumulative days on market: 21 days
- Listing terms: Cash,Conventional
- Ownership: Fee Simple
Brendon B Adcox
Brendon B Adcox
(480) 322-3720
By pressing Contact Agent, you agree that the real estate professional identified above may call/text you about your search, which may involve use of automated means and pre-recorded/artificial voices. You don't need to consent as a condition of buying any property, goods, or services. Message/data rates may apply. You also agree to our Terms of Use. Zillow does not endorse any real estate professionals. We may share information about your recent and future site activity with your agent to help them understand what you're looking for in a home.
Estimated market value
Not available
Estimated sales range
Not available
Not available
Price history
| Date | Event | Price |
|---|---|---|
| 7/29/2026 | Price change | $1,940,000-6.7%$405/sqft |
Source:  ARMLS #7053270 Report a problem ARMLS #7053270 Report a problem | ||
| 7/12/2026 | Listed for sale | $2,080,000-5.4%$435/sqft |
Source: ARMLS #7053270 Report a problem | ||
| 7/17/2025 | Listing removed | $2,199,000$460/sqft |
Source: ARMLS #6802422 Report a problem | ||
| 7/9/2025 | Listing removed | $4,900$1/sqft |
Source: ARMLS #6868966 Report a problem | ||
| 5/20/2025 | Listed for rent | $4,900$1/sqft |
Source: ARMLS #6868966 Report a problem | ||
| 3/19/2025 | Price change | $2,199,000-2.3%$460/sqft |
Source: ARMLS #6802422 Report a problem | ||
| 1/9/2025 | Listed for sale | $2,250,000$470/sqft |
Source: ARMLS #6802422 Report a problem | ||
Public tax history
Tax history is unavailable.
Monthly payment
Est. payment
Payment breakdown
Explore the cost of this home by adjusting the details. Changes won't be saved.Climate risks
Neighborhood: 85144
Getting around
0 / 100
Car-DependentNearby schools
GreatSchools rating
- 4/10San Tan Heights K-8Grades: PK-8Distance: 2.5 mi
- 4/10San Tan Foothills High SchoolGrades: 7-12Distance: 4.7 mi
Schools provided by the listing agent
- Elementary: San Tan Heights Elementary
- Middle: San Tan Heights Elementary
- High: San Tan Foothills High School
- District: Florence Unified School District
Source: ARMLS. This data may not be complete. We recommend contacting the local school district to confirm school assignments for this home.
- $1,663,4004 bd5 ba4.7k sqft34157 N Mirage Ct, Queen Creek, AZ 85142Off Market
- $1,497,7004 bd4 ba3.7k sqft34178 N Mirage Ct, Queen Creek, AZ 85142Off Market
- $1,247,1003 bd4 ba4.4k sqft34035 N Mirage Ct, Queen Creek, AZ 85142Off Market
- $--2.325 Acres0 W Skyline Dr LOT 0, Queen Creek, AZ 85142Off Market
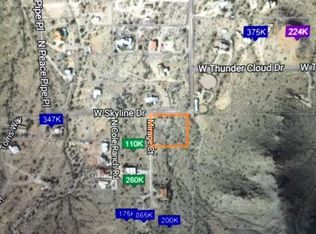
- $--2.284 Acres0 W Skyline Dr, Queen Creek, AZ 85144Off Market
- $951,3004 bd3 ba3.3k sqft34114 N Mirage Ct, Queen Creek, AZ 85142Off Market
- $--0.987 Acres34164 Mirage Court, Queen Creek, AZ 85142Off Market
- $--1.33 Acres34164 Mirage, Queen Creek, AZ 85142Off Market
Similar homes
- $1,950,0005 bd5 ba4.1k sqft24724 S 213TH Place, Queen Creek, AZ 85142For Sale
 MLS ID #7046898, David L. Ryan, West USA Realty. ARMLS
 - $1,925,0005 bd6 ba4.4k sqft21022 E AQUARIUS Way, Queen Creek, AZ 85142For Sale
 MLS ID #7037858, Kimberly A Weber, Russ Lyon Sotheby's International Realty. ARMLS
 - $1,975,0005 bd4 ba3.9k sqft25823 S 154TH Street, Gilbert, AZ 85298For Sale
 MLS ID #7059115, Amanda Pinkerton, HomeSmart Lifestyles. ARMLS
 - $2,175,0004 bd5 ba5.4k sqft24129 S 201ST Place, Queen Creek, AZ 85142For Sale
 MLS ID #7048783, Mikaela N Clark, Limitless Real Estate. ARMLS
 - $1,995,0005 bd6 ba5.3k sqft24400 S 202ND Court, Queen Creek, AZ 85142For SaleMLS ID #6991443, Melanie S Sanders, eXp Realty. ARMLS
- $1,399,9006 bd5 ba3.7k sqft5643 W ROCK Court, San Tan Valley, AZ 85144For SaleMLS ID #6982166, Mary Lokka, Century 21 Arizona Foothills. ARMLS
- $1,075,0003 bd4 ba3.4k sqft5586 W ROCK Court, San Tan Valley, AZ 85144For SaleMLS ID #7000397, Kevin T Langan, eXp Realty. ARMLS
- $1,375,0004 bd4 ba3.5k sqft21116 E STACEY Road, Queen Creek, AZ 85142For SaleMLS ID #7058279, Mary C. Buchli, Stratton Vantage Property Management. ARMLS
- $1,750,0004 bd4 ba3.6k sqft17811 E Augusta Avenue, Queen Creek, AZ 85142For SaleMLS ID #6990151, Kathleen C Kallner, SERHANT.. ARMLS
- $1,375,0004 bd3 ba2.7k sqft34224 N PASEO GRANDE Drive, Queen Creek, AZ 85144For SaleMLS ID #6992219, Amanda Pinkerton, HomeSmart Lifestyles. ARMLS
- $1,100,0005 bd3 ba3.6k sqft32480 N ROYCE Road, Queen Creek, AZ 85144For SaleMLS ID #7037810, Derek Biggs, ProSmart Realty. ARMLS
- $1,275,0006 bd5 ba4.1k sqft3120 W HOOPER Trail, San Tan Valley, AZ 85144For SaleMLS ID #7014058, Bryce Smith, Realty ONE Group. ARMLS
- $1,424,8004 bd4 ba4.1k sqft17646 E Bronco Drive, Queen Creek, AZ 85142For SaleMLS ID #7051308, Sharon Coffini, Keller Williams Realty Sonoran Living. ARMLS
- $2,600,0005 bd6 ba4.9k sqft25017 S 198TH Place, Queen Creek, AZ 85142For SaleMLS ID #7033402, Kyler J Martin, W and Partners, LLC. ARMLS
- $1,150,0005 bd4 ba3.1k sqft25824 S 194TH Street, Queen Creek, AZ 85142For SaleMLS ID #7019493, Angela Patten, Realty ONE Group. ARMLS
- $1,398,9994 bd4 ba3.4k sqft3976 E BELLERIVE Drive, Queen Creek, AZ 85142For SaleMLS ID #6993766, Kali Jensen, Fathom Realty Elite. ARMLS
- $1,216,0004 bd4 ba3.1k sqft22444 S 198TH Circle, Queen Creek, AZ 85142For SaleMLS ID #7043124, Kimberly Helfenbein, Home Base Realty. ARMLS
- $1,899,9006 bd4 ba4k sqft2082 E SANOQUE Boulevard, Gilbert, AZ 85298For SaleMLS ID #7015880, Stacia Ehlen, RE/MAX Signature. ARMLS
- $1,385,0003 bd4 ba3.3k sqft21976 E VIA DE ARBOLES --, Queen Creek, AZ 85142For SaleMLS ID #7053591, Valerie Huston, Realty ONE Group. ARMLS
- $1,299,0004 bd5 ba4k sqft19277 E Walnut Road, Queen Creek, AZ 85142For SaleMLS ID #7049279, Rebecca Beck, West USA Realty. ARMLS
