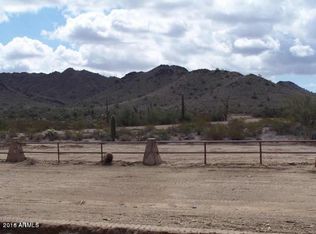
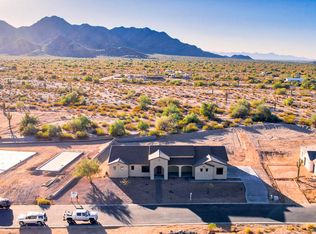
Exclusive gated community of Encanto Paseo & set on a 1.33-acre lot, this property offers exceptional privacy, breathtaking San Tan Mountain views, sparkling city light views, & the peaceful beauty of the surrounding desert landscape, all framed by the dramatic backdrop of San Tan Regional Park. The spacious great room floor plan is designed to capture the incredible views & provide seamless everyday living. The gourmet kitchen features top-of-the-line stainless steel appliances, marble countertops, custom backsplash, & a walk-in pantry. The private primary suite includes 2 large walk-in closets, separate vanities, designer mirros, soaking tub, separate shower & private access to the covered patio. A front office offers inspiring mountain views. Step outside to an entertainer's dream backyard complete with a private pool, covered patio, exterior fireplace, ramada, sport court, lush landscaping, and a viewing deck perfectly positioned to enjoy mountain views, city lights, and Arizona's beautiful starry skies. A detached 400 sq ft space adds flexibility for guests, a private office, gym, or hobby room. Additional features include a large laundry room and oversized 3-car garage. Located just minutes from Queen Creek Marketplace, shopping, dining, and highly rated schools including Casteel, American Leadership Academy, and Benjamin Franklin Charter Schools. A rare opportunity to own a private custom-lot retreat in one of Queen Creek's most desirable gated communities.
For sale
Price cut: $100K (8/24)
$1,250,000
34224 N PASEO GRANDE Drive, Queen Creek, AZ 85144
4beds
2,738sqft
Single Family Residence
Built in 2017
1.33 Acres Lot
$-- Zestimate®
$457/sqft
$75/mo HOA
What's special
Private poolCovered patioExterior fireplaceSport courtLush landscapingPrivate primary suiteSeparate shower
- 173 days
- 1,671
- 97
Zillow last checked:
Listing updated:
Listed by:
Amanda Pinkerton 480-235-1377,
HomeSmart Lifestyles
Source: ARMLS,MLS#: 6992219
Facts & features
Interior
Bedrooms & bathrooms
- Bedrooms: 4
- Bathrooms: 3
- Full bathrooms: 2
- 1/2 bathrooms: 1
Heating
- Electric
Cooling
- Central Air, Ceiling Fan(s), Mini Split
Appliances
- Included: Water Softener Owned, Refrigerator, Built-in Microwave, Dishwasher, Disposal, Electric Cooktop
Features
- Pantry, Granite Counters, Double Vanity, 9+ Flat Ceilings, No Interior Steps, Kitchen Island, Full Bth Master Bdrm, Separate Shwr & Tub
- Flooring: Carpet, Stone, Tile, Wood
- Windows: Low Emissivity Windows, Double Pane Windows
- Has basement: No
- Has fireplace: No
Interior area
- Total structure area: 2,738
- Total interior livable area: 2,738 sqft
Property
Parking
- Total spaces: 13
- Parking features: RV Access/Parking, RV Gate, Garage Door Opener, Extended Length Garage, Direct Access, Attch'd Gar Cabinets, Side Vehicle Entry, Electric Vehicle Charging Station(s)
- Garage spaces: 3
- Uncovered spaces: 10
Accessibility
- Accessibility features: Zero-Grade Entry, Accessible Hallway(s)
Features
- Stories: 1
- Patio & porch: Covered, Patio
- Exterior features: Rain Gutters, Balcony, Private Street(s), Private Yard, Sport Court(s), Storage, Built-in Barbecue
- Has private pool: Yes
- Pool features: Variable Speed Pump, Outdoor Pool, Play Pool
- Has spa: Yes
- Spa features: Above Ground
- Fencing: Perimeter,Back Yard,Block,Wrought Iron
- Has view: Yes
- View description: City, Desert, Panoramic, City Lights, Mountain(s)
- Waterfront features: Wash
Lot
- Size: 1.33 Acres
- Features: East/West Exposure, Hillside Lot, Sprinklers In Rear, Sprinklers In Front, Corner Lot, Desert Front, Auto Timer H2O Front, Auto Timer H2O Back
Details
- Additional structures: Shed(s), Guest House, Gazebo
- Parcel number: 50909101
Construction
Type & style
- Home type: SingleFamily
- Architectural style: Ranch
- Property subtype: Single Family Residence
Materials
- Stucco, Wood Frame
- Foundation: Slab
- Roof: Tile
Condition
- Year built: 2017
Details
- Builder name: Solutions Building LLC
Utilities & green energy
- Sewer: Septic Tank
- Water: City Water
Community & HOA
Community
- Features: Gated
- Subdivision: ENCANTO PASEO
HOA
- Has HOA: Yes
- Services included: Street Maint
- HOA fee: $75 monthly
- HOA name: Encanto Paseo HOA
- HOA phone: 480-206-2666
Location
- Region: Queen Creek
Financial & listing details
- Price per square foot: $457/sqft
- Tax assessed value: $797,160
- Annual tax amount: $5,304
- Date on market: 3/13/2026
- Cumulative days on market: 173 days
- Listing terms: Cash,Conventional,1031 Exchange,VA Loan
- Ownership: Fee Simple
- Road surface type: Paved
Estimated market value
Not available
Estimated sales range
Not available
Not available
Price history
| Date | Event | Price |
|---|---|---|
| 8/24/2026 | Price change | $1,250,000-7.4%$457/sqft |
Source:  ARMLS #6992219 Report a problem ARMLS #6992219 Report a problem | ||
| 8/3/2026 | Price change | $1,350,000-1.8%$493/sqft |
Source: ARMLS #6992219 Report a problem | ||
| 6/11/2026 | Price change | $1,375,000-3.5%$502/sqft |
Source: ARMLS #6992219 Report a problem | ||
| 5/7/2026 | Price change | $1,425,000-4.7%$520/sqft |
Source: ARMLS #6992219 Report a problem | ||
| 4/23/2026 | Price change | $1,495,000-3.5%$546/sqft |
Source: ARMLS #6992219 Report a problem | ||
| 4/8/2026 | Price change | $1,550,000-3.1%$566/sqft |
Source: ARMLS #6992219 Report a problem | ||
| 3/13/2026 | Listed for sale | $1,600,000+203.9%$584/sqft |
Source: ARMLS #6992219 Report a problem | ||
| 7/30/2018 | Sold | $526,500+0.3%$192/sqft |
Source: ARMLS #5731666 Report a problem | ||
| 5/15/2018 | Price change | $525,000+5%$192/sqft |
Source: Delex Realty #5731666 Report a problem | ||
| 3/3/2018 | Listed for sale | $500,000+532.9%$183/sqft |
Source: Delex Realty, LLC #5731666 Report a problem | ||
| 3/21/2017 | Sold | $79,000-36.8%$29/sqft |
Source: Public Record Report a problem | ||
| 5/6/2016 | Listing removed | $125,000$46/sqft |
Source: Best Move Real Estate #5353749 Report a problem | ||
| 3/6/2016 | Price change | $125,000+66.7%$46/sqft |
Source: Best Move Real Estate #5353749 Report a problem | ||
| 10/26/2015 | Listed for sale | $75,000-58.3%$27/sqft |
Source: Best Move Real Estate #5353749 Report a problem | ||
| 8/27/2007 | Sold | $180,000$66/sqft |
Source: Public Record Report a problem | ||
Public tax history
| Year | Property taxes | Tax assessment |
|---|---|---|
| 2026 | $5,304 +11.2% | $79,715 +0.5% |
| 2025 | $4,769 +13.5% | $79,321 -8% |
| 2024 | $4,204 -4.1% | $86,208 +21.5% |
| 2023 | $4,384 -2% | $70,964 -8.6% |
| 2022 | $4,472 +24% | $77,662 +16.9% |
| 2021 | $3,606 +8.3% | $66,451 +3.3% |
| 2020 | $3,330 +243.7% | $64,342 +395.8% |
| 2019 | $969 +6.5% | $12,977 -22.8% |
| 2018 | $910 +2.4% | $16,800 |
| 2017 | $889 -4.1% | $16,800 |
| 2016 | $927 +8.7% | -- |
| 2014 | $853 | $6,400 |
Find assessor info on the county website
Monthly payment
Est. payment
Payment breakdown
Explore the cost of this home by adjusting the details. Changes won't be saved.Climate risks
Neighborhood: 85142
Nearby schools
Schools provided by the listing agent
- Elementary: Skyline Ranch Elementary School
- Middle: San Tan Mountain Middle School
- High: San Tan Foothills High School
- District: Florence Unified School District
Source: ARMLS. This data may not be complete. We recommend contacting the local school district to confirm school assignments for this home.
Similar homes
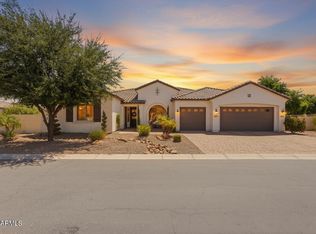
- $1,250,0005 bd3 ba3k sqft19907 E ELAINE Circle, Queen Creek, AZ 85142For Sale
 MLS ID #7071588, Darby N Halstead, Redfin Corporation. ARMLS
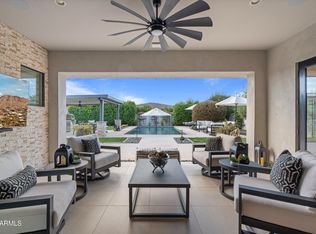
 - $1,324,9995 bd5 ba4k sqft19005 S 196TH Way, Queen Creek, AZ 85142For Sale
 MLS ID #7063161, John Gluch, eXp Realty. ARMLS
 - $1,270,0003 bd4 ba3.3k sqft21876 E SUNSET Drive, Queen Creek, AZ 85142For Sale
 MLS ID #7046959, Jessica L Vukobratovich, Real Broker. ARMLS
 - $1,385,0003 bd4 ba3.3k sqft21976 E VIA DE ARBOLES --, Queen Creek, AZ 85142For Sale
 MLS ID #7053591, Valerie Huston, Realty ONE Group. ARMLS
