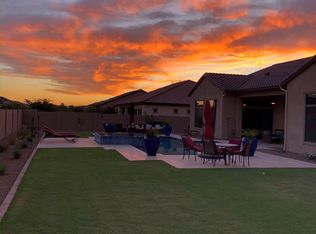
Welcome to Dorado Estates! This exceptional 3-bedroom, 3.5-bath home features a private en-suite bath and walk-in closet in every bedroom, along with TWO dedicated offices and a separate den/bonus room. The chef's kitchen features built-in stainless steel appliances, quartz countertops, a large island with breakfast bar, and a spacious walk-in pantry. The expansive primary suite boasts a massive custom walk-in closet, soaking tub, tiled shower, and dual sinks. Plantation shutters add timeless style throughout. The backyard is an entertainer's dream with a sparkling pool and spa, grass and desert landscaping, a large covered patio, and an insulated detached air-conditioned garage, perfect for a home gym or workshop! Just outside, enjoy a pergola with built-in BBQ and bar, perfect for Arizona entertaining! Patio furniture, media console in great room, and state of the art control4 AV system are available for sale on a separate bill of sale.
For sale
$1,695,000
17847 E APPALOOSA Drive, Queen Creek, AZ 85142
3beds
3,855sqft
Single Family Residence
Built in 2017
0.45 Acres Lot
$1,623,600 Zestimate®
$440/sqft
$276/mo HOA
What's special
Sparkling pool and spaGrass and desert landscapingInsulated detached air-conditioned garageExpansive primary suiteTwo dedicated officesSpacious walk-in pantryPlantation shutters
- 4 days
- 280
- 15
Likely to sell faster than
Zillow last checked:
Listing updated:
Listed by:
Beth M Rider 602-315-8749,
Keller Williams Arizona Realty
Source: ARMLS,MLS#: 7072213
Facts & features
Interior
Bedrooms & bathrooms
- Bedrooms: 3
- Bathrooms: 4
- Full bathrooms: 3
- 1/2 bathrooms: 1
Heating
- Forced Air
Cooling
- Central Air, Ceiling Fan(s), Mini Split
Appliances
- Included: Water Softener Owned, Reverse Osmosis, Refrigerator, Built-in Microwave, Dishwasher, Disposal, Gas Cooktop
- Laundry: Inside
Features
- Pantry, Quartz Countertops, High Speed Internet, Double Vanity, Eat-in Kitchen, Breakfast Bar, Kitchen Island, Full Bth Master Bdrm, Separate Shwr & Tub
- Flooring: Carpet, Tile
- Has basement: No
- Has fireplace: No
Interior area
- Total structure area: 3,855
- Total interior livable area: 3,855 sqft
Property
Parking
- Total spaces: 16
- Parking features: Attached, Detached Garage, Gated, RV Gate, Garage Door Opener, Direct Access, Attch'd Gar Cabinets, Side Vehicle Entry
- Attached garage spaces: 8
- Uncovered spaces: 8
Features
- Stories: 1
- Patio & porch: Covered
- Exterior features: Rain Gutters, Built-in Barbecue
- Has private pool: Yes
- Pool features: Play Pool, Heated
- Spa features: None
- Fencing: Block
Lot
- Size: 0.45 Acres
- Features: North/South Exposure, Sprinklers In Rear, Grass Front, Grass Back, Auto Timer H2O Front, Auto Timer H2O Back
Details
- Additional structures: Gazebo
- Parcel number: 31321878
Construction
Type & style
- Home type: SingleFamily
- Property subtype: Single Family Residence
Materials
- Stucco, Wood Frame, Painted
- Roof: Tile
Condition
- Year built: 2017
Details
- Builder name: TOLL BROTHERS
Utilities & green energy
- Sewer: Public Sewer
- Water: City Water
Community & HOA
Community
- Features: Gated, Playground
- Subdivision: DORADA ESTATES AMD
HOA
- Has HOA: Yes
- Services included: Maintenance Grounds
- HOA fee: $828 quarterly
- HOA name: Dorada Estates
- HOA phone: 602-437-4777
Location
- Region: Queen Creek
Financial & listing details
- Price per square foot: $440/sqft
- Tax assessed value: $1,240,800
- Annual tax amount: $5,725
- Date on market: 8/27/2026
- Cumulative days on market: 4 days
- Listing terms: Cash,Conventional,1031 Exchange,FHA,VA Loan
- Ownership: Fee Simple
- Road surface type: Asphalt
Estimated market value
$1,623,600
$1.54M - $1.70M
$4,747/mo
Price history
| Date | Event | Price |
|---|---|---|
| 8/27/2026 | Listed for sale | $1,695,000+130.3%$440/sqft |
Source:  ARMLS #7072213 Report a problem ARMLS #7072213 Report a problem | ||
| 6/5/2018 | Sold | $736,068$191/sqft |
Source: Public Record Report a problem | ||
Public tax history
| Year | Property taxes | Tax assessment |
|---|---|---|
| 2025 | $5,108 +1% | $124,080 +0.5% |
| 2024 | $5,055 +1.5% | $123,520 +133% |
| 2023 | $4,982 -7.1% | $53,009 -32.4% |
| 2022 | $5,363 -5.6% | $78,470 +13.5% |
| 2021 | $5,680 +3.9% | $69,130 +10.5% |
| 2020 | $5,465 +323.8% | $62,580 +3.3% |
| 2019 | $1,290 | $60,570 +233.7% |
| 2018 | $1,290 +5.7% | $18,150 +30.4% |
| 2017 | $1,220 | $13,920 |
Find assessor info on the county website
Monthly payment
Est. payment
Payment breakdown
Explore the cost of this home by adjusting the details. Changes won't be saved.Climate risks
Neighborhood: 85142
Nearby schools
Schools provided by the listing agent
- Elementary: Dr. Gary and Annette Auxier Elementary School
- Middle: Dr. Camille Casteel High School
- High: Dr. Camille Casteel High School
- District: Chandler Unified District #80
Source: ARMLS. This data may not be complete. We recommend contacting the local school district to confirm school assignments for this home.
- $88,700-- bd-- ba-- sqft17847 E Appaloosa Dr, Queen Creek, AZ 85142Off Market
- $1,325,0003 bd4 ba3.6k sqft17867 E Appaloosa Dr, Queen Creek, AZ 85142Sold
- $88,700-- bd-- ba-- sqft17831 E Appaloosa Dr, Queen Creek, AZ 85142Off Market
- $1,590,600-- bd4 ba3.8k sqft17831 E Appaloosa Dr, Queen Creek, AZ 85142Off Market
Similar homes

- $1,697,9964 bd5 ba4k sqft22642 S 180TH Place, Queen Creek, AZ 85142New Construction
 ARMLS
ARMLS - $849,9004 bd4 ba4.2k sqft19052 E REINS Road, Queen Creek, AZ 85142For Sale
 MLS ID #7073611, Christine Ong, eXp Realty. ARMLS
 - $--5 bd5 ba4k sqft18875 E Peachtree Blvd, Queen Creek, AZ 85142Auction
 Auction.com 2
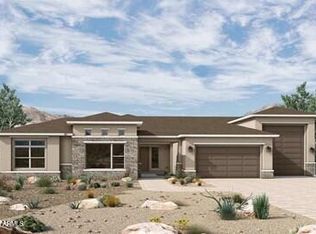
 - $1,593,8705 bd5 ba3.9k sqft18116 E AVENIDA DEL VALLE Place, Queen Creek, AZ 85142For Sale
 MLS ID #7046095, Clayton Denk, David Weekley Homes. ARMLS
