Don't miss the walkthrough video! A truly exceptional custom home in the heart of Sonoqui Creek Ranch, set on a premium corner lot just under an acre with standout curb appeal. Opportunities like this are rare. Lightly lived in and owned by the original owner, this residence has been used only weeks out of the year and shows like a model.
Designed with space and sophistication in mind, the home offers four spacious ensuite bedrooms, each with its own walk-in closet, along with soaring 12-foot ceilings throughout. The impressive vaulted ceiling over the kitchen creates an immediate sense of scale and elegance. The expansive yet refined floor plan features a welcoming living room with formal dining and dry bar, complemented by an oversized family room centered around a gas fireplace— ideal for both everyday living and elevated entertaining. The gourmet kitchen is a true showpiece, featuring abundant cabinetry, granite countertops, cooktop, wall oven and microwave, and a large walk-in pantry. A versatile bonus space near the primary suite provides the perfect setting for a private office, fitness room, or additional lounge. The primary retreat is generous and luxurious, offering a spacious bedroom and spa-inspired bath with dual vanities, soaking tub, separate tiled shower, and a large walk-in closet. Outdoor living is exceptional with an expansive east-facing covered patio providing excellent shade and ample entertaining space, a large sparkling pool with spa, and beautifully established olive trees and fruit-bearing citrus. There is plenty of room to add an RV garage or casita, enhancing the property's long-term flexibility and value. Parking is abundant with a three-car garage, extended driveway, and RV gate. This rare Sonoqui Creek Ranch offering delivers privacy, space, and refined desert living and must be seen in person to be fully appreciated.
For sale
$1,475,000
24687 S 195TH Street, Queen Creek, AZ 85142
4beds
4,215sqft
:
Get pre-qualified$8,408/mo
Single Family Residence
Built in 2005
0.94 Acres Lot
$-- Zestimate®
$350/sqft
$105/mo HOA
What's special
Three-car garageRv gateExtended drivewayLarge walk-in pantryAbundant cabinetryPremium corner lotGranite countertops
- 198 days |
- 582 |
- 20 |
Zillow last checked:
Listing updated:
Listed by:
Russell Mills 480-205-9855,
Close Pros Real Estate and Management
Source: ARMLS,MLS#: 6971244
Facts & features
Interior
Bedrooms & bathrooms
- Bedrooms: 4
- Bathrooms: 5
- Full bathrooms: 4
- 1/2 bathrooms: 1
Heating
- Electric
Cooling
- Central Air, Ceiling Fan(s)
Appliances
- Included: Dryer, Washer, Refrigerator, Built-in Microwave, Dishwasher, Disposal, Electric Cooktop, Built-In Electric Oven
- Laundry: Inside
Features
- Pantry, High Speed Internet, Granite Counters, Double Vanity, Breakfast Bar, 9+ Flat Ceilings, Central Vacuum, Kitchen Island, Full Bth Master Bdrm, Separate Shwr & Tub
- Flooring: Carpet, Tile
- Windows: Double Pane Windows
- Has basement: No
- Number of fireplaces: 1
- Fireplace features: Gas
Interior area
- Total structure area: 4,215
- Total interior livable area: 4,215 sqft
Property
Parking
- Total spaces: 13
- Parking features: Garage, Open
- Garage spaces: 3
- Uncovered spaces: 10
Features
- Stories: 1
- Patio & porch: Covered
- Has private pool: Yes
- Pool features: Outdoor Pool, Play Pool
- Has spa: Yes
- Spa features: Heated, Private
- Fencing: Perimeter,Other,Block
Lot
- Size: 0.94 Acres
- Features: East/West Exposure, Sprinklers In Rear, Sprinklers In Front, Corner Lot, Desert Back, Desert Front, Gravel/Stone Back, Grass Front
Details
- Parcel number: 30490651
Construction
Type & style
- Home type: SingleFamily
- Property subtype: Single Family Residence
Materials
- Stucco, Wood Frame, Stone
- Roof: Tile
Condition
- Year built: 2005
Details
- Builder name: Sun Valley Homes
Utilities & green energy
- Sewer: Public Sewer
- Water: City Water
- Utilities for property: Propane
Community & HOA
Community
- Subdivision: SONOQUI CREEK RANCH PHASE 1
HOA
- Has HOA: Yes
- Services included: Maintenance Grounds
- HOA fee: $316 quarterly
- HOA name: Sonoqui Creek Ranch
- HOA phone: 480-422-0888
Location
- Region: Queen Creek
Financial & listing details
- Price per square foot: $350/sqft
- Tax assessed value: $1,154,100
- Annual tax amount: $6,059
- Date on market: 1/20/2026
- Cumulative days on market: 199 days
- Listing terms: Cash,Conventional,1031 Exchange,VA Loan
- Ownership: Fee Simple
Estimated market value
Not available
Estimated sales range
Not available
Not available
Price history
| Date | Event | Price |
|---|---|---|
| 7/22/2026 | Price change | $1,475,000-6.3%$350/sqft |
Source:  ARMLS #6971244 Report a problem ARMLS #6971244 Report a problem | ||
| 1/20/2026 | Listed for sale | $1,575,000+210.7%$374/sqft |
Source: ARMLS #6971244 Report a problem | ||
| 7/3/2008 | Sold | $507,000-3.4%$120/sqft |
Source: ARMLS #2983622 Report a problem | ||
| 5/5/2008 | Listed for sale | $524,900-57.2%$125/sqft |
Source: RehabaHouse.com, LLC Report a problem | ||
| 11/21/2006 | Sold | $1,225,000+400%$291/sqft |
Source: Public Record Report a problem | ||
| 8/3/2005 | Sold | $245,000$58/sqft |
Source: Public Record Report a problem | ||
Public tax history
| Year | Property taxes | Tax assessment |
|---|---|---|
| 2025 | $6,000 -4.2% | $115,410 +1.6% |
| 2024 | $6,264 -1.9% | $113,550 +110.2% |
| 2023 | $6,386 +2.2% | $54,010 -22% |
| 2022 | $6,249 +1.8% | $69,210 +9.9% |
| 2021 | $6,138 +2.9% | $62,970 +6.2% |
| 2020 | $5,964 +3.6% | $59,320 +3.4% |
| 2019 | $5,755 | $57,370 +11.8% |
| 2018 | $5,755 +4.6% | $51,310 +13.5% |
| 2017 | $5,499 +11% | $45,220 -6.8% |
| 2016 | $4,952 +1.8% | $48,510 +8% |
| 2015 | $4,864 | $44,900 +14.2% |
| 2014 | -- | $39,310 +24.2% |
| 2013 | -- | $31,650 -8.4% |
| 2012 | -- | $34,560 -10.9% |
| 2011 | -- | $38,780 +0.2% |
| 2010 | -- | $38,720 -52.9% |
| 2009 | -- | $82,270 +39.1% |
| 2008 | -- | $59,150 +10.8% |
| 2007 | -- | $53,400 +277.1% |
| 2006 | -- | $14,160 +133.9% |
| 2005 | -- | $6,055 |
Find assessor info on the county website
Monthly payment
Est. payment
Payment breakdown
Explore the cost of this home by adjusting the details. Changes won't be saved.Climate risks
Neighborhood: 85142
Nearby schools
GreatSchools rating
- 9/10Queen Creek Elementary SchoolGrades: PK-6Distance: 1.2 mi
- 5/10Crismon High SchoolGrades: 7-11Distance: 3 mi
Schools provided by the listing agent
- Elementary: Queen Creek Elementary School
- Middle: Newell Barney College Preparatory School
- High: Queen Creek High School
- District: Queen Creek Unified District
Source: ARMLS. This data may not be complete. We recommend contacting the local school district to confirm school assignments for this home.
- $--0.8 acres19503 E Vallejo St, Queen Creek, AZ 85242Off Market

- $1,698,1005 bd3 ba4.2k sqft24615 S 195th St, Queen Creek, AZ 85142Off Market

- $1,475,3005 bd5 ba4.3k sqft24690 S 195th Way, Queen Creek, AZ 85142Off Market
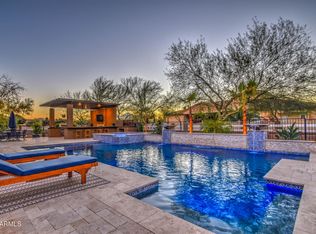
- $1,658,3004 bd4 ba4.9k sqft19024 E Vallejo St, Queen Creek, AZ 85242Off Market

- $352,8000.87 acres19503 E Vallejo St, Queen Creek, AZ 85142Off Market
- $650,0000.8 acres19503 E Vallejo St LOT 9, Queen Creek, AZ 85142Lot/Land
- $1,400,0004 bd4 ba4.2k sqft24722 S 195th St, Queen Creek, AZ 85142Sold
- $1,907,7005 bd5 ba4.3k sqft24650 S 195th St, Queen Creek, AZ 85142Off Market
A local agent can set up tours, give advice and negotiate with sellers.
Similar homes
- $1,285,0004 bd4 ba3.2k sqft19635 E SILVER CREEK Lane, Queen Creek, AZ 85142For Sale
 MLS ID #7037591, Leonard Saavedra, Keller Williams Realty Phoenix. ARMLS
 - $1,299,0004 bd5 ba4k sqft19277 E Walnut Road, Queen Creek, AZ 85142For Sale
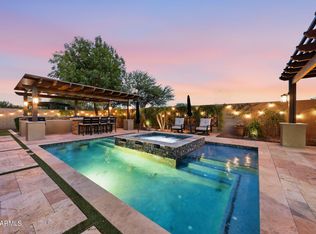 MLS ID #7049279, Rebecca Beck, West USA Realty. ARMLS
 - $1,180,0004 bd4 ba3.1k sqft22444 S 198TH Circle, Queen Creek, AZ 85142For Sale
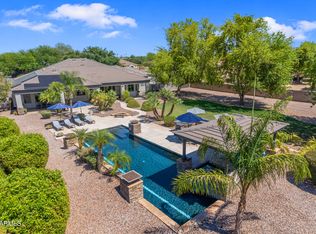 MLS ID #7043124, Kimberly Helfenbein, Home Base Realty. ARMLS
 - $1,295,0004 bd3 ba3.2k sqft16729 E STACEY Road, Queen Creek, AZ 85142For Sale
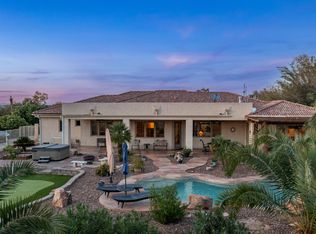 MLS ID #7000524, Carol A. Royse, Your Home Sold Guaranteed Realty. ARMLS
 - $1,125,0004 bd4 ba4.1k sqft20137 E VIA DEL PALO --, Queen Creek, AZ 85142For SaleMLS ID #7013368, Kim Espinoza, Good Oak Real Estate. ARMLS
- $1,300,0004 bd4 ba3.5k sqft7446 S TUCANA Lane, Gilbert, AZ 85298For SaleMLS ID #7059285, Katrina L McCarthy, Citiea. ARMLS
- $1,550,0004 bd4 ba4.3k sqft2744 E COUNTRY SHADOWS Court, Gilbert, AZ 85298For SaleMLS ID #7046071, Don T Mortensen, LRA Real Estate Group, LLC. ARMLS
- $1,950,0005 bd5 ba4.1k sqft24724 S 213TH Place, Queen Creek, AZ 85142For SaleMLS ID #7046898, David L. Ryan, West USA Realty. ARMLS
- $814,9994 bd3 ba2.4k sqft26722 S 198TH Place, Queen Creek, AZ 85142For SaleMLS ID #7019526, Alan W. Fletcher, RE/MAX Fine Properties. ARMLS
- $1,450,0005 bd5 ba4.2k sqft3334 E BIRCHWOOD Place, Chandler, AZ 85249For SaleMLS ID #7058446, Ben Swanson, Keller Williams Integrity First Realty. ARMLS
- $1,499,9994 bd3 ba3.4k sqft23115 E ERIE Street, Mesa, AZ 85212For SaleMLS ID #7005733, Andrea Lupo, West USA Realty. ARMLS
- $1,940,0004 bd5 ba4.7k sqft34157 N MIRAGE Court, San Tan Valley, AZ 85144For SaleMLS ID #7053270, Brendon B Adcox, Gentry Real Estate. ARMLS
- $1,570,0005 bd4 ba3.3k sqft3034 E PORTOLA VALLEY Drive, Gilbert, AZ 85297For SaleMLS ID #7058532, Merri Cox, HomeSmart. ARMLS
- $1,499,9005 bd4 ba4.4k sqft241 S Equestrian Court, Gilbert, AZ 85296For SaleMLS ID #7057386, Molly M Gorman, Bentley & Company Real Estate. ARMLS
- $1,090,0003 bd4 ba2.7k sqft5474 W ROCK Court, San Tan Valley, AZ 85144For SaleMLS ID #7023741, Scott R Dempsey, Redfin Corporation. ARMLS
- $865,0004 bd2 ba2.5k sqft20811 E EXCELSIOR Avenue, Queen Creek, AZ 85142For SaleMLS ID #6969190, Kimberly Curtis, My Home Group Real Estate. ARMLS
- $789,9004 bd3 ba3.2k sqft20105 E QUINTERO Road, Queen Creek, AZ 85142For SaleMLS ID #7051964, Beth M Rider, Keller Williams Arizona Realty. ARMLS
- $799,9005 bd5 ba3.7k sqft20264 S 186TH Place, Queen Creek, AZ 85142For SaleMLS ID #7023854, Randy E Fitch, Locality Real Estate. ARMLS
- $1,500,0004 bd4 ba4.2k sqft11307 E MINTON Street, Mesa, AZ 85207For SaleMLS ID #6982273, John Gordon, Coldwell Banker Realty. ARMLS
- $1,149,9005 bd3 ba3.2k sqft4451 E DESERT Lane, Gilbert, AZ 85234For SaleMLS ID #7062821, Mason Weiss, Barrett Real Estate. ARMLS
