Welcome to Birchwood, a luxurious semi-custom home in an exclusive gated golf community, backing to a serene greenbelt with tranquil water and fountain views. Designed with refined finishes and thoughtful detail throughout, this residence offers elegant living spaces, designer touches, a private casita with studio and bath, and effortless indoor-outdoor entertaining. Relax in the private courtyard with fireplace, unwind beside the cool blue pool, with Commercial Misting system, and enjoy a premier lifestyle near golf, shopping, dining, and everyday conveniences in one of the area's most desirable gated settings. Everything a luxury home should have, this gorgeous home has. Come see. The luxurious primary bedroom showcases double French doors to the backyard for seamless indoor-outdoor living, a lavish ensuite with double vanities, a soaking tub, and walk-in closets. You'll also find a versatile bonus room ideal for an office or lounge. The guest quarters have separate access, perfect for hosting visiting loved ones. Imagine peaceful afternoons in the exquisite backyard, featuring a sizeable covered patio, a manicured lawn, a relaxing spa, and a pool for refreshing dips. Don't miss your chance to own this incredible gem!
For sale
Price cut: $150K (8/14)
$1,300,000
3334 E BIRCHWOOD Place, Chandler, AZ 85249
5beds
4,262sqft
Single Family Residence
Built in 2006
0.4 Acres Lot
$-- Zestimate®
$305/sqft
$235/mo HOA
What's special
Pool for refreshing dipsCool blue poolManicured lawnLuxurious primary bedroomPrivate courtyard with fireplaceCommercial misting systemEffortless indoor-outdoor entertaining
- 27 days |
- 1,636 |
- 49 |
Zillow last checked:
Listing updated:
Listed by:
Ben Swanson 480-510-2004,
Keller Williams Integrity First Realty
Source: ARMLS,MLS#: 7058446
Facts & features
Interior
Bedrooms & bathrooms
- Bedrooms: 5
- Bathrooms: 5
- Full bathrooms: 4
- 1/2 bathrooms: 1
Primary bedroom
- Area: 365.35
- Dimensions: 22.25 x 16.42
Bedroom 2
- Area: 180.96
- Dimensions: 15.08 x 12.00
Bedroom 3
- Area: 155.25
- Dimensions: 12.50 x 12.42
Bedroom 4
- Area: 142.8
- Dimensions: 12.00 x 11.90
Bedroom 5
- Description: Casita / Studio
- Area: 211.31
- Dimensions: 12.25 x 17.25
Dining room
- Area: 200.06
- Dimensions: 18.75 x 10.67
Family room
- Area: 332.89
- Dimensions: 17.83 x 18.67
Garage
- Description: Garage 2G
- Area: 467.6
- Dimensions: 21.83 x 21.42
Garage
- Description: Garage 1G
- Area: 258.78
- Dimensions: 20.17 x 12.83
Great room
- Area: 396.84
- Dimensions: 22.17 x 17.90
Kitchen
- Area: 300.21
- Dimensions: 18.67 x 16.08
Office
- Area: 177.13
- Dimensions: 14.17 x 12.50
Heating
- Natural Gas
Cooling
- Central Air, Ceiling Fan(s), Programmable Thmstat
Appliances
- Included: Built-in Microwave, Dishwasher, Disposal, Gas Cooktop, Built-In Gas Oven
- Laundry: Other
Features
- Pantry, High Speed Internet, Granite Counters, Double Vanity, Breakfast Bar, 9+ Flat Ceilings, No Interior Steps, Kitchen Island, Full Bth Master Bdrm, Separate Shwr & Tub
- Flooring: Carpet, Tile
- Windows: Screens, Double Pane Windows, Wood Frames
- Has basement: No
- Number of fireplaces: 1
- Fireplace features: Exterior Fireplace, Family Room, Gas
Interior area
- Total structure area: 4,262
- Total interior livable area: 4,262 sqft
Property
Parking
- Total spaces: 5
- Parking features: Attached, Garage Door Opener, Direct Access, Attch'd Gar Cabinets
- Attached garage spaces: 3
- Uncovered spaces: 2
Features
- Stories: 1
- Patio & porch: Covered, Patio
- Exterior features: Private Yard
- Has private pool: Yes
- Pool features: Variable Speed Pump, Outdoor Pool, Heated
- Has spa: Yes
- Spa features: Heated, Private
- Fencing: Block,Wrought Iron
- Has view: Yes
- View description: Lake
- Has water view: Yes
- Water view: Lake
- Waterfront features: Waterfront
Lot
- Size: 0.4 Acres
- Features: Borders Common Area, North/South Exposure, Waterfront, Desert Back, Desert Front, Grass Back, Auto Timer H2O Front, Auto Timer H2O Back
Details
- Parcel number: 30482728
Construction
Type & style
- Home type: SingleFamily
- Property subtype: Single Family Residence
Materials
- Stucco, Wood Frame, Painted
- Foundation: Slab
- Roof: Tile
Condition
- Year built: 2006
Details
- Builder name: TW Lewis
Utilities & green energy
- Sewer: Public Sewer
- Water: City Water
Community & HOA
Community
- Features: Gated, Biking/Walking Path
- Subdivision: SAN SEBASTIAN AT VALENCIA 2
HOA
- Has HOA: Yes
- Services included: Maintenance Grounds
- HOA fee: $235 monthly
- HOA name: Valencia II
- HOA phone: 602-437-4777
Location
- Region: Chandler
Financial & listing details
- Price per square foot: $305/sqft
- Tax assessed value: $991,000
- Annual tax amount: $5,073
- Date on market: 7/24/2026
- Cumulative days on market: 27 days
- Listing terms: Cash,Conventional,1031 Exchange,FHA,VA Loan
- Ownership: Fee Simple
- Road surface type: Asphalt
Estimated market value
Not available
Estimated sales range
Not available
Not available
Price history
| Date | Event | Price |
|---|---|---|
| 8/14/2026 | Price change | $1,300,000-10.3%$305/sqft |
Source:  ARMLS #7058446 Report a problem ARMLS #7058446 Report a problem | ||
| 7/25/2026 | Listed for sale | $1,450,000+66.9%$340/sqft |
Source: ARMLS #7058446 Report a problem | ||
| 4/27/2007 | Sold | $868,748$204/sqft |
Source: Public Record Report a problem | ||
Public tax history
| Year | Property taxes | Tax assessment |
|---|---|---|
| 2025 | $4,963 +1.8% | $99,100 -5.1% |
| 2024 | $4,875 +2.2% | $104,480 +92.6% |
| 2023 | $4,771 -33.3% | $54,255 -25.1% |
| 2022 | $7,155 -1.9% | $72,480 +2.3% |
| 2021 | $7,296 +3.6% | $70,870 +7.4% |
| 2020 | $7,042 +0.4% | $66,010 +9.3% |
| 2019 | $7,014 | $60,410 +2.3% |
| 2018 | $7,014 +0.6% | $59,030 -0.8% |
| 2017 | $6,972 +14.2% | $59,480 -5.4% |
| 2016 | $6,105 +0.6% | $62,850 0% |
| 2015 | $6,066 | $62,880 +17.7% |
| 2014 | -- | $53,410 +6.4% |
| 2013 | -- | $50,210 -1.3% |
| 2012 | -- | $50,870 -10.8% |
| 2011 | -- | $57,060 -12.8% |
| 2010 | -- | $65,470 -16.7% |
| 2009 | -- | $78,560 +5% |
| 2008 | -- | $74,800 +286.4% |
| 2007 | -- | $19,360 |
Find assessor info on the county website
Monthly payment
Est. payment
Payment breakdown
Explore the cost of this home by adjusting the details. Changes won't be saved.Climate risks
Neighborhood: 85249
Nearby schools
GreatSchools rating
- 8/10John & Carol Carlson Elementary SchoolGrades: PK-6Distance: 0.4 mi
- 9/10Basha High SchoolGrades: PK,6-12Distance: 1.4 mi
- 8/10Willie & Coy Payne Jr. High SchoolGrades: 7-8Distance: 3.9 mi
Schools provided by the listing agent
- Elementary: John & Carol Carlson Elementary
- Middle: Willie & Coy Payne Jr. High
- High: Basha High School
- District: Chandler Unified District #80
Source: ARMLS. This data may not be complete. We recommend contacting the local school district to confirm school assignments for this home.
- $1,408,1005 bd4 ba4.3k sqft3354 E Birchwood Pl, Chandler, AZ 85249Off Market
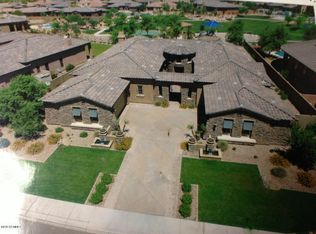
- $1,491,7005 bd4 ba4.3k sqft3314 E Birchwood Pl, Chandler, AZ 85249Off Market

- $1,295,800-- bd4 ba3.7k sqft3335 E Birchwood Pl, Chandler, AZ 85249Off Market
- $2,115,0005 bd4 ba5.3k sqft3304 E Birchwood Pl, Chandler, AZ 85249Sold

- $1,421,8004 bd5 ba4.2k sqft3374 E Birchwood Pl, Chandler, AZ 85249Off Market
- $1,634,8004 bd5 ba4.3k sqft3315 E Birchwood Pl, Chandler, AZ 85249Off Market
- $1,304,0004 bd3 ba3.9k sqft3355 E Birchwood Pl, Chandler, AZ 85249Off Market
- $1,303,5005 bd4 ba4k sqft3305 E Birchwood Pl, Chandler, AZ 85249Off Market
A local agent can set up tours, give advice and negotiate with sellers.
Similar homes
- $1,219,9995 bd4 ba4.9k sqft5025 S MINGUS Place, Chandler, AZ 85249For Sale
 MLS ID #6990710, Amir Deyhimi, West USA Realty. ARMLS
 - $1,245,0004 bd3 ba3k sqft440 E CRESCENT Place, Chandler, AZ 85249For Sale
 MLS ID #7061452, Hagop Jacob Naldjian, Crown Star Realty. ARMLS
 - $1,300,0004 bd4 ba3.5k sqft7446 S TUCANA Lane, Gilbert, AZ 85298For Sale
 MLS ID #7059285, Katrina L McCarthy, Citiea. ARMLS
 - $919,0004 bd3 ba3.2k sqft3916 E BEECHNUT Place, Chandler, AZ 85249For Sale
 MLS ID #7054022, John Beshk, The Beshk Group, Inc.. ARMLS
 - $1,240,0006 bd4 ba4.5k sqft2252 S MCCLELLAND Place, Chandler, AZ 85286For SaleMLS ID #7064562, Shalini R. Iyer, DeLex Realty. ARMLS
- $1,299,0007 bd5 ba4.8k sqft20114 E SONOQUI Boulevard, Queen Creek, AZ 85142For SaleMLS ID #7066046, Claudia Salviejo-O'Rourke, Gentry Real Estate. ARMLS
- $800,0004 bd3 ba3.8k sqft738 E SCORPIO Place, Chandler, AZ 85249For SaleMLS ID #7066418, Fred P Weaver IV, eXp Realty. ARMLS
- $655,0004 bd2 ba2.4k sqft2972 E WINGED FOOT Drive, Chandler, AZ 85249For SaleMLS ID #7055366, Kayli Morgan, Redfin Corporation. ARMLS
- $775,0004 bd4 ba2.7k sqft2168 E MEAD Place, Chandler, AZ 85249For SaleMLS ID #7049280, Celeste LaRocque-Wolfe, Realty ONE Group. ARMLS
- $1,289,0004 bd5 ba4k sqft19277 E Walnut Road, Queen Creek, AZ 85142For SaleMLS ID #7049279, Rebecca Beck, West USA Realty. ARMLS
- $1,145,0005 bd4 ba3.8k sqft4440 S PECAN Drive, Chandler, AZ 85248For SaleMLS ID #6998355, Donna Harris, HomeSmart. ARMLS
- $1,300,0005 bd4 ba4.7k sqft2950 E COMSTOCK Drive, Gilbert, AZ 85296For SaleMLS ID #7043425, Aimee N. Lunt, RE/MAX Fine Properties. ARMLS
- $670,0004 bd3 ba2.8k sqft2770 E BUENA VISTA Drive, Chandler, AZ 85249For SaleMLS ID #7038935, McCalister Loving, RE/MAX Fine Properties. ARMLS
- $1,090,0005 bd4 ba3.6k sqft1180 E IBIS Street, Gilbert, AZ 85297For SaleMLS ID #7044065, Scott R Dempsey, Redfin Corporation. ARMLS
- $830,0004 bd4 ba3.4k sqft9608 E SUNBURST Drive, Sun Lakes, AZ 85248For SaleMLS ID #7064748, Charlotte Young, Realty ONE Group. ARMLS
- $1,249,0006 bd5 ba4.5k sqft3314 E AZALEA Drive, Gilbert, AZ 85298For SaleMLS ID #6934361, Shannon Hatting, My Home Group Real Estate. ARMLS
- $674,9004 bd3 ba2.9k sqft3334 E GRAND CANYON Drive, Chandler, AZ 85249For SaleMLS ID #7001217, Rebecca Lobb, My Home Group Real Estate. ARMLS
- $1,825,0006 bd6 ba6.1k sqft313 W MALIBU Drive, Chandler, AZ 85248For SaleMLS ID #7066723, Yalin Chen Dorman, West USA Realty. ARMLS
- $1,550,0004 bd4 ba4.3k sqft2744 E COUNTRY SHADOWS Court, Gilbert, AZ 85298For SaleMLS ID #7046071, Don T Mortensen, LRA Real Estate Group, LLC. ARMLS
- $1,499,9005 bd4 ba4.4k sqft241 S Equestrian Court, Gilbert, AZ 85296For SaleMLS ID #7057386, Molly M Gorman, Bentley & Company Real Estate. ARMLS
