Welcome to Luxury Living located in the highly desirable Bridges master-planned community in Gilbert. This stunning, 4,554-square foot Pulte Luxury Estate Home sits on a premium oversized lot. Stepping through the front door, you are greeted by striking soaring ceilings, expansive windows that flood the home with natural light while framing views of the resort-style backyard. In the Courtyard there is a private attached 2 room Guest /In Law Quarters w/full bathroom. With fresh, all-new interior paint, this move-in-ready home offers a flawless next-generation layout. The Primary Suite is tucked away on the main level for ultimate privacy, this suite offers a soaking tub, a large walk-in shower, dual vanities, and separate his & her walk-in closets. Walk to the new Gilbert Regional Park.
For sale
$1,199,900
3314 E AZALEA Drive, Gilbert, AZ 85298
6beds
4,554sqft
Single Family Residence
Built in 2014
0.28 Acres Lot
$-- Zestimate®
$263/sqft
$135/mo HOA
What's special
Flawless next-generation layoutFresh all-new interior paintStriking soaring ceilingsPremium oversized lotLarge walk-in showerDual vanities
- 1 day
- 183
- 10
Zillow last checked:
Listing updated:
Listed by:
Shannon Hatting 480-261-4104,
My Home Group Real Estate,
Craig Hatting 480-232-0144,
My Home Group Real Estate
Source: ARMLS,MLS#: 7095531
Facts & features
Interior
Bedrooms & bathrooms
- Bedrooms: 6
- Bathrooms: 5
- Full bathrooms: 4
- 1/2 bathrooms: 1
Heating
- Natural Gas, Ceiling
Cooling
- Central Air, Ceiling Fan(s), Programmable Thmstat
Appliances
- Included: Dryer, Washer, Water Softener Owned, Reverse Osmosis, Refrigerator, Built-in Microwave, Dishwasher, Disposal, Electric Oven, Gas Cooktop, Built-In Electric Oven
- Laundry: Inside
Features
- High Speed Internet, Granite Counters, Double Vanity, Master Downstairs, Eat-in Kitchen, 9+ Flat Ceilings, Kitchen Island, Pantry, Full Bth Master Bdrm, Separate Shwr & Tub
- Flooring: Carpet, Tile
- Windows: Screens, Double Pane Windows
- Has basement: No
- Number of fireplaces: 1
- Fireplace features: Family Room
Interior area
- Total structure area: 4,554
- Total interior livable area: 4,554 sqft
Property
Parking
- Total spaces: 7
- Parking features: Attached, Garage Door Opener, Extended Length Garage
- Attached garage spaces: 3
- Uncovered spaces: 4
Features
- Stories: 2
- Patio & porch: Covered
- Exterior features: Private Yard, Built-in Barbecue
- Has private pool: Yes
- Pool features: Variable Speed Pump, Outdoor Pool, Play Pool, Heated, Lap
- Has spa: Yes
- Spa features: Heated, Private
- Fencing: Back Yard,Block
Lot
- Size: 0.28 Acres
- Features: North/South Exposure, Sprinklers In Rear, Sprinklers In Front, Desert Back, Desert Front, Synthetic Grass Frnt, Synthetic Grass Back, Auto Timer H2O Front, Auto Timer H2O Back, Irrigation Front, Irrigation Back
Details
- Parcel number: 30488333
Construction
Type & style
- Home type: SingleFamily
- Architectural style: Santa Barbara/Tuscan
- Property subtype: Single Family Residence
Materials
- Stucco, Wood Frame, Painted, Stone
- Foundation: Slab
- Roof: Tile
Condition
- Year built: 2014
Details
- Builder name: Pulte Homes
Utilities & green energy
- Electric: 220 Volts in Kitchen
- Sewer: Public Sewer
Green energy
- Energy efficient items: Solar Panels, Multi-Zones
Community & HOA
Community
- Features: Lake, Playground, Biking/Walking Path
- Security: Security System Owned
- Subdivision: BRIDGES AT GILBERT PHASE 1 PARCEL 6 REPLAT
HOA
- Has HOA: Yes
- Services included: Maintenance Grounds
- HOA fee: $405 quarterly
- HOA name: Bridges At Gilbert
- HOA phone: 480-921-7500
Location
- Region: Gilbert
Financial & listing details
- Price per square foot: $263/sqft
- Tax assessed value: $819,000
- Annual tax amount: $3,718
- Date on market: 10/17/2026
- Cumulative days on market: 1 day
- Listing terms: VA Loan,Cash,Conventional,FHA
- Ownership: Fee Simple
- Electric utility on property: Yes
- Road surface type: Concrete, Asphalt
Estimated market value
Not available
Estimated sales range
Not available
Not available
Price history
| Date | Event | Price |
|---|---|---|
| 10/18/2026 | Listed for sale | $1,199,900-3.9%$263/sqft |
Source:  ARMLS #7095531 Report a problem ARMLS #7095531 Report a problem | ||
| 9/1/2026 | Listing removed | $1,249,000$274/sqft |
Source: ARMLS #6934361 Report a problem | ||
| 5/7/2026 | Price change | $1,249,000-2%$274/sqft |
Source: ARMLS #6934361 Report a problem | ||
| 3/14/2026 | Price change | $1,275,000-1.5%$280/sqft |
Source: ARMLS #6934361 Report a problem | ||
| 2/23/2026 | Price change | $1,295,000-0.4%$284/sqft |
Source: ARMLS #6934361 Report a problem | ||
| 11/23/2025 | Price change | $1,299,999-1.9%$285/sqft |
Source: ARMLS #6934361 Report a problem | ||
| 10/16/2025 | Listed for sale | $1,325,000+1.9%$291/sqft |
Source: ARMLS #6934361 Report a problem | ||
| 8/21/2025 | Listing removed | $1,299,999$285/sqft |
Source: ARMLS #6699370 Report a problem | ||
| 6/6/2025 | Price change | $1,299,999-3.7%$285/sqft |
Source: ARMLS #6699370 Report a problem | ||
| 6/1/2025 | Price change | $1,350,000+0.2%$296/sqft |
Source: ARMLS #6699370 Report a problem | ||
| 5/16/2025 | Price change | $1,347,500-0.1%$296/sqft |
Source: ARMLS #6699370 Report a problem | ||
| 5/12/2025 | Price change | $1,349,000-0.1%$296/sqft |
Source: ARMLS #6699370 Report a problem | ||
| 5/2/2025 | Price change | $1,350,000-1.8%$296/sqft |
Source: ARMLS #6699370 Report a problem | ||
| 4/26/2025 | Price change | $1,374,8990%$302/sqft |
Source: ARMLS #6699370 Report a problem | ||
| 4/18/2025 | Price change | $1,374,9990%$302/sqft |
Source: ARMLS #6699370 Report a problem | ||
| 4/6/2025 | Price change | $1,375,000-1.7%$302/sqft |
Source: ARMLS #6699370 Report a problem | ||
| 4/2/2025 | Price change | $1,398,3000%$307/sqft |
Source: ARMLS #6699370 Report a problem | ||
| 3/28/2025 | Price change | $1,398,5000%$307/sqft |
Source: ARMLS #6699370 Report a problem | ||
| 3/27/2025 | Price change | $1,398,7500%$307/sqft |
Source: ARMLS #6699370 Report a problem | ||
| 3/24/2025 | Price change | $1,398,9000%$307/sqft |
Source: ARMLS #6699370 Report a problem | ||
| 3/13/2025 | Price change | $1,398,9990%$307/sqft |
Source: ARMLS #6699370 Report a problem | ||
| 3/3/2025 | Price change | $1,399,2500%$307/sqft |
Source: ARMLS #6699370 Report a problem | ||
| 2/27/2025 | Price change | $1,399,5000%$307/sqft |
Source: ARMLS #6699370 Report a problem | ||
| 2/14/2025 | Price change | $1,399,7500%$307/sqft |
Source: ARMLS #6699370 Report a problem | ||
| 12/28/2024 | Listed for sale | $1,399,900+27.3%$307/sqft |
Source: ARMLS #6699370 Report a problem | ||
| 3/15/2022 | Sold | $1,100,000+118%$242/sqft |
Source: ARMLS #6345106 Report a problem | ||
| 10/28/2014 | Sold | $504,626$111/sqft |
Source: Public Record Report a problem | ||
Public tax history
| Year | Property taxes | Tax assessment |
|---|---|---|
| 2025 | $3,635 -5.7% | $81,900 -7.4% |
| 2024 | $3,856 -8% | $88,460 +89.1% |
| 2023 | $4,189 +2.8% | $46,788 -19.8% |
| 2022 | $4,076 -15.2% | $58,330 +5.5% |
| 2021 | $4,810 +3.1% | $55,280 +5.4% |
| 2020 | $4,666 +3.3% | $52,470 +1.1% |
| 2019 | $4,516 | $51,910 +12.3% |
| 2018 | $4,516 +3.5% | $46,230 +11.5% |
| 2017 | $4,365 +12.5% | $41,460 -2.9% |
| 2016 | $3,878 +203% | $42,700 +5.2% |
| 2015 | $1,280 | $40,600 +273.2% |
| 2014 | -- | $10,880 |
Find assessor info on the county website
Monthly payment
Est. payment
Payment breakdown
Explore the cost of this home by adjusting the details. Changes won't be saved.Climate risks
Neighborhood: Bridges at Gilbert
Nearby schools
Schools provided by the listing agent
- Elementary: Bridges Elementary School
- Middle: Sossaman Middle School
- High: Higley High School
- District: Higley Unified School District
Source: ARMLS. This data may not be complete. We recommend contacting the local school district to confirm school assignments for this home.
Similar homes
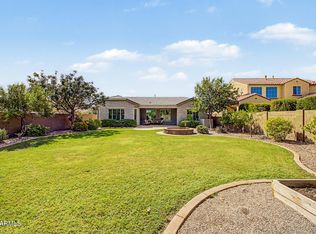
- $1,125,0004 bd3 ba3.4k sqft3785 E STRAWBERRY Drive, Gilbert, AZ 85298For Sale
 MLS ID #7077898, Jennifer Felker, Compass. ARMLS
 - $1,100,0004 bd2 ba2.4k sqft3785 E VIA DEL RANCHO Road, Gilbert, AZ 85298For Sale
 MLS ID #7070527, Paige N Hargis, Limitless Real Estate. ARMLS
 - $874,9004 bd3 ba2.7k sqft7511 S PARKCREST Street, Gilbert, AZ 85298For Sale
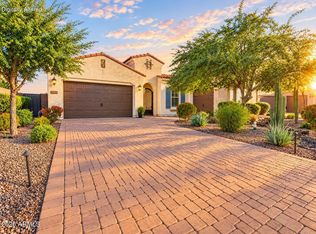 MLS ID #7094947, Atif Musharbash, Keller Williams Integrity First Realty. ARMLS
 - $1,449,0005 bd4 ba3.1k sqft2091 E COCONINO Court, Gilbert, AZ 85298For Sale
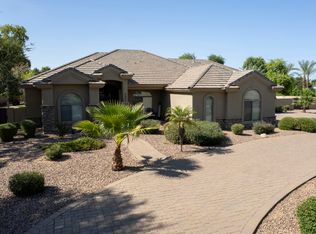 MLS ID #7065968, Chrissy May, My Home Group Real Estate. ARMLS
