Welcome home to this beautifully upgraded 3-bedroom, 2.5-bath residence offering the perfect combination of style, comfort, and functionality, including a spacious theater/bonus room ideal for movie nights, a home office, game room, or additional living space. The executive kitchen is the heart of the home, featuring staggered espresso cabinetry, quartz countertops, upgraded stainless steel appliances, a gas cooktop, and plenty of space for entertaining. Thoughtful upgrades continue throughout with tile flooring through the entire home, tray ceilings, plantation shutters, ceiling fans, and upgraded fixtures. The spacious primary suite features a beautifully appointed bathroom with an oversized walk-in shower and dual shower heads. Additional features include a a whole home water filtration system and a desirable corner lot location directly across from the neighborhood playground and splash pad. Step outside to a backyard ready for relaxing and entertaining! With its upgraded finishes, flexible floor plan, prime location, and incredible neighborhood amenities, this home truly stands out and is ready for its next owner.
For sale
$750,000
3332 E AZALEA Drive, Gilbert, AZ 85298
3beds
2,671sqft
Single Family Residence
Built in 2015
0.28 Acres Lot
$-- Zestimate®
$281/sqft
$135/mo HOA
What's special
Gas cooktopStaggered espresso cabinetryBeautifully appointed bathroomOversized walk-in showerPlantation shuttersDesirable corner lot locationQuartz countertops
- 13 days
- 928
- 57
Likely to sell faster than
Zillow last checked:
Listing updated:
Listed by:
Adam Bailey 602-618-9675,
RETSY
Source: ARMLS,MLS#: 7080335
Facts & features
Interior
Bedrooms & bathrooms
- Bedrooms: 3
- Bathrooms: 3
- Full bathrooms: 2
- 1/2 bathrooms: 1
Heating
- Natural Gas
Cooling
- Central Air, Ceiling Fan(s)
Appliances
- Included: Dryer, Washer, Refrigerator, Built-in Microwave, Dishwasher, Electric Oven, Gas Cooktop
Features
- Quartz Countertops, High Speed Internet, Double Vanity, Eat-in Kitchen, Kitchen Island, Pantry, Full Bth Master Bdrm
- Flooring: Tile
- Windows: Low Emissivity Windows, Double Pane Windows
- Has basement: No
- Has fireplace: No
Interior area
- Total structure area: 2,671
- Total interior livable area: 2,671 sqft
Property
Parking
- Total spaces: 5
- Parking features: Garage, Open
- Garage spaces: 3
- Uncovered spaces: 2
Features
- Stories: 1
- Patio & porch: Patio
- Spa features: None
- Fencing: Block
Lot
- Size: 0.28 Acres
- Features: North/South Exposure, Desert Back, Desert Front, Grass Back, Synthetic Grass Frnt
Details
- Parcel number: 30488331
Construction
Type & style
- Home type: SingleFamily
- Property subtype: Single Family Residence
Materials
- Stucco, Wood Frame, Painted
- Roof: Tile
Condition
- Year built: 2015
Details
- Builder name: Pulte Homes
Utilities & green energy
- Sewer: Public Sewer
Community & HOA
Community
- Features: Playground, Biking/Walking Path
- Subdivision: BRIDGES AT GILBERT PHASE 1 PARCEL 6 REPLAT
HOA
- Has HOA: Yes
- Services included: Maintenance Grounds
- HOA fee: $135 monthly
- HOA name: Bridges at Ocotillo
- HOA phone: 833-301-4538
Location
- Region: Gilbert
Financial & listing details
- Price per square foot: $281/sqft
- Tax assessed value: $612,800
- Annual tax amount: $2,826
- Date on market: 9/15/2026
- Cumulative days on market: 13 days
- Listing terms: Cash,Conventional,1031 Exchange,FHA,VA Loan
- Ownership: Fee Simple
Estimated market value
Not available
Estimated sales range
Not available
Not available
Price history
| Date | Event | Price |
|---|---|---|
| 9/15/2026 | Listed for sale | $750,000+34.2%$281/sqft |
Source:  ARMLS #7080335 Report a problem ARMLS #7080335 Report a problem | ||
| 3/10/2020 | Sold | $559,000$209/sqft |
Source: ARMLS #6029793 Report a problem | ||
| 1/29/2020 | Listed for sale | $559,000+29%$209/sqft |
Source: Help U Sell Central Properties #6029793 Report a problem | ||
| 7/8/2015 | Sold | $433,172$162/sqft |
Source: Public Record Report a problem | ||
Public tax history
| Year | Property taxes | Tax assessment |
|---|---|---|
| 2025 | $2,760 -6.5% | $61,280 -8.3% |
| 2024 | $2,952 -0.6% | $66,860 +93.3% |
| 2023 | $2,968 +2.6% | $34,594 -22.7% |
| 2022 | $2,893 -4.8% | $44,770 +5.9% |
| 2021 | $3,038 +3.3% | $42,280 +6.1% |
| 2020 | $2,941 +3.7% | $39,850 +4.2% |
| 2019 | $2,836 | $38,260 +12.3% |
| 2018 | $2,836 +3.7% | $34,070 +13.5% |
| 2017 | $2,734 +114.8% | $30,010 -8.5% |
| 2016 | $1,273 -0.5% | $32,780 +189.8% |
| 2015 | $1,280 | $11,312 +4% |
| 2014 | -- | $10,880 |
Find assessor info on the county website
Monthly payment
Est. payment
Payment breakdown
Explore the cost of this home by adjusting the details. Changes won't be saved.Climate risks
Neighborhood: Bridges at Gilbert
Nearby schools
Schools provided by the listing agent
- Elementary: Power Ranch Elementary
- Middle: Sossaman Middle School
- High: Higley High School
- District: Higley Unified School District
Source: ARMLS. This data may not be complete. We recommend contacting the local school district to confirm school assignments for this home.
Similar homes
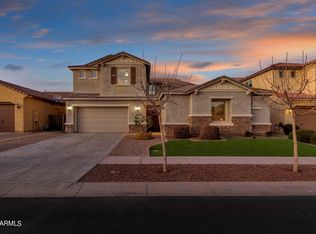
- $750,0005 bd3 ba3k sqft2560 E COCONINO Way, Gilbert, AZ 85298For Sale
 MLS ID #7075080, Katrina L McCarthy, Citiea. ARMLS
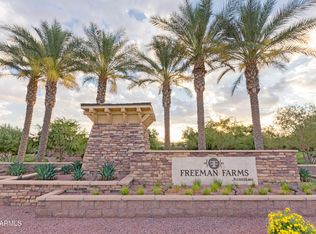
 - $579,0003 bd3 ba2.3k sqft2564 E ORLEANS Drive, Gilbert, AZ 85298For Sale
 MLS ID #7082071, Marisa Sherwood, Presidential Realty, LLC. ARMLS
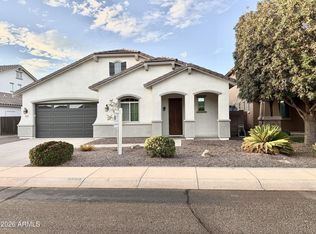
 - $599,8883 bd3 ba2.1k sqft5387 S FOREST Avenue, Gilbert, AZ 85298For Sale
 MLS ID #7017953, Nathan J Janecek, Keller Williams Realty Sonoran Living. ARMLS
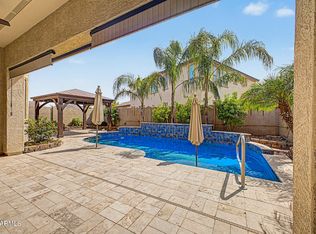
 - $709,9004 bd3 ba2.6k sqft7962 S PARKCREST Street, Gilbert, AZ 85298For Sale
 MLS ID #7011800, Diane M Byrne, Good Oak Real Estate. ARMLS
