Welcome to Morrison Ranch! This popular, open and bright floor plan features three full bedrooms plus a flex space ideal for a playroom or office. The kitchen offers granite countertops, stainless-steel appliances, tile backsplash, upgraded cabinetry, and a walk-in pantry. Additional highlights include upgraded bathrooms, shutters, crown molding and new windows in select areas. Upgraded flex-space tile, whole house filtration system, under-sink reverse osmosis, 5 year-old HVAC system and 2 year-old water heater. Enjoy your private backyard oasis with a gorgeous heated play pool and waterfall, custom putting area with Forever Green turf, custom pavers, above-ground hot tub, and mature landscaping. Don't miss this turnkey opportunity in Morrison Ranch! Must see in person to appreciate.
For sale
$729,000
3520 E MORRISON RANCH Parkway, Gilbert, AZ 85296
3beds
2,305sqft
Single Family Residence
Built in 2009
9,077 Square Feet Lot
$-- Zestimate®
$316/sqft
$143/mo HOA
What's special
Walk-in pantryTile backsplashCrown moldingMature landscapingGranite countertopsUpgraded cabinetryAbove-ground hot tub
- 4 days
- 745
- 43
Likely to sell faster than
Zillow last checked:
Listing updated:
Listed by:
Michael D Leslie 480-335-3636,
Realty ONE Group
Source: ARMLS,MLS#: 7079588
Facts & features
Interior
Bedrooms & bathrooms
- Bedrooms: 3
- Bathrooms: 2
- Full bathrooms: 2
Heating
- Natural Gas
Cooling
- Central Air, Ceiling Fan(s)
Appliances
- Included: Dishwasher, Gas Range
- Laundry: Gas Dryer Hookup
Features
- Double Vanity, Eat-in Kitchen, 9+ Flat Ceilings, Full Bth Master Bdrm, Separate Shwr & Tub
- Flooring: Carpet, Tile
- Windows: Screens, Double Pane Windows
- Has basement: No
- Has fireplace: No
Interior area
- Total structure area: 2,305
- Total interior livable area: 2,305 sqft
Video & virtual tour
Property
Parking
- Total spaces: 4
- Parking features: Garage, Open
- Garage spaces: 2
- Uncovered spaces: 2
Features
- Stories: 1
- Has private pool: Yes
- Pool features: Play Pool, Heated
- Has spa: Yes
- Spa features: Above Ground
- Fencing: Block
Lot
- Size: 9,077 Square Feet
- Features: Sprinklers In Rear, Sprinklers In Front, Desert Back, Grass Front, Synthetic Grass Back, Auto Timer H2O Front, Auto Timer H2O Back
Details
- Parcel number: 30419204
Construction
Type & style
- Home type: SingleFamily
- Property subtype: Single Family Residence
Materials
- Stucco, Wood Frame
- Roof: Tile
Condition
- Year built: 2009
Details
- Builder name: Ashton Woods
Utilities & green energy
- Sewer: Public Sewer
Community & HOA
Community
- Features: Pickleball, Lake, Playground, Biking/Walking Path
- Subdivision: LAKEVIEW TRAILS NORTH AT MORRISON RANCH
HOA
- Has HOA: Yes
- Services included: Maintenance Grounds
- HOA fee: $429 quarterly
- HOA name: Morrison Ranch
- HOA phone: 480-892-2267
Location
- Region: Gilbert
Financial & listing details
- Price per square foot: $316/sqft
- Tax assessed value: $616,200
- Annual tax amount: $3,189
- Date on market: 9/12/2026
- Cumulative days on market: 4 days
- Listing terms: Cash,1031 Exchange
- Ownership: Fee Simple
Estimated market value
Not available
Estimated sales range
Not available
Not available
Price history
| Date | Event | Price |
|---|---|---|
| 9/12/2026 | Listed for sale | $729,000+173.1%$316/sqft |
Source:  ARMLS #7079588 Report a problem ARMLS #7079588 Report a problem | ||
| 9/29/2009 | Sold | $266,899$116/sqft |
Source: Public Record Report a problem | ||
Public tax history
| Year | Property taxes | Tax assessment |
|---|---|---|
| 2025 | $3,022 +4.6% | $61,620 -1.7% |
| 2024 | $2,888 -0.7% | $62,670 +72.3% |
| 2023 | $2,908 -1.8% | $36,382 -11% |
| 2022 | $2,962 -3.7% | $40,880 +8.9% |
| 2021 | $3,075 +8.9% | $37,550 +5.1% |
| 2020 | $2,824 +4.1% | $35,730 +8.2% |
| 2019 | $2,713 | $33,020 +4.7% |
| 2018 | $2,713 +3.6% | $31,530 +4% |
| 2017 | $2,620 +6.2% | $30,320 -2.8% |
| 2016 | $2,467 -5.1% | $31,180 +1.5% |
| 2015 | $2,598 | $30,720 +19.3% |
| 2014 | -- | $25,750 +20.8% |
| 2013 | -- | $21,320 0% |
| 2012 | -- | $21,330 +0.8% |
| 2011 | -- | $21,160 +72.9% |
| 2009 | -- | $12,240 -28.2% |
| 2008 | -- | $17,040 |
Find assessor info on the county website
Monthly payment
Est. payment
Payment breakdown
Explore the cost of this home by adjusting the details. Changes won't be saved.Climate risks
Neighborhood: Lakeview Trails
Nearby schools
Schools provided by the listing agent
- Elementary: Greenfield Elementary School
- Middle: Greenfield Junior High School
- High: Highland High School
- District: Gilbert Unified District
Source: ARMLS. This data may not be complete. We recommend contacting the local school district to confirm school assignments for this home.
- $773,500-- bd3 ba2.3k sqft3510 E Morrison Ranch Pkwy, Gilbert, AZ 85296Off Market
- $911,600-- bd4 ba3.2k sqft3530 E Morrison Ranch Pkwy, Gilbert, AZ 85296Off Market
- $697,200-- bd3 ba2.3k sqft3519 E Marlene Dr, Gilbert, AZ 85296Off Market
- $690,0003 bd3 ba2.3k sqft3540 E Morrison Ranch Pkwy, Gilbert, AZ 85296Sold
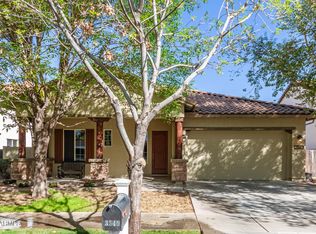
Similar homes
- $729,0003 bd3 ba2.3k sqft3424 E SIERRA MADRE Avenue, Gilbert, AZ 85296For Sale
 MLS ID #7060014, Henry Wang, eXp Realty. ARMLS
 - $635,0004 bd3 ba2.5k sqft3451 E AMBER Lane, Gilbert, AZ 85296For Sale
 MLS ID #7071720, Tammy Medigovich, Good Oak Real Estate. ARMLS
 - $815,0005 bd3 ba3.2k sqft3661 E PALO VERDE Street, Gilbert, AZ 85296For Sale
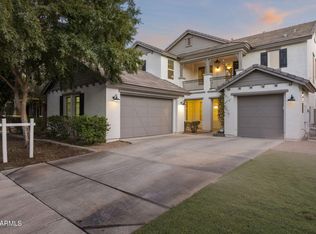 MLS ID #7076407, Heather L Steck, RETSY. ARMLS
 - $710,0005 bd4 ba2.7k sqft711 N PHEASANT Drive, Gilbert, AZ 85234For Sale
 MLS ID #7078881, Brockton K. Rideout, Dana Hubbell Group. ARMLS
