Welcome to 2894 E Janelle Way in Gilbert's desirable Shamrock Estates - a spacious 5-bedroom, 4.5-bath home offering nearly 4,900 square feet designed for the way life actually happens. With a separate-entry casita, expansive living spaces, a resort-style backyard and incredible flexibility throughout, this home offers more than space - it offers more ways to live. Inside, generous gathering areas provide plenty of room for everyday living and entertaining, while the spacious owner's suite includes an additional bonus room ideal for a private office, fitness space, nursery, library or media room. The separate-entry casita creates even more possibilities for multigenerational living, extended-stay guests, a private workspace or whatever comes next.
Step outside and discover an Arizona backyard built to be enjoyed. The oversized 12,000+ square-foot lot features a sparkling pool, outdoor kitchen and plenty of space to relax, entertain and gather with friends and family. Additional highlights include a 2.5-car garage and one new HVAC unit, providing an important update to this expansive home.
Located in Shamrock Estates with neighborhood parks, greenbelts and convenient access to Gilbert's dining, shopping, recreation and everyday amenities, this is an opportunity to have the space you've been searching for without sacrificing the lifestyle that makes Gilbert such a desirable place to call home. Nearly 4,900 square feet. Five bedrooms. A separate-entry casita. Pool. Outdoor kitchen. Oversized lot. One new HVAC unit. One home...with more ways to live.
For sale
Price cut: $25K (10/13)
$825,000
2894 E JANELLE Way, Gilbert, AZ 85298
5beds
4,903sqft
Single Family Residence
Built in 2006
0.28 Acres Lot
$-- Zestimate®
$168/sqft
$105/mo HOA
What's special
Sparkling poolSeparate-entry casitaGenerous gathering areasExpansive living spacesOutdoor kitchenResort-style backyard
- 31 days
- 1,252
- 109
Likely to sell faster than
Zillow last checked:
Listing updated:
Listed by:
Stephanie Bray 602-989-6057,
SERHANT.
Source: ARMLS,MLS#: 7081347
Facts & features
Interior
Bedrooms & bathrooms
- Bedrooms: 5
- Bathrooms: 5
- Full bathrooms: 4
- 1/2 bathrooms: 1
Heating
- Heat Pump
Cooling
- Central Air
Appliances
- Included: Dryer, Washer, Dishwasher, Electric Oven
- Laundry: Upper Level
Features
- Pantry, Granite Counters, Upstairs, Kitchen Island, Full Bth Master Bdrm, Separate Shwr & Tub
- Flooring: Carpet, Tile
- Has basement: No
- Has fireplace: No
Interior area
- Total structure area: 4,903
- Total interior livable area: 4,903 sqft
Property
Parking
- Total spaces: 4.5
- Parking features: Garage, Open
- Garage spaces: 2.5
- Uncovered spaces: 2
Features
- Stories: 2
- Has private pool: Yes
- Pool features: Outdoor Pool
- Spa features: None
- Fencing: Block
Lot
- Size: 0.28 Acres
- Features: North/South Exposure, Desert Front, Grass Back
Details
- Parcel number: 30477627
Construction
Type & style
- Home type: SingleFamily
- Property subtype: Single Family Residence
Materials
- Stucco, Wood Frame, Painted
- Roof: Tile
Condition
- Year built: 2006
Details
- Builder name: Taylor Woodrow Homes
Utilities & green energy
- Sewer: Public Sewer
Community & HOA
Community
- Subdivision: Shamrock Estates
HOA
- Has HOA: Yes
- Services included: Maintenance Grounds
- HOA fee: $316 quarterly
- HOA name: Shamrock Estates
- HOA phone: 480-551-4300
Location
- Region: Gilbert
Financial & listing details
- Price per square foot: $168/sqft
- Tax assessed value: $702,800
- Annual tax amount: $4,034
- Date on market: 9/17/2026
- Cumulative days on market: 31 days
- Listing terms: VA Loan,Cash,Conventional,FHA
- Ownership: Fee Simple
Estimated market value
Not available
Estimated sales range
Not available
Not available
Price history
| Date | Event | Price |
|---|---|---|
| 10/13/2026 | Price change | $825,000-2.9%$168/sqft |
Source:  ARMLS #7081347 Report a problem ARMLS #7081347 Report a problem | ||
| 9/17/2026 | Listed for sale | $850,000-0.6%$173/sqft |
Source: ARMLS #7081347 Report a problem | ||
| 7/28/2023 | Sold | $855,000+0.6%$174/sqft |
Source: ARMLS #6565239 Report a problem | ||
| 7/4/2023 | Pending sale | $849,900$173/sqft |
Source: ARMLS #6565239 Report a problem | ||
| 6/24/2023 | Price change | $849,900-1.7%$173/sqft |
Source: ARMLS #6565239 Report a problem | ||
| 6/7/2023 | Listed for sale | $864,900+49.1%$176/sqft |
Source: ARMLS #6565239 Report a problem | ||
| 5/29/2020 | Sold | $580,000+0%$118/sqft |
Source: ARMLS #6056269 Report a problem | ||
| 4/4/2020 | Price change | $579,999-3.3%$118/sqft |
Source: Realty ONE Group #6056269 Report a problem | ||
| 3/25/2020 | Listed for sale | $599,999+7.4%$122/sqft |
Source: Realty ONE Group #6056269 Report a problem | ||
| 3/15/2019 | Listing removed | $558,900$114/sqft |
Source: Realty ONE Group #5807169 Report a problem | ||
| 11/1/2018 | Price change | $558,900-0.2%$114/sqft |
Source: Realty ONE Group #5807169 Report a problem | ||
| 8/15/2018 | Listed for sale | $559,900+12%$114/sqft |
Source: Realty ONE Group #5807169 Report a problem | ||
| 10/7/2016 | Listing removed | $499,999$102/sqft |
Source: Realty ONE Group #5452174 Report a problem | ||
| 6/3/2016 | Listed for sale | $499,999+8.7%$102/sqft |
Source: Arizona Regional Multiple Listing Service, Inc. #5452174 Report a problem | ||
| 8/29/2014 | Sold | $460,000-4.1%$94/sqft |
Source: Public Record Report a problem | ||
| 8/5/2014 | Price change | $479,900-1%$98/sqft |
Source: Russ Lyon Sotheby's International Realty #5129925 Report a problem | ||
| 6/13/2014 | Listed for sale | $484,900-23.9%$99/sqft |
Source: Russ Lyon Sotheby's International Realty #5129925 Report a problem | ||
| 1/4/2007 | Sold | $636,899$130/sqft |
Source: Public Record Report a problem | ||
Public tax history
| Year | Property taxes | Tax assessment |
|---|---|---|
| 2025 | $3,964 +1.8% | $70,280 -6.9% |
| 2024 | $3,893 +2.3% | $75,480 +67.7% |
| 2023 | $3,804 +2% | $45,000 -6.6% |
| 2022 | $3,729 -2.4% | $48,160 +5.5% |
| 2021 | $3,821 +4.3% | $45,670 +6% |
| 2020 | $3,663 +3.4% | $43,100 +7.3% |
| 2019 | $3,542 | $40,180 +6.1% |
| 2018 | $3,542 +7.1% | $37,870 +0.6% |
| 2017 | $3,306 +8.4% | $37,630 +1.7% |
| 2016 | $3,049 -2.7% | $37,010 +1.6% |
| 2015 | $3,134 | $36,410 +19.3% |
| 2014 | -- | $30,530 +15.8% |
| 2013 | -- | $26,370 -0.6% |
| 2012 | -- | $26,520 -8.4% |
| 2011 | -- | $28,950 -11.8% |
| 2010 | -- | $32,810 -15.7% |
| 2009 | -- | $38,910 -20.6% |
| 2008 | -- | $49,000 |
Find assessor info on the county website
Monthly payment
Est. payment
Payment breakdown
Explore the cost of this home by adjusting the details. Changes won't be saved.Climate risks
Neighborhood: Shamrock Estates
Nearby schools
Schools provided by the listing agent
- Elementary: Chandler Traditional Academy - Freedom
- Middle: Willie & Coy Payne Jr. High
- High: Perry High School
- District: Chandler Unified District #80
Source: ARMLS. This data may not be complete. We recommend contacting the local school district to confirm school assignments for this home.
Similar homes
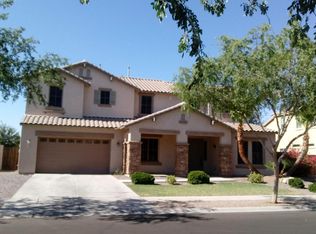
- $829,9004 bd3 ba2.8k sqft2442 E PLUM Street, Gilbert, AZ 85298For Sale
 MLS ID #7073886, Carol A. Royse, Your Home Sold Guaranteed Realty. ARMLS
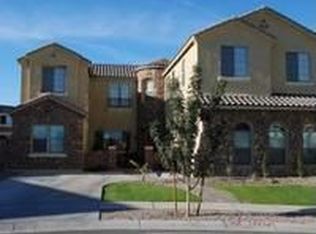
 - $743,9005 bd4 ba4.3k sqft2839 E MUIRFIELD Street, Gilbert, AZ 85298For Sale
 MLS ID #7038334, Lacey Lehman, Realty ONE Group. ARMLS
 - $835,0004 bd4 ba2.9k sqft6692 S LYON Drive, Gilbert, AZ 85298For Sale
 MLS ID #7040754, Mike Haller, Ashby Realty Group, LLC. ARMLS
 - $767,0004 bd3 ba2.4k sqft4037 E CLUBVIEW Drive, Gilbert, AZ 85298For Sale
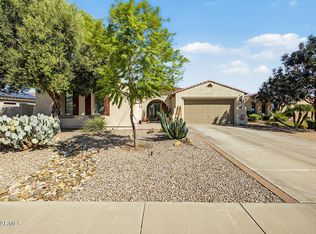 MLS ID #7087958, Amy N Nelson, Keller Williams Realty Phoenix. ARMLS
