Welcome to this exceptional home in the highly sought-after Seville Golf & Country Club community, offering over 4,800 square feet of thoughtfully designed living space with 5 bedrooms, 4.5 bathrooms, a dedicated office, bonus/game room, and a 4-car garage. This is Seville's most popular floor plan and this one has a SECOND primary bedroom/multi gen suite with full bath on the main floor!! Designed for both everyday living and entertaining, this expansive floor plan features soaring ceilings, generous gathering spaces, and incredible flexibility to accommodate a variety of lifestyles. With a MASSIVE additional room upstairs, along w/ the next-gen suite downstairs, as well as separate office...the options are endless! This same floorplan just closed in Seville without a pool for $1,300,000 The spacious kitchen is the heart of the home, featuring abundant cabinetry, extensive counter space, a center island, and seamless connection to the surrounding living and dining areas. Large windows throughout the home fill the interior with natural light while creating an inviting atmosphere for family and guests alike.
The primary suite serves as a private retreat with dual vanities, a separate tub and shower, and generous closet space and it's very own living room which has been turned into a "her" closet for many...or used as a nursery for many others. The options are endless! Secondary bedrooms are well-sized and thoughtfully positioned throughout the home, providing privacy and comfort for family members and guests.
Outside, the backyard offers plenty of room to relax, entertain, and enjoy Arizona's beautiful weather around your own firepit, while the oversized 4-car garage provides ample storage for vehicles, toys, and hobbies.
Additional features include plantation shutters, central vacuum, water softener, solar screens, fireplace, laundry chute, and extensive storage throughout.
Located within one of Gilbert's premier master-planned communities, residents enjoy proximity to Seville Golf & Country Club, top-rated Chandler Unified schools, parks, dining, shopping, and convenient freeway access.
Rarely does a home become available that offers this combination of space, functionality, and location in Seville.
For sale
Price cut: $20.1K (8/26)
$924,900
3854 E RAVENSWOOD Drive, Gilbert, AZ 85298
6beds
4,830sqft
Single Family Residence
Built in 2005
0.27 Acres Lot
$-- Zestimate®
$191/sqft
$103/mo HOA
What's special
Spacious kitchenSeparate tub and showerSoaring ceilingsWater softenerSolar screensCenter islandCentral vacuum
- 79 days
- 845
- 39
Zillow last checked:
Listing updated:
Listed by:
Jody Poling 480-282-8388,
AZ Seville Realty, LLC
Source: ARMLS,MLS#: 7041661
Facts & features
Interior
Bedrooms & bathrooms
- Bedrooms: 6
- Bathrooms: 5
- Full bathrooms: 4
- 1/2 bathrooms: 1
Heating
- Natural Gas
Cooling
- Central Air, Ceiling Fan(s)
Appliances
- Included: Dryer, Washer, Refrigerator, Dishwasher, Disposal, Electric Range
- Laundry: Inside
Features
- Pantry, High Speed Internet, Granite Counters, Double Vanity, Master Downstairs, Upstairs, Eat-in Kitchen, Breakfast Bar, Central Vacuum, Kitchen Island, Full Bth Master Bdrm, Separate Shwr & Tub
- Flooring: Carpet, Tile
- Windows: Screens
- Has basement: No
- Number of fireplaces: 1
- Fireplace features: Fire Pit, Family Room
Interior area
- Total structure area: 4,830
- Total interior livable area: 4,830 sqft
Video & virtual tour
Property
Parking
- Total spaces: 4
- Parking features: Attached, Garage Door Opener
- Attached garage spaces: 4
Features
- Stories: 2
- Patio & porch: Covered, Patio
- Exterior features: Built-in Barbecue
- Spa features: None
- Fencing: Block
- Has view: Yes
- View description: Mountain(s)
Lot
- Size: 0.27 Acres
- Features: North/South Exposure, Sprinklers In Rear, Sprinklers In Front, Grass Back
Details
- Parcel number: 31304627
Construction
Type & style
- Home type: SingleFamily
- Property subtype: Single Family Residence
Materials
- Stucco, Wood Frame, Painted
- Roof: Tile
Condition
- Year built: 2005
Details
- Builder name: Shea
Utilities & green energy
- Sewer: Public Sewer
- Water: City Water
Green energy
- Energy efficient items: Multi-Zones
Community & HOA
Community
- Features: Pool, Golf, Pickleball, Community Spa Htd, Community Media Room, Tennis Court(s), Playground, Biking/Walking Path, Fitness Center
- Subdivision: SEVILLE
HOA
- Has HOA: Yes
- Services included: Maintenance Grounds
- HOA fee: $618 semi-annually
- HOA name: Seville HOA
- HOA phone: 480-539-1396
Location
- Region: Gilbert
Financial & listing details
- Price per square foot: $191/sqft
- Tax assessed value: $712,200
- Annual tax amount: $4,626
- Date on market: 6/22/2026
- Cumulative days on market: 79 days
- Listing terms: Cash,Conventional,FHA,VA Loan
- Ownership: Fee Simple
Estimated market value
Not available
Estimated sales range
Not available
Not available
Price history
| Date | Event | Price |
|---|---|---|
| 8/26/2026 | Price change | $924,900-2.1%$191/sqft |
Source:  ARMLS #7041661 Report a problem ARMLS #7041661 Report a problem | ||
| 6/22/2026 | Listed for sale | $945,000+68.8%$196/sqft |
Source: ARMLS #7041661 Report a problem | ||
| 5/10/2019 | Listing removed | $560,000$116/sqft |
Source: eXp Realty #5862098 Report a problem | ||
| 3/3/2019 | Price change | $560,000-0.9%$116/sqft |
Source: eXp Realty #5862098 Report a problem | ||
| 1/16/2019 | Price change | $565,000-1.7%$117/sqft |
Source: eXp Realty #5862098 Report a problem | ||
| 1/2/2019 | Listed for sale | $575,000+4.7%$119/sqft |
Source: eXp Realty #5862098 Report a problem | ||
| 9/29/2018 | Listing removed | $549,000$114/sqft |
Source: Legion Realty #5743571 Report a problem | ||
| 7/16/2018 | Price change | $549,000-3.3%$114/sqft |
Source: Legion Realty #5743571 Report a problem | ||
| 5/31/2018 | Price change | $567,500-0.4%$117/sqft |
Source: Legion Realty #5743571 Report a problem | ||
| 5/7/2018 | Price change | $569,900-1.7%$118/sqft |
Source: Legion Realty #5743571 Report a problem | ||
| 3/29/2018 | Listed for sale | $579,900+7.4%$120/sqft |
Source: Legion Realty #5743571 Report a problem | ||
| 10/27/2017 | Listing removed | $539,900$112/sqft |
Source: Allison James Estates & Homes #5610954 Report a problem | ||
| 5/29/2017 | Listed for sale | $539,900+38.4%$112/sqft |
Source: Allison James Estates & Homes #5610954 Report a problem | ||
| 4/10/2013 | Listing removed | $390,000$81/sqft |
Source: Homesmart Realty #4672663 Report a problem | ||
| 4/8/2013 | Listed for sale | $390,000-1.3%$81/sqft |
Source: Homesmart Realty #4672663 Report a problem | ||
| 7/9/2012 | Sold | $395,000+1.3%$82/sqft |
Source: ARMLS #4672663 Report a problem | ||
| 4/16/2012 | Price change | $390,000+6.8%$81/sqft |
Source: West USA Realty #4672663 Report a problem | ||
| 2/9/2012 | Price change | $365,000-2.7%$76/sqft |
Source: West USA Realty #4672663 Report a problem | ||
| 1/25/2012 | Price change | $375,000-2.6%$78/sqft |
Source: West USA Realty #4672663 Report a problem | ||
| 12/5/2011 | Price change | $385,000-2.5%$80/sqft |
Source: West USA Realty #4672663 Report a problem | ||
| 11/16/2011 | Price change | $395,000-4.8%$82/sqft |
Source: West USA Realty #4672663 Report a problem | ||
| 11/7/2011 | Listed for sale | $415,000-28.4%$86/sqft |
Source: West USA Realty #4672663 Report a problem | ||
| 6/12/2008 | Listing removed | $580,000$120/sqft |
Source: NCI #2829552 Report a problem | ||
| 2/1/2008 | Listed for sale | $580,000+30.7%$120/sqft |
Source: NCI #2829552 Report a problem | ||
| 6/22/2005 | Sold | $443,833$92/sqft |
Source: Public Record Report a problem | ||
Public tax history
| Year | Property taxes | Tax assessment |
|---|---|---|
| 2025 | $4,487 +1.6% | $71,220 -7% |
| 2024 | $4,418 +2% | $76,610 +73.1% |
| 2023 | $4,331 +0.4% | $44,249 -10.6% |
| 2022 | $4,315 -1.9% | $49,520 +6.1% |
| 2021 | $4,397 +3.6% | $46,680 +4.8% |
| 2020 | $4,244 +3% | $44,560 +9% |
| 2019 | $4,121 | $40,870 +6% |
| 2018 | $4,121 +6% | $38,570 -1.9% |
| 2017 | $3,889 +7.9% | $39,320 +0.3% |
| 2016 | $3,606 -3.4% | $39,210 +3.8% |
| 2015 | $3,734 | $37,760 +18.7% |
| 2014 | -- | $31,800 +22.6% |
| 2013 | -- | $25,930 -8.6% |
| 2012 | -- | $28,360 -11.3% |
| 2011 | -- | $31,980 -15.2% |
| 2010 | -- | $37,730 -19.8% |
| 2009 | -- | $47,030 -8.2% |
| 2008 | -- | $51,250 +5.6% |
| 2007 | -- | $48,550 +848.2% |
| 2006 | -- | $5,120 +39.1% |
| 2005 | -- | $3,680 |
Find assessor info on the county website
Monthly payment
Est. payment
Payment breakdown
Explore the cost of this home by adjusting the details. Changes won't be saved.Climate risks
Neighborhood: Seville
Nearby schools
Schools provided by the listing agent
- Elementary: Weinberg Gifted Academy
- Middle: Willie & Coy Payne Jr. High
- High: Basha High School
- District: Chandler Unified District #80
Source: ARMLS. This data may not be complete. We recommend contacting the local school district to confirm school assignments for this home.


Similar homes
- $1,098,5135 bd5 ba4.8k sqft4091 E RAVENSWOOD Drive, Gilbert, AZ 85298For Sale
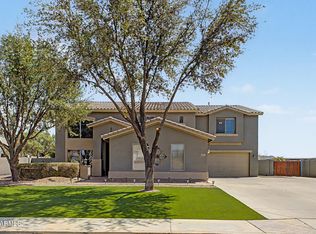 MLS ID #7071601, Ryan P. Blanzy, Blanzy Realty LLC. ARMLS
 - $914,9005 bd4 ba3.9k sqft7857 S PENROSE Drive, Gilbert, AZ 85298For Sale
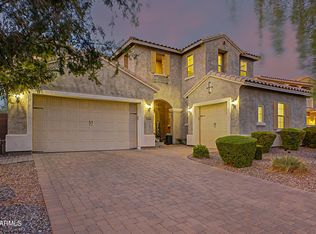 MLS ID #7063936, Dillon A Martin, My Home Group Real Estate. ARMLS
 - $825,0006 bd4 ba3.9k sqft2528 E TOMAHAWK Court, Gilbert, AZ 85298For Sale
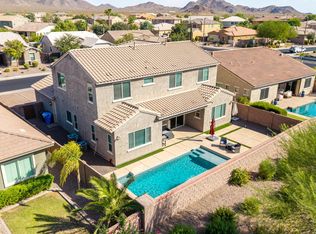 MLS ID #7052526, Megan Brown, HomeSmart. ARMLS
 - $899,9004 bd3 ba3k sqft2282 E TOMAHAWK Drive, Gilbert, AZ 85298For Sale
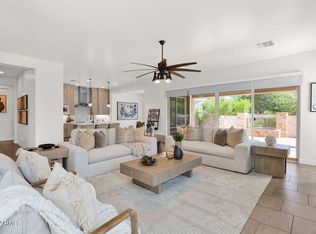 MLS ID #7046566, Taylyr Pistone, ProSmart Realty. ARMLS
