Spacious home in the lake community of Stratland Estates featuring 6 bedrooms, huge loft AND bonus room! New HVAC (2023) and PAID-OFF SOLAR for significant energy savings. Kitchen opens to a large great room with abundant cabinetry, granite counters, oversized island, gas range and stainless appliances. Soaring ceilings and wood floors enhance the main level. Downstairs primary suite with large walk-in closet. There are walk-in closets in 5 of the bedrooms! Oversized garage with extended slab, cabinets, water softener and service door. Low-maintenance turf, front porch, EV charger, huge backyard with pool and expansive covered travertine tile covered patio. Great location near shopping, dining and freeway access!
For sale
$824,000
2946 E SANTA FE Lane, Gilbert, AZ 85297
6beds
3,755sqft
Single Family Residence
Built in 2007
8,882 Square Feet Lot
$-- Zestimate®
$219/sqft
$112/mo HOA
What's special
Huge backyard with poolDownstairs primary suiteLow-maintenance turfSoaring ceilingsOversized islandAbundant cabinetryService door
- 8 days
- 442
- 35
Likely to sell faster than
Zillow last checked:
Listing updated:
Listed by:
Andrea Feyen 480-329-2432,
Berkshire Hathaway HomeServices Arizona Properties,
Beverly Berrett 480-329-8185,
Berkshire Hathaway HomeServices Arizona Properties
Source: ARMLS,MLS#: 7072182
Facts & features
Interior
Bedrooms & bathrooms
- Bedrooms: 6
- Bathrooms: 4
- Full bathrooms: 3
- 1/2 bathrooms: 1
Heating
- Heat Pump, Natural Gas
Cooling
- Central Air, Ceiling Fan(s), Programmable Thmstat
Appliances
- Included: Water Softener Owned, Reverse Osmosis, Refrigerator, Built-in Microwave, Dishwasher, Disposal, Gas Range
- Laundry: Upper Level
Features
- Pantry, High Speed Internet, Granite Counters, Double Vanity, Master Downstairs, Breakfast Bar, 9+ Flat Ceilings, Vaulted Ceiling(s), Kitchen Island, Full Bth Master Bdrm, Separate Shwr & Tub
- Flooring: Carpet, Tile, Wood
- Windows: Screens, Double Pane Windows
- Has basement: No
- Has fireplace: No
Interior area
- Total structure area: 3,755
- Total interior livable area: 3,755 sqft
Property
Parking
- Total spaces: 4.5
- Parking features: Attached, Garage Door Opener, Direct Access, Attch'd Gar Cabinets, Electric Vehicle Charging Station(s)
- Attached garage spaces: 2.5
- Uncovered spaces: 2
Features
- Stories: 2
- Patio & porch: Covered, Patio
- Has private pool: Yes
- Pool features: Variable Speed Pump, Solar Thermal Sys, Outdoor Pool, Heated
- Spa features: None
- Fencing: Back Yard,Block
Lot
- Size: 8,882 Square Feet
- Features: North/South Exposure, Sprinklers In Front, Gravel/Stone Back, Synthetic Grass Frnt, Synthetic Grass Back, Auto Timer H2O Front
Details
- Parcel number: 30452791
Construction
Type & style
- Home type: SingleFamily
- Property subtype: Single Family Residence
Materials
- Stucco, Wood Frame
- Roof: Tile
Condition
- Year built: 2007
Details
- Builder name: Taylor Morrison
Utilities & green energy
- Sewer: Public Sewer
- Water: City Water
Green energy
- Energy efficient items: Solar Panels
Community & HOA
Community
- Features: Lake, Playground, Biking/Walking Path
- Security: Security System Owned
- Subdivision: STRATLAND ESTATES
HOA
- Has HOA: Yes
- Services included: Maintenance Grounds
- HOA fee: $335 quarterly
- HOA name: Stratland Estates
- HOA phone: 480-820-1519
Location
- Region: Gilbert
Financial & listing details
- Price per square foot: $219/sqft
- Tax assessed value: $614,600
- Annual tax amount: $3,496
- Date on market: 8/27/2026
- Cumulative days on market: 8 days
- Listing terms: Cash,Conventional,FHA,VA Loan
- Ownership: Fee Simple
Estimated market value
Not available
Estimated sales range
Not available
Not available
Price history
| Date | Event | Price |
|---|---|---|
| 8/27/2026 | Listed for sale | $824,000+128.9%$219/sqft |
Source:  ARMLS #7072182 Report a problem ARMLS #7072182 Report a problem | ||
| 12/17/2009 | Sold | $359,990$96/sqft |
Source: ARMLS #4283249 Report a problem | ||
Public tax history
| Year | Property taxes | Tax assessment |
|---|---|---|
| 2025 | $3,386 -5.8% | $61,460 -7.7% |
| 2024 | $3,593 -0.4% | $66,600 +62.1% |
| 2023 | $3,606 +1.6% | $41,092 -4.1% |
| 2022 | $3,548 -3% | $42,850 +6.9% |
| 2021 | $3,657 +3.6% | $40,100 +7% |
| 2020 | $3,529 +3.8% | $37,460 +8.7% |
| 2019 | $3,399 | $34,460 +3.1% |
| 2018 | $3,399 +3.7% | $33,420 -1.6% |
| 2017 | $3,278 +12.7% | $33,950 -1.9% |
| 2016 | $2,907 +0.4% | $34,600 -0.1% |
| 2015 | $2,896 | $34,630 +22.9% |
| 2014 | -- | $28,170 +17% |
| 2013 | -- | $24,080 |
| 2012 | -- | $24,080 -6.6% |
| 2011 | -- | $25,780 -17.8% |
| 2010 | -- | $31,370 -28.1% |
| 2009 | -- | $43,650 +358.5% |
| 2008 | -- | $9,520 |
Find assessor info on the county website
Monthly payment
Est. payment
Payment breakdown
Explore the cost of this home by adjusting the details. Changes won't be saved.Climate risks
Neighborhood: Stratland Estates
Nearby schools
Schools provided by the listing agent
- Elementary: San Tan Elementary
- Middle: Sossaman Middle School
- High: Higley High School
- District: Higley Unified School District
Source: ARMLS. This data may not be complete. We recommend contacting the local school district to confirm school assignments for this home.

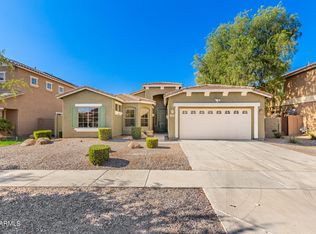

Similar homes
- $1,050,0004 bd4 ba3.9k sqft3066 E Kingbird Drive, Gilbert, AZ 85297For Sale
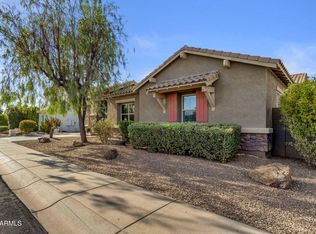 MLS ID #7071369, Mary Jo Santistevan, SERHANT.. ARMLS
 - $872,0005 bd4 ba3.7k sqft4355 S ROCK Street, Gilbert, AZ 85297For Sale
 MLS ID #7026498, Lenore Primrose, My Home Group Real Estate. ARMLS
 - $999,9004 bd5 ba4k sqft2924 E ATHENA Avenue, Gilbert, AZ 85297For Sale
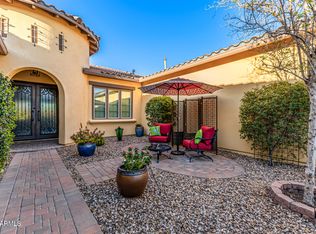 MLS ID #6997515, Marie Nowicki, West USA Realty. ARMLS
 - $799,0005 bd3 ba2.9k sqft1143 E FURNESS Drive, Gilbert, AZ 85297For Sale
 MLS ID #6991122, Annmarie Johnson, Real Broker. ARMLS
