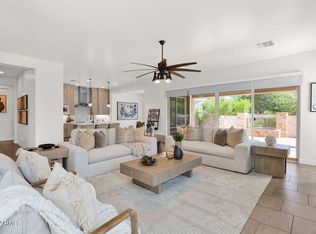
Welcome to tree-lined streets, greenbelts and iconic white picket fences. This single level home features a desirable split floor plan, flex space - ideal for home office, playroom, formal dining or additional living space. The kitchen flows seamlessly into the main living area and features a Butler's Pantry. The Master Suite offers a separate soaking tub, walk-in shower and convenient direct access to the laundry room from the spacious walk-in closet. The North facing backyard provides 3 separate patio spaces, perfect for entertaining. Gorgeous plank tile, new carpet in bedrooms, surround sound and 10' ceilings create a beautiful ambiance. Flexible spaces, thoughtful design and an inviting neighborhood setting make this home a standout in the heart of Gilbert. MORE... Conveniently located on a cul-de-sac lot and near restaurants, freeway access, Epicenter, Agritopia, San Tan Marketplace and Gilbert Unified School District.
For sale
Price cut: $25K (9/25)
$799,999
2850 E Spring Wheat Court, Gilbert, AZ 85296
4beds
2,742sqft
Single Family Residence
Built in 2017
7,500 Square Feet Lot
$-- Zestimate®
$292/sqft
$146/mo HOA
What's special
Desirable split floor planMaster suiteNorth facing backyardNew carpet in bedroomsTree-lined streetsSurround soundIconic white picket fences
- 47 days
- 893
- 42
Zillow last checked:
Listing updated:
Listed by:
Dacey A Blackman 480-766-8810,
Real Broker
Source: ARMLS,MLS#: 7065941
Facts & features
Interior
Bedrooms & bathrooms
- Bedrooms: 4
- Bathrooms: 3
- Full bathrooms: 2
- 1/2 bathrooms: 1
Heating
- Natural Gas
Cooling
- Central Air, Ceiling Fan(s)
Appliances
- Included: Refrigerator, Built-in Microwave, Dishwasher, Disposal, Electric Range
- Laundry: Inside, See Remarks
Features
- Pantry, Non-laminate Counter, High Speed Internet, Smart Home, Granite Counters, Double Vanity, Master Downstairs, Eat-in Kitchen, 9+ Flat Ceilings, No Interior Steps, Kitchen Island, Full Bth Master Bdrm, Separate Shwr & Tub
- Flooring: Carpet, Tile
- Windows: Screens, Double Pane Windows
- Has basement: No
- Has fireplace: No
- Common walls with other units/homes: No Common Walls
Interior area
- Total structure area: 2,742
- Total interior livable area: 2,742 sqft
Video & virtual tour
Property
Parking
- Total spaces: 4
- Parking features: Attached, Direct Access, Electric Vehicle Charging Station(s)
- Attached garage spaces: 2
- Uncovered spaces: 2
Accessibility
- Accessibility features: Remote Devices, Mltpl Entries/Exits, Lever Handles, Hard/Low Nap Floors, Bath Grab Bars, Accessible Hallway(s)
Features
- Stories: 1
- Patio & porch: Covered Deck, Patio
- Exterior features: Other, Private Yard
- Spa features: None
- Fencing: Block
Lot
- Size: 7,500 Square Feet
- Features: Borders Common Area, North/South Exposure, Sprinklers In Rear, Sprinklers In Front, Desert Back, Desert Front, Gravel/Stone Front, Gravel/Stone Back, Grass Front, Synthetic Grass Back
Details
- Parcel number: 30420665
Construction
Type & style
- Home type: SingleFamily
- Architectural style: Ranch
- Property subtype: Single Family Residence
Materials
- Stucco, Wood Frame, Painted, Stone
- Foundation: Block
- Roof: Tile,Concrete
Condition
- Complete Spec Home
- New construction: No
- Year built: 2017
Details
- Builder name: Ashton Woods
Utilities & green energy
- Electric: 220 Volts in Kitchen
- Sewer: Public Sewer
Community & HOA
Community
- Features: Lake, Playground, Biking/Walking Path
- Subdivision: Warner Groves at Morrison Ranch
HOA
- Has HOA: Yes
- Services included: Maintenance Grounds
- HOA fee: $438 quarterly
- HOA name: Morrison Ranch
- HOA phone: 480-892-2267
Location
- Region: Gilbert
Financial & listing details
- Price per square foot: $292/sqft
- Tax assessed value: $633,600
- Annual tax amount: $2,704
- Date on market: 8/13/2026
- Cumulative days on market: 47 days
- Listing terms: Cash,FannieMae (HomePath),Conventional,1031 Exchange,FHA,VA Loan
- Ownership: Fee Simple
- Electric utility on property: Yes
- Road surface type: Paved, Asphalt
Estimated market value
Not available
Estimated sales range
Not available
Not available
Price history
| Date | Event | Price |
|---|---|---|
| 9/25/2026 | Price change | $799,999-3%$292/sqft |
Source:  ARMLS #7065941 Report a problem ARMLS #7065941 Report a problem | ||
| 8/13/2026 | Listed for sale | $825,000+91.5%$301/sqft |
Source: ARMLS #7065941 Report a problem | ||
| 3/28/2018 | Sold | $430,805$157/sqft |
Source: Public Record Report a problem | ||
Public tax history
| Year | Property taxes | Tax assessment |
|---|---|---|
| 2025 | $2,559 +4% | $63,360 -7.8% |
| 2024 | $2,460 -0.9% | $68,700 +121.1% |
| 2023 | $2,482 -1.8% | $31,077 -30.9% |
| 2022 | $2,527 -3.4% | $44,970 +6% |
| 2021 | $2,616 +8.5% | $42,410 +7.6% |
| 2020 | $2,412 +295.7% | $39,420 +11% |
| 2019 | $609 | $35,510 +293.9% |
| 2018 | $609 -1.7% | $9,015 +26.8% |
| 2017 | $620 +1650.1% | $7,110 +3.9% |
| 2016 | $35 | $6,840 |
Find assessor info on the county website
Monthly payment
Est. payment
Payment breakdown
Explore the cost of this home by adjusting the details. Changes won't be saved.Climate risks
Neighborhood: Morrision Ranch
Nearby schools
Schools provided by the listing agent
- Elementary: Greenfield Elementary School
- Middle: Greenfield Junior High School
- High: Highland High School
- District: Gilbert Unified District
Source: ARMLS. This data may not be complete. We recommend contacting the local school district to confirm school assignments for this home.
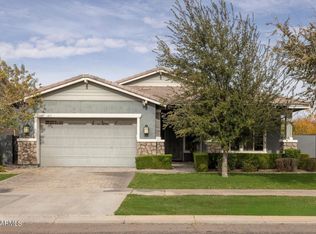
Similar homes
- $1,025,0004 bd3 ba2.9k sqft3646 E PINTO Drive, Gilbert, AZ 85296For Sale
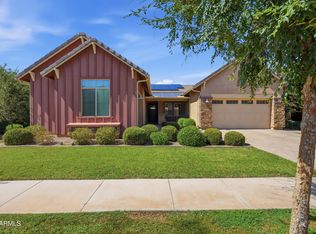 MLS ID #7058409, Katie S Zaharis, Presidential Realty, LLC. ARMLS
 - $530,0004 bd4 ba2.6k sqft914 S OSBORN Lane, Gilbert, AZ 85296For Sale
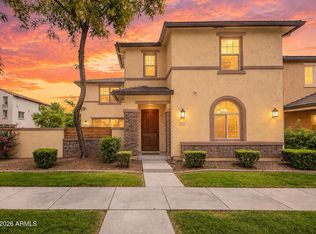 MLS ID #7078488, Gordon Hageman, Real Broker. ARMLS
 - $925,0006 bd3 ba3.6k sqft3943 E BOOT TRACK Trail, Gilbert, AZ 85296For Sale
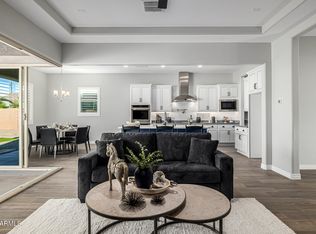 MLS ID #7060291, Nikita Salazar, eXp Realty. ARMLS
 - $849,9004 bd3 ba3k sqft2282 E TOMAHAWK Drive, Gilbert, AZ 85298For Sale
 MLS ID #7046566, Taylyr Pistone, ProSmart Realty. ARMLS
