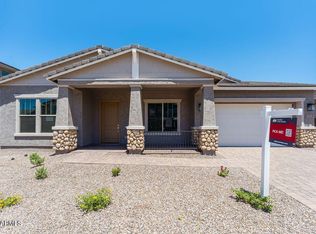
HUGE PRICE REDUCTION! Welcome to a beautifully crafted single-story home built by Taylor Morrison, offering 3,077 sq. ft. of refined living space. PREMIUM LOT LOCATON, NO Neighbors behind! $146,000 in upgrades! Additional insulation throughout! This expansive residence features 4 bedrooms, 3 bathrooms, a formal dining room, a private study, and a 3-car tandem garage. This is a unique 3-split bedroom floor plan! Designed for both everyday comfort and elegant entertaining. At the heart of the home, the gourmet kitchen impresses with 42'' cabinetry, a striking quartz waterfall island, and GE Monogram professional series 36''gas cooktop with double ovens. The primary suite is a true retreat, showcasing tray ceilings and a spa-inspired bath with a split tub and shower.
Thoughtful upgrades continue throughout, including plantation split shutters, a custom steel front door, and a bedroom wall safe. Solid wood doors plus additional installation throughout the home.
Additional highlights include a 3-Car Tandem garage, an EV plug, epoxy-coated garage flooring, and a desirable lot with a greenbelt and walking path behind, backing to a peaceful walking path. The backyard is a blank canvas ready for your vision, whether a resort-style oasis or serene outdoor retreat.
This exceptional home blends luxury, functionality, and privacy in a beautifully designed single-story layout.
For sale
Price cut: $23K (7/29)
$815,000
19084 E CALEDONIA Drive, Queen Creek, AZ 85142
4beds
3,073sqft
:
Get pre-qualified$4,945/mo
Single Family Residence
Built in 2025
9,240 Square Feet Lot
$-- Zestimate®
$265/sqft
$149/mo HOA
What's special
Epoxy-coated garage flooringBeautifully designed single-story layoutFormal dining roomStriking quartz waterfall islandBeautifully crafted single-story homeSolid wood doorsAdditional insulation throughout
- 182 days |
- 777 |
- 26 |
Zillow last checked:
Listing updated:
Listed by:
Darci Place pm@mmreadvisors.com,
MMRE Advisors
Source: ARMLS,MLS#: 6982546
Facts & features
Interior
Bedrooms & bathrooms
- Bedrooms: 4
- Bathrooms: 3
- Full bathrooms: 3
Primary bedroom
- Level: First
- Area: 255
- Dimensions: 17.00 x 15.00
Bedroom 2
- Level: First
- Area: 143
- Dimensions: 13.00 x 11.00
Bedroom 3
- Level: First
- Area: 143
- Dimensions: 13.00 x 11.00
Bedroom 4
- Level: First
- Area: 143
- Dimensions: 13.00 x 11.00
Dining room
- Level: First
- Area: 154
- Dimensions: 14.00 x 11.00
Great room
- Level: First
- Area: 360
- Dimensions: 18.00 x 20.00
Office
- Level: First
- Area: 168
- Dimensions: 12.00 x 14.00
Heating
- Natural Gas
Cooling
- Central Air, Programmable Thmstat
Appliances
- Included: Water Softener Owned, Reverse Osmosis, Refrigerator, Built-in Microwave, Dishwasher, Disposal, Gas Cooktop
- Laundry: Engy Star (See Rmks)
Features
- Pantry, Quartz Countertops, High Speed Internet, Double Vanity, Eat-in Kitchen, 9+ Flat Ceilings, No Interior Steps, Kitchen Island, Full Bth Master Bdrm, Separate Shwr & Tub
- Flooring: Carpet, Tile
- Windows: Double Pane Windows
- Has basement: No
- Has fireplace: No
Interior area
- Total structure area: 3,073
- Total interior livable area: 3,073 sqft
Property
Parking
- Total spaces: 5
- Parking features: Tandem Garage, Garage Door Opener, Direct Access
- Garage spaces: 3
- Uncovered spaces: 2
Features
- Stories: 1
- Patio & porch: Covered
- Spa features: None
- Fencing: Block
Lot
- Size: 9,240 Square Feet
- Features: North/South Exposure, Sprinklers In Front, Desert Front, Dirt Back, Auto Timer H2O Front
Details
- Parcel number: 31417012
Construction
Type & style
- Home type: SingleFamily
- Architectural style: Ranch
- Property subtype: Single Family Residence
Materials
- Stucco, Wood Frame, Painted
- Roof: Tile
Condition
- Year built: 2025
Details
- Builder name: Taylor Morrison
Utilities & green energy
- Electric: 220 Volts in Kitchen
- Sewer: Public Sewer
- Water: City Water
Green energy
- Water conservation: Low-Flow Fixtures, Tankless Ht Wtr Heat
Community & HOA
Community
- Features: Pickleball, Lake, Playground, Biking/Walking Path
- Subdivision: LEGADO PHASE 2 3 PARCEL I
HOA
- Has HOA: Yes
- Services included: Maintenance Grounds
- HOA fee: $149 monthly
- HOA name: Legado Comm
- HOA phone: 602-957-9191
Location
- Region: Queen Creek
Financial & listing details
- Price per square foot: $265/sqft
- Tax assessed value: $113,100
- Annual tax amount: $382
- Date on market: 2/12/2026
- Cumulative days on market: 182 days
- Listing terms: Cash,Conventional,1031 Exchange,FHA,VA Loan
- Ownership: Fee Simple
- Electric utility on property: Yes
- Road surface type: Paved
Estimated market value
Not available
Estimated sales range
Not available
Not available
Price history
| Date | Event | Price |
|---|---|---|
| 7/29/2026 | Price change | $815,000-2.7%$265/sqft |
Source:  ARMLS #6982546 Report a problem ARMLS #6982546 Report a problem | ||
| 7/16/2026 | Price change | $838,000-1.3%$273/sqft |
Source: ARMLS #6982546 Report a problem | ||
| 6/22/2026 | Price change | $849,000-2.3%$276/sqft |
Source: ARMLS #6982546 Report a problem | ||
| 5/30/2026 | Price change | $869,000-1.1%$283/sqft |
Source: ARMLS #6982546 Report a problem | ||
| 5/4/2026 | Price change | $879,000-1.1%$286/sqft |
Source: ARMLS #6982546 Report a problem | ||
| 3/31/2026 | Price change | $889,000-1.1%$289/sqft |
Source: ARMLS #6982546 Report a problem | ||
| 2/12/2026 | Listed for sale | $899,000+6.7%$293/sqft |
Source: ARMLS #6982546 Report a problem | ||
| 7/14/2025 | Sold | $842,501$274/sqft |
Source: Public Record Report a problem | ||
Public tax history
| Year | Property taxes | Tax assessment |
|---|---|---|
| 2025 | $351 -5.2% | $16,965 +99.1% |
| 2024 | $370 -0.8% | $8,520 +150.7% |
| 2023 | $373 +1055.8% | $3,398 +8842.1% |
| 2022 | $32 | $38 |
Find assessor info on the county website
Monthly payment
Est. payment
Payment breakdown
Explore the cost of this home by adjusting the details. Changes won't be saved.Climate risks
Neighborhood: Legado
Nearby schools
GreatSchools rating
- 9/10Cortina Elementary SchoolGrades: PK-8Distance: 1.3 mi
- 7/10Higley High SchoolGrades: 8-12Distance: 3.3 mi
- 8/10Sossaman Middle SchoolGrades: 7-8Distance: 0.7 mi
Schools provided by the listing agent
- Elementary: Cortina Elementary
- Middle: Sossaman Middle School
- High: Higley High School
- District: Higley Unified School District
Source: ARMLS. This data may not be complete. We recommend contacting the local school district to confirm school assignments for this home.
- $1,040,8559,240 sqft19096 E Caledonia Dr, Queen Creek, AZ 85142Sold
- $832,7154 bd3 ba3k sqft19072 E Caledonia Dr, Queen Creek, AZ 85142Sold
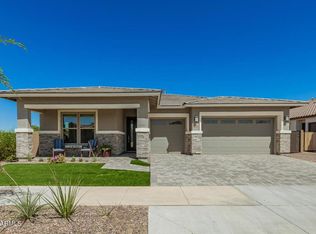
- $957,5939,322 sqft19060 E Caledonia Dr, Queen Creek, AZ 85142Sold
- $1,009,4079,240 sqft19108 E Caledonia Dr, Queen Creek, AZ 85142Sold
- $886,5759,310 sqft19083 E Caledonia Dr, Queen Creek, AZ 85142Sold
- $878,6749,310 sqft19095 E Caledonia Dr, Queen Creek, AZ 85142Sold
- $924,9689,440 sqft19071 E Caledonia Dr, Queen Creek, AZ 85142Sold
- $1,084,1019,215 sqft19120 E Caledonia Dr, Queen Creek, AZ 85142Sold
A local agent can set up tours, give advice and negotiate with sellers.
Similar homes
- $864,9904 bd3 ba3k sqft21055 S 190TH Way, Queen Creek, AZ 85142New Construction
 ARMLS
ARMLS - $844,0004 bd4 ba2.8k sqft19644 E ROSA Road, Queen Creek, AZ 85142For Sale
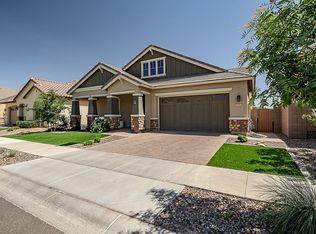
 MLS ID #7005441, Renee Clark, Limitless Real Estate. ARMLS
 - $775,0005 bd3 ba3.4k sqft22911 E Thornton Rd, Queen Creek, AZ 85142For Sale By Owner
- $940,0003 bd4 ba3.1k sqft18813 E PEARTREE Lane, Queen Creek, AZ 85142For Sale
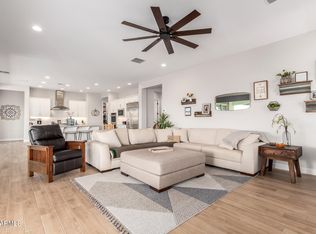 MLS ID #7063595, Mary Louise Alka, HomeSmart. ARMLS
 - $740,0004 bd4 ba3.6k sqft20857 E MOCKINGBIRD Drive, Queen Creek, AZ 85142For SaleMLS ID #7041345, Blake Clark, Limitless Real Estate. ARMLS
- $825,0003 bd4 ba3k sqft25667 S 227TH Way, Queen Creek, AZ 85142For SaleMLS ID #7022371, Devin Guerrero, Realty ONE Group. ARMLS
- $510,0003 bd2 ba1.7k sqft20289 E Estrella Road, Queen Creek, AZ 85142For SaleMLS ID #7064765, Laura LeClaire, SERHANT.. ARMLS
- $774,9004 bd3 ba3.2k sqft22632 E SADDLE Way, Queen Creek, AZ 85142For SaleMLS ID #6997318, Jason Rosenberg, HomeSmart. ARMLS
- $869,0004 bd3 ba2.4k sqft23032 E ARROWHEAD Trail, Queen Creek, AZ 85142For SaleMLS ID #7009707, Beth M Rider, Keller Williams Arizona Realty. ARMLS
- $875,0004 bd4 ba3k sqft21107 E DIANA Way, Queen Creek, AZ 85142New ConstructionARMLS
- $870,0004 bd4 ba3.2k sqft23062 E RAVEN Drive, Queen Creek, AZ 85142For SaleMLS ID #7057557, Michelle Rae O'Connell, eXp Realty. ARMLS
- $729,0004 bd4 ba2.9k sqft35562 N GEMSTONE Way, San Tan Valley, AZ 85144For SaleMLS ID #7027871, Kyler J Martin, W and Partners, LLC. ARMLS
- $699,8004 bd3 ba3k sqft22458 E STIRRUP Street, Queen Creek, AZ 85142For SaleMLS ID #7015490, Christopher R Puma, West USA Realty. ARMLS
- $779,9004 bd4 ba2.7k sqft893 W SUPERSTITION Drive, San Tan Valley, AZ 85140For SaleMLS ID #7057599, Caitlin T Cullipher, Real Broker. ARMLS
- $947,0004 bd4 ba3.2k sqft23040 E ARROWHEAD Trail, Queen Creek, AZ 85142For SaleMLS ID #7009726, Beth M Rider, Keller Williams Arizona Realty. ARMLS
- $957,8504 bd4 ba3.2k sqft23024 E ARROWHEAD Trail, Queen Creek, AZ 85142For SaleMLS ID #7009690, Beth M Rider, Keller Williams Arizona Realty. ARMLS
- $900,7804 bd4 ba3.5k sqft20930 E Diana Ct, Queen Creek, AZ 85142New ConstructionElliott Homes
- $999,0004 bd4 ba3.6k sqft23017 E VIA DE OLIVOS --, Queen Creek, AZ 85142For SaleMLS ID #7025266, Lorraine Trow, eXp Realty. ARMLS
- $699,5563 bd3 ba2.3k sqft23114 E Canary Way, Queen Creek, AZ 85142New ConstructionARMLS
- $719,9005 bd4 ba2.7k sqft23053 E REINS Road, Queen Creek, AZ 85142For SaleMLS ID #7050625, Zachary Young, ProSmart Realty. ARMLS
