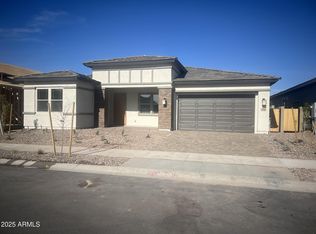
An exceptional opportunity to own this newely constructed, 2025 Woodside Homes, Sandpiper in North Creek. Offering 2,744 sq ft, 4 bedrooms, 3.5 bathrooms, a private Next Gen/Multi-Gen casita, and a 4-car tandem garage, this residence showcases sophisticated designer finishes, soaring 10ft ceilings, extra storage, abundant natural light, and quality craftsmanship throughout. Perfectly positioned on a premium north/south-facing corner lot with a walking trail behind for added privacy. Built with high-efficiency appliances and still under Woodside's structural warranty. Ideally located on the border of Queen Creek & San Tan Valley, just 2 miles from SR-24, Fry's, and J.O. Combs schools. Completely turn-key with quick move-in available, luxury living without the wait for new construction
For sale
$779,900
893 W SUPERSTITION Drive, San Tan Valley, AZ 85140
4beds
2,744sqft
:
Get pre-qualified$4,936/mo
Single Family Residence
Built in 2025
8,119 Square Feet Lot
$-- Zestimate®
$284/sqft
$124/mo HOA
What's special
High-efficiency appliancesSophisticated designer finishesQuality craftsmanship throughoutAbundant natural lightExtra storage
- 8 days |
- 227 |
- 4 |
Likely to sell faster than
Zillow last checked:
Listing updated:
Listed by:
Caitlin T Cullipher 480-347-7337,
Real Broker
Source: ARMLS,MLS#: 7057599
Facts & features
Interior
Bedrooms & bathrooms
- Bedrooms: 4
- Bathrooms: 4
- Full bathrooms: 3
- 1/2 bathrooms: 1
Heating
- Heat Pump
Cooling
- Central Air
Appliances
- Included: Dryer, Washer, Reverse Osmosis, Refrigerator, Built-in Microwave, Dishwasher, Disposal, Electric Range, Built-In Electric Oven
Features
- Pantry, High Speed Internet, Granite Counters, See Remarks, Eat-in Kitchen, 9+ Flat Ceilings, Kitchen Island, Full Bth Master Bdrm
- Flooring: Carpet, Tile
- Windows: Screens, Double Pane Windows
- Has basement: No
- Has fireplace: No
Interior area
- Total structure area: 2,744
- Total interior livable area: 2,744 sqft
Property
Parking
- Total spaces: 6
- Parking features: Attached, Garage Door Opener
- Attached garage spaces: 4
- Uncovered spaces: 2
Features
- Stories: 1
- Patio & porch: Covered
- Spa features: None
- Fencing: Block
Lot
- Size: 8,119 Square Feet
- Features: North/South Exposure, Desert Front, Gravel/Stone Back, Synthetic Grass Back, Auto Timer H2O Front, Auto Timer H2O Back
Details
- Additional structures: Guest House
- Parcel number: 10408379
Construction
Type & style
- Home type: SingleFamily
- Property subtype: Single Family Residence
Materials
- Stucco, Wood Frame
- Foundation: Slab
- Roof: Tile
Condition
- Year built: 2025
Details
- Builder name: Woodside Homes
Utilities & green energy
- Sewer: Public Sewer
- Water: City Water
Community & HOA
Community
- Features: Pool, Pickleball, Playground, Biking/Walking Path
- Subdivision: NORTH CREEK
HOA
- Has HOA: Yes
- Services included: Maintenance Grounds
- HOA fee: $124 monthly
- HOA name: AAM
- HOA phone: 602-957-9191
Location
- Region: San Tan Valley
Financial & listing details
- Price per square foot: $284/sqft
- Annual tax amount: $329
- Date on market: 7/23/2026
- Cumulative days on market: 9 days
- Listing terms: Cash,Conventional,FHA,VA Loan
- Ownership: Fee Simple
Estimated market value
Not available
Estimated sales range
Not available
Not available
Price history
| Date | Event | Price |
|---|---|---|
| 7/23/2026 | Listed for sale | $779,900$284/sqft |
Source:  ARMLS #7057599 Report a problem ARMLS #7057599 Report a problem | ||
Public tax history
Tax history is unavailable.
Monthly payment
Est. payment
Payment breakdown
Explore the cost of this home by adjusting the details. Changes won't be saved.Climate risks
Neighborhood: 85140
Nearby schools
GreatSchools rating
- 7/10Ranch Elementary SchoolGrades: PK-6Distance: 1.7 mi
- 7/10Combs High SchoolGrades: 8-12Distance: 2.1 mi
- 3/10J. O. Combs Middle SchoolGrades: K-8Distance: 3.9 mi
Schools provided by the listing agent
- Elementary: Ranch Elementary School
- Middle: J. O. Combs Middle School
- High: Combs High School
- District: J O Combs Unified School District
Source: ARMLS. This data may not be complete. We recommend contacting the local school district to confirm school assignments for this home.
- $676,7433 bd3 ba2.7k sqft908 W Superstition Dr, Queen Creek, AZ 85140Sold
- $220,148-- bd-- ba-- sqft758 W Kingbird Dr, San Tan Valley, AZ 85140Off Market
- $486,461-- bd-- ba1.6k sqft848 W Macaw Dr, Queen Creek, AZ 85140Sold
- $560,890-- bd-- ba2.2k sqft862 W Macaw Dr, Queen Creek, AZ 85140Sold
- $220,148-- bd-- ba-- sqft772 W Kingbird Dr, San Tan Valley, AZ 85140Off Market
- $478,7353 bd2 ba1.6k sqft876 W Macaw Dr, Queen Creek, AZ 85140Sold
- $1,034,004-- bd-- ba4.4k sqft831 W Superstition Dr, Queen Creek, AZ 85140Sold
- $615,400-- bd-- ba2.9k sqft786 W Kingbird Dr, San Tan Valley, AZ 85140Off Market
A local agent can set up tours, give advice and negotiate with sellers.
Similar homes
- $715,0004 bd3 ba2.5k sqft21064 E CATTLE Drive, Queen Creek, AZ 85142For Sale
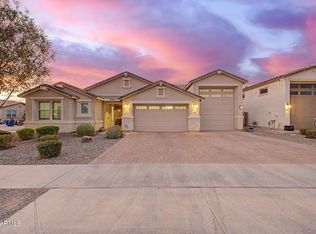 MLS ID #7052200, Edgar Chavez, Momentum Brokers LLC. ARMLS
 - $774,9004 bd3 ba3.2k sqft22632 E SADDLE Way, Queen Creek, AZ 85142For Sale
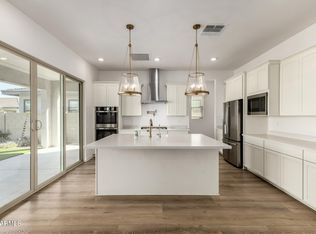 MLS ID #6997318, Jason Rosenberg, HomeSmart. ARMLS
 - $999,9994 bd3 ba3k sqft1789 E LOBO Street, San Tan Valley, AZ 85140For Sale
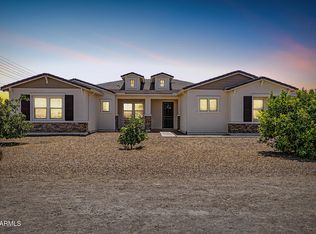 MLS ID #7027065, Kasie R Clark, HomeSmart Lifestyles. ARMLS
 - $814,9903 bd4 ba3k sqft25667 S 227TH Way, Queen Creek, AZ 85142For Sale
 MLS ID #7022371, Devin Guerrero, Realty ONE Group. ARMLS
 - $729,9003 bd3 ba2k sqft23011 E ARROWHEAD Trail, Queen Creek, AZ 85142For SaleMLS ID #7036726, Carol A. Royse, Your Home Sold Guaranteed Realty. ARMLS
- $799,9995 bd4 ba2.7k sqft10628 E STEARN Avenue, Mesa, AZ 85212For SaleMLS ID #7026768, Lisa Tucker, eXp Realty. ARMLS
- $--3 bd3 ba2.1k sqft1848 S Follett Way, Gilbert, AZ 85295AuctionAuction.com 2
- $461,5004 bd3 ba1.8k sqft1212 W SPARROW Drive #1212 W, San Tan Valley, AZ 85140For SaleMLS ID #7034325, Eric Abel, Fathom Realty. ARMLS
- $639,9003 bd3 ba2.5k sqft22612 E LORDS Way, Queen Creek, AZ 85142For SaleMLS ID #7051915, Beth M Rider, Keller Williams Arizona Realty. ARMLS
- $769,9003 bd3 ba2.7k sqft4759 S PLUTO --, Mesa, AZ 85212For SaleMLS ID #7048869, Mindy Tabor, Realty ONE Group. ARMLS
- $841,9904 bd3 ba3k sqft21054 S 190TH Way, Queen Creek, AZ 85142New ConstructionARMLS
- $739,0004 bd4 ba2.9k sqft9960 E RUBIDIUM Avenue, Mesa, AZ 85212For SaleMLS ID #7034479, Mark Perkins, HomeSmart. ARMLS
- $599,5004 bd4 ba2.4k sqft20993 E CARRIAGE Way, Queen Creek, AZ 85142For SaleMLS ID #7039326, Adam Hamblen, Realty One Group. ARMLS
- $665,0005 bd5 ba2.7k sqft22593 E INDIANA Avenue, Queen Creek, AZ 85142For SaleMLS ID #7004092, Tanner Crandell, Balboa Realty, LLC. ARMLS
- $670,0005 bd3 ba3.2k sqft22569 E SADDLE Way, Queen Creek, AZ 85142For SaleMLS ID #6950331, Glenn Taylor, Smith Preferred Properties. ARMLS
- $674,9005 bd3 ba1.9k sqft11018 E TESLA Avenue, Mesa, AZ 85212For SaleMLS ID #7051283, George Laughton, EveryPlace. ARMLS
- $555,0004 bd3 ba2.1k sqft21785 S 213TH Place, Queen Creek, AZ 85142For SaleMLS ID #7045957, Paige N Hargis, Limitless Real Estate. ARMLS
- $669,9994 bd4 ba3k sqft22668 E STARFLOWER Drive, Queen Creek, AZ 85142For SaleMLS ID #7012134, Tisha Ferguson, Mattamy Arizona, LLC. ARMLS
- $585,0005 bd3 ba2.9k sqft22484 E MARSH Road, Queen Creek, AZ 85142For SaleMLS ID #7031661, Sharon Coffman, East Valley Real Estate Group. ARMLS
- $859,9004 bd4 ba3.2k sqft1016 W RIDGE Road, Apache Junction, AZ 85120For SaleMLS ID #7021289, Rory N. Bullington, My Home Group Real Estate. ARMLS
