Exceptional 7-bed, 3-bath home in sought-after Coronado Ranch. This spacious 2-story features a 3-car garage w/RV gate, mature landscaping, 2 NEW AC UNITS and natural grass yards. An expansive backyard w/pool and pergola. Formal living & dining rooms offer vaulted ceilings and abundant natural light. Tile and wood-look flooring span the main level; plush carpet upstairs. The open family room flows into the kitchen and features a fireplace. Kitchen includes s/s appliances, granite countertops, subway tile backsplash, recessed lighting, pantry, white staggered cabinetry w/crown molding, and a center island w/breakfast bar and built-in workspace. A generous bonus room upstairs offers flexible media, recreation, or office space. Seller may offer Int Rate Buydown In Lieu of Any Other Concession
For sale
Price cut: $40K (7/18)
$799,000
3595 E Latham Way, Gilbert, AZ 85297
7beds
4,015sqft
Single Family Residence
Built in 2002
0.25 Acres Lot
$-- Zestimate®
$199/sqft
$75/mo HOA
What's special
- 188 days
- 899
- 90
Zillow last checked:
Listing updated:
Listed by:
Anthony Davenport 480-209-4001,
Beydler Real Estate,
Jon Michael Beydler 480-600-6001,
Beydler Real Estate
Source: ARMLS,MLS#: 7010017
Facts & features
Interior
Bedrooms & bathrooms
- Bedrooms: 7
- Bathrooms: 3
- Full bathrooms: 3
Heating
- Heat Pump
Cooling
- Heat Pump, Central Air, Ceiling Fan(s), Programmable Thmstat
Appliances
- Included: Built-in Microwave, Dishwasher, Disposal, Gas Range, Gas Oven
- Laundry: Inside
Features
- High Speed Internet, Granite Counters, Double Vanity, Upstairs, Eat-in Kitchen, Breakfast Bar, 9+ Flat Ceilings, Vaulted Ceiling(s), Kitchen Island, Pantry, Full Bth Master Bdrm, Separate Shwr & Tub
- Flooring: Carpet, Laminate, Tile
- Windows: Double Pane Windows, Vinyl Frame
- Has basement: No
- Number of fireplaces: 1
- Fireplace features: Family Room, Gas
Interior area
- Total structure area: 4,015
- Total interior livable area: 4,015 sqft
Property
Parking
- Total spaces: 6
- Parking features: Garage Door Opener, Direct Access
- Garage spaces: 3
- Uncovered spaces: 3
Features
- Stories: 2
- Patio & porch: Covered, Patio
- Exterior features: Private Yard, Storage
- Has private pool: Yes
- Pool features: Variable Speed Pump, Outdoor Pool, Play Pool
- Spa features: None, Bath
- Fencing: Block
Lot
- Size: 0.25 Acres
- Features: North/South Exposure, Gravel/Stone Front, Gravel/Stone Back, Grass Front, Grass Back
Details
- Parcel number: 30460892
Construction
Type & style
- Home type: SingleFamily
- Architectural style: Contemporary
- Property subtype: Single Family Residence
Materials
- Stucco, Wood Frame, Painted
- Foundation: Concrete Perimeter
- Roof: Tile
Condition
- Year built: 2002
Details
- Builder name: Beazer Homes
Utilities & green energy
- Sewer: Public Sewer
Community & HOA
Community
- Features: Playground, Biking/Walking Path
- Subdivision: Coronado Ranch
HOA
- Has HOA: Yes
- Services included: Maintenance Grounds
- HOA fee: $226 quarterly
- HOA name: Coronado Ranch
- HOA phone: 482-820-1519
Location
- Region: Gilbert
Financial & listing details
- Price per square foot: $199/sqft
- Tax assessed value: $633,200
- Annual tax amount: $2,972
- Date on market: 4/1/2026
- Cumulative days on market: 184 days
- Listing terms: VA Loan,Cash,Conventional,FHA
- Ownership: Fee Simple
- Road surface type: Paved
Estimated market value
Not available
Estimated sales range
Not available
Not available
Price history
| Date | Event | Price |
|---|---|---|
| 7/18/2026 | Price change | $799,000-4.8%$199/sqft |
Source:  ARMLS #7010017 Report a problem ARMLS #7010017 Report a problem | ||
| 7/7/2026 | Price change | $839,000-1.2%$209/sqft |
Source: ARMLS #7010017 Report a problem | ||
| 6/3/2026 | Price change | $849,000-1.3%$211/sqft |
Source: ARMLS #7010017 Report a problem | ||
| 5/12/2026 | Price change | $860,000-1.1%$214/sqft |
Source: ARMLS #7010017 Report a problem | ||
| 4/7/2026 | Listed for sale | $870,000+17.6%$217/sqft |
Source: ARMLS #7010017 Report a problem | ||
| 4/13/2023 | Sold | $740,000-1.3%$184/sqft |
Source: ARMLS #6509951 Report a problem | ||
| 3/9/2023 | Pending sale | $750,000$187/sqft |
Source: ARMLS #6509951 Report a problem | ||
| 1/20/2023 | Listed for sale | $750,000+80.7%$187/sqft |
Source: ARMLS #6509951 Report a problem | ||
| 12/2/2004 | Sold | $415,000+30.4%$103/sqft |
Source: ARMLS #2216435 Report a problem | ||
| 2/10/2003 | Sold | $318,194$79/sqft |
Source: Public Record Report a problem | ||
Public tax history
| Year | Property taxes | Tax assessment |
|---|---|---|
| 2025 | $2,898 -5.9% | $63,320 -6.3% |
| 2024 | $3,080 -0.5% | $67,610 +87.5% |
| 2023 | $3,094 +2.3% | $36,058 -15.1% |
| 2022 | $3,025 -4.7% | $42,460 +4.1% |
| 2021 | $3,175 +3.4% | $40,800 +7.2% |
| 2020 | $3,071 +3.5% | $38,050 +9.6% |
| 2019 | $2,966 | $34,730 +4.5% |
| 2018 | $2,966 +3.8% | $33,220 +3.6% |
| 2017 | $2,859 +12.6% | $32,070 |
| 2016 | $2,539 +0% | $32,070 +0.7% |
| 2015 | $2,538 | $31,850 +27.9% |
| 2014 | -- | $24,900 +17.8% |
| 2013 | -- | $21,130 -6.2% |
| 2012 | -- | $22,530 -6.4% |
| 2011 | -- | $24,070 -17.7% |
| 2010 | -- | $29,230 -22.2% |
| 2009 | -- | $37,550 -9% |
| 2008 | -- | $41,250 +7.1% |
| 2007 | -- | $38,500 +54.6% |
| 2006 | -- | $24,900 +3.3% |
| 2005 | -- | $24,100 +7.1% |
| 2004 | -- | $22,500 +430.7% |
| 2003 | -- | $4,240 |
| 2002 | -- | $4,240 |
Find assessor info on the county website
Monthly payment
Est. payment
Payment breakdown
Explore the cost of this home by adjusting the details. Changes won't be saved.Climate risks
Neighborhood: Coronado Ranch
Nearby schools
Schools provided by the listing agent
- Elementary: Coronado Elementary School
- Middle: Cooley Middle School
- High: Williams Field High School
- District: Higley Unified School District
Source: ARMLS. This data may not be complete. We recommend contacting the local school district to confirm school assignments for this home.

Similar homes
- $725,0005 bd3 ba2.9k sqft3455 E MAYBERRY Court, Gilbert, AZ 85297For Sale
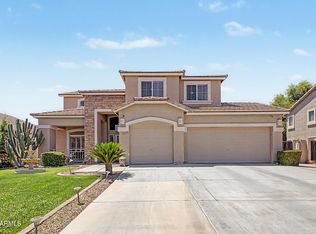 MLS ID #7032286, Rebekah Liperote, Redfin Corporation. ARMLS
 - $870,0004 bd4 ba4k sqft3135 E ATHENA Court, Gilbert, AZ 85297For Sale
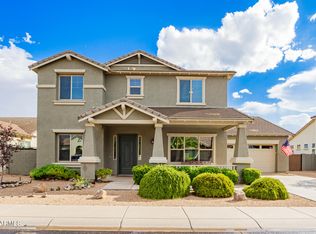 MLS ID #7061369, Terra Alexis Phillips, HomeSmart Lifestyles. ARMLS
 - $872,0005 bd4 ba3.7k sqft4355 S ROCK Street, Gilbert, AZ 85297For Sale
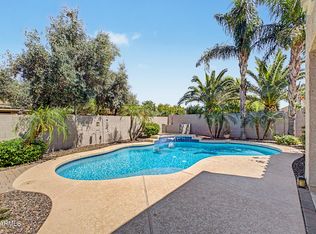 MLS ID #7026498, Lenore Primrose, My Home Group Real Estate. ARMLS
 - $799,0004 bd4 ba3.6k sqft1076 E EUCLID Avenue, Gilbert, AZ 85297For Sale
 MLS ID #7043486, Jill Ostendorp, West USA Realty. ARMLS
