Welcome to this beautiful 5-bedroom, 4-bath home in the desirable Orangewood neighborhood! Enjoy great curb appeal, beautifully landscaped front and backyards, and an amazing backyard featuring a pool with waterfall, spa, oversized covered patio, and built-in BBQ.
Inside, the spacious kitchen is perfect for entertaining with a large island, plenty of cabinetry, gas cooktop, double ovens, and built-in stainless steel refrigerator. The main floor includes a private mother-in-law suite with full bath and an additional half bath.
Upstairs, the oversized primary suite features vaulted ceilings, dual closets, his-and-her sinks, separate tub and shower, and an office nook. A large loft offers additional flexible space, along with three bedrooms and a full bath. Shutters in all the windows A wonderful home with plenty of space for living and entertaining in a great location conveniently located to shopping, freeways and great schools!
For sale
Price cut: $25K (8/21)
$899,900
3907 E INDIGO BAY Drive, Gilbert, AZ 85234
5beds
4,265sqft
Single Family Residence
Built in 1999
9,535 Square Feet Lot
$-- Zestimate®
$211/sqft
$107/mo HOA
What's special
Oversized covered patioOversized primary suiteSeparate tub and showerAdditional half bathGas cooktopDouble ovensOffice nook
- 33 days
- 1,028
- 54
Zillow last checked:
Listing updated:
Listed by:
Jared Brooks 480-688-7115,
Vest Realty, LLC
Source: ARMLS,MLS#: 7063964
Facts & features
Interior
Bedrooms & bathrooms
- Bedrooms: 5
- Bathrooms: 4
- Full bathrooms: 3
- 1/2 bathrooms: 1
Heating
- Natural Gas
Cooling
- Central Air, Ceiling Fan(s)
Appliances
- Included: Dryer, Washer, Water Softener Owned, Refrigerator, Built-in Microwave, Dishwasher, Disposal, Gas Cooktop, Water Purifier
- Laundry: Inside
Features
- Pantry, High Speed Internet, Double Vanity, Upstairs, Eat-in Kitchen, Breakfast Bar, Vaulted Ceiling(s), Kitchen Island, Full Bth Master Bdrm, Separate Shwr & Tub
- Flooring: Carpet, Tile
- Windows: Screens, Double Pane Windows
- Has basement: No
- Number of fireplaces: 2
- Fireplace features: Fire Pit, Double Sided, Family Room, Gas
Interior area
- Total structure area: 4,265
- Total interior livable area: 4,265 sqft
Property
Parking
- Total spaces: 3
- Parking features: Garage Door Opener
- Garage spaces: 3
Features
- Stories: 2
- Patio & porch: Covered, Patio
- Exterior features: Built-in Barbecue
- Has private pool: Yes
- Pool features: Play Pool, Heated
- Has spa: Yes
- Spa features: Heated, Private
- Fencing: Back Yard,Block
Lot
- Size: 9,535 Square Feet
- Features: North/South Exposure, Sprinklers In Rear, Sprinklers In Front, Corner Lot, Desert Back, Grass Front, Grass Back
Details
- Parcel number: 30407854
Construction
Type & style
- Home type: SingleFamily
- Architectural style: Santa Barbara/Tuscan
- Property subtype: Single Family Residence
Materials
- Stucco, Wood Frame, Painted
- Roof: Tile
Condition
- Year built: 1999
Details
- Builder name: Hancock
Utilities & green energy
- Sewer: Public Sewer
- Water: City Water
Green energy
- Energy efficient items: Multi-Zones
Community & HOA
Community
- Features: Playground, Biking/Walking Path
- Security: Security System Owned
- Subdivision: HIGHLAND GROVES AMENDED
HOA
- Has HOA: Yes
- Services included: Maintenance Grounds
- HOA fee: $321 quarterly
- HOA name: Orangewood Highland
- HOA phone: 602-957-9191
Location
- Region: Gilbert
Financial & listing details
- Price per square foot: $211/sqft
- Tax assessed value: $650,600
- Annual tax amount: $3,463
- Date on market: 8/7/2026
- Cumulative days on market: 33 days
- Listing terms: Cash,Conventional
- Ownership: Fee Simple
- Road surface type: Asphalt
Estimated market value
Not available
Estimated sales range
Not available
Not available
Price history
| Date | Event | Price |
|---|---|---|
| 8/21/2026 | Price change | $899,900-2.7%$211/sqft |
Source:  ARMLS #7063964 Report a problem ARMLS #7063964 Report a problem | ||
| 8/15/2026 | Price change | $924,900-2.6%$217/sqft |
Source: ARMLS #7063964 Report a problem | ||
| 8/7/2026 | Listed for sale | $949,900+137.5%$223/sqft |
Source: ARMLS #7063964 Report a problem | ||
| 6/29/2011 | Listing removed | $399,900$94/sqft |
Source: John Hall & Associates #4104009 Report a problem | ||
| 12/23/2009 | Listed for sale | $399,900$94/sqft |
Source: John Hall & Associates #4104009 Report a problem | ||
| 8/9/2009 | Listing removed | $399,900+1.2%$94/sqft |
Source: John Hall & Associates #4104009 Report a problem | ||
| 4/30/2009 | Sold | $395,000-1.2%$93/sqft |
Source: ARMLS #4104009 Report a problem | ||
| 3/14/2009 | Price change | $399,900-5.9%$94/sqft |
Source: John Hall & Associates #4104009 Report a problem | ||
| 2/28/2009 | Price change | $424,900-5.6%$100/sqft |
Source: John Hall & Associates #4104009 Report a problem | ||
| 1/31/2009 | Price change | $449,900-5.3%$105/sqft |
Source: John Hall & Associates #4104009 Report a problem | ||
| 1/24/2009 | Listed for sale | $474,900+5.5%$111/sqft |
Source: John Hall & Associates #4104009 Report a problem | ||
| 12/19/2008 | Listing removed | $450,000$106/sqft |
Source: Owner Report a problem | ||
| 11/7/2008 | Price change | $450,000-5.3%$106/sqft |
Source: Owner Report a problem | ||
| 10/23/2008 | Price change | $475,000-5%$111/sqft |
Source: Owner Report a problem | ||
| 8/1/2008 | Price change | $500,000-4.8%$117/sqft |
Source: Owner Report a problem | ||
| 6/20/2008 | Price change | $525,000-4.5%$123/sqft |
Source: Owner Report a problem | ||
| 5/16/2008 | Price change | $550,000-2.7%$129/sqft |
Source: Owner Report a problem | ||
| 2/17/2008 | Price change | $565,000-1.7%$132/sqft |
Source: Owner Report a problem | ||
| 9/29/2007 | Price change | $575,000-4.2%$135/sqft |
Source: Owner Report a problem | ||
| 5/17/2007 | Price change | $599,900-4%$141/sqft |
Source: Owner Report a problem | ||
| 3/5/2007 | Listed for sale | $624,900+125.2%$147/sqft |
Source: Owner Report a problem | ||
| 12/23/1999 | Sold | $277,439$65/sqft |
Source: Public Record Report a problem | ||
Public tax history
| Year | Property taxes | Tax assessment |
|---|---|---|
| 2025 | $3,336 +4.5% | $65,060 -5.7% |
| 2024 | $3,191 -0.6% | $68,960 +74.4% |
| 2023 | $3,212 -0.3% | $39,539 -10.3% |
| 2022 | $3,223 -2.1% | $44,070 +4.4% |
| 2021 | $3,293 +8.7% | $42,210 +6.1% |
| 2020 | $3,030 +3.2% | $39,770 +5.3% |
| 2019 | $2,938 | $37,770 +3.3% |
| 2018 | $2,938 +3.5% | $36,570 +2.7% |
| 2017 | $2,838 +6% | $35,620 +1.7% |
| 2016 | $2,676 -4.7% | $35,010 -0.5% |
| 2015 | $2,808 | $35,200 +27.3% |
| 2014 | -- | $27,650 +19.3% |
| 2013 | -- | $23,170 -2.4% |
| 2012 | -- | $23,730 -11.4% |
| 2011 | -- | $26,780 -11.2% |
| 2010 | -- | $30,150 -19% |
| 2009 | -- | $37,210 -15.7% |
| 2008 | -- | $44,150 +6.4% |
| 2007 | -- | $41,500 +61.5% |
| 2006 | -- | $25,700 |
| 2005 | -- | $25,700 +5.8% |
| 2004 | -- | $24,300 |
| 2003 | -- | $24,300 +13.8% |
| 2002 | -- | $21,350 |
Find assessor info on the county website
Monthly payment
Est. payment
Payment breakdown
Explore the cost of this home by adjusting the details. Changes won't be saved.Climate risks
Neighborhood: Highland Groves
Nearby schools
Schools provided by the listing agent
- Elementary: Carol Rae Ranch Elementary
- Middle: Highland Jr High School
- High: Highland High School
- District: Gilbert Unified District
Source: ARMLS. This data may not be complete. We recommend contacting the local school district to confirm school assignments for this home.
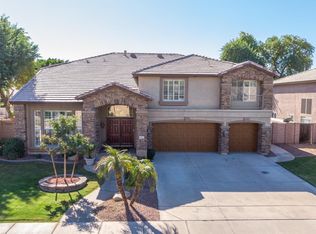

Similar homes
- $949,0005 bd4 ba4.1k sqft3955 E INDIGO BAY Court, Gilbert, AZ 85234For Sale
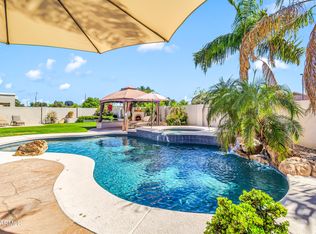 MLS ID #7004192, Sherry A Gijon, LPT Realty, LLC. ARMLS
 - $875,0004 bd4 ba4k sqft3135 E ATHENA Court, Gilbert, AZ 85297For Sale
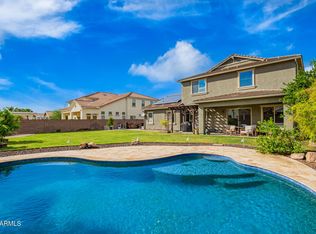 MLS ID #7061369, Terra Alexis Phillips, HomeSmart Lifestyles. ARMLS
 - $872,0005 bd4 ba3.7k sqft4355 S ROCK Street, Gilbert, AZ 85297For Sale
 MLS ID #7026498, Lenore Primrose, My Home Group Real Estate. ARMLS
 - $829,9995 bd4 ba3.5k sqft5286 S PONDEROSA Drive, Gilbert, AZ 85298For Sale
 MLS ID #7037905, Renee Clark, Limitless Real Estate. ARMLS
