Skip main navigation
Off market
  • $683,600

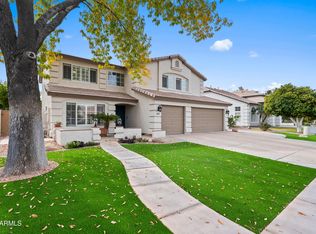
    3896 E Indigo Bay Drive, Gilbert, AZ 85234

    4beds
    3baths
    3,136sqft
    Single Family Residence
    Built in 1998
    9,479 Square Feet Lot
    $683,600 Zestimate®
    $218/sqft
    $3,452 Estimated rent

    Home value

    $683,600

    $649,000 - $718,000

    $3,452/mo

    Zestimate® history
    Loading
    Loading...

    Owner options

    List your home for rent

    $3,452/mo

    Rent Zestimate®

    Find your next renter with Zillow Rental Manager. Plus, with online applications, you can quickly screen prospective tenants – for free.

    Learn more

    $3,452/mo

    Rent Zestimate®

    Refinance and save

    $3,348/mo

    Est. payment

    Refinancing to a lower rate could help reduce your monthly payments and save thousands over the life of the loan.

    See today's rates

    $3,348/mo

    Est. payment

    Explore your selling options

    Work with a Zillow partner agent

    Leverage their expertise and Zillow's premium Showcase listings to get your home seen by more buyers.

    Get started

    List with your own agent

    Get your home in front of millions of buyers by listing it on Zillow.

    Learn how to do it

    Sell it yourself

    Take full control of how buyers see your home on Zillow by listing For Sale by Owner (FSBO).

    List your home

    What's special

    Large loftKey limeNew trane hvac unitsUpdated primary bathroomMature pineOpen office spaceNew flooring throughout

    Experience the joys of Gilbert living in this exceptional former model home, proudly maintained by the original owner. With a nearly 10K SF lot, surrounded by mature pine and citrus fruit trees, including GRAPEFRUIT, TANGERINE, ORANGE, AND KEY LIME, this home offers comfort, luxury, and convenience. Upgraded with new TRANE HVAC units, roof underlayment, updated primary bathroom, and new flooring throughout, this home is ready for you to move in and start creating lasting memories. Boasting two fireplaces, including a cozy 2-WAY in the family room, a large loft, and an open office space for an optional 5th bedroom, this home has ample space to grow and thrive.The open-concept layout is perfect for entertaining, while its location within walking distance to Carol Rae Elementary and.. just a few houses down from neighborhood park and playground. As you survey the backyard for your potential future pool, don't miss the HUMMINGBIRDS as they stop by to visit!

    This property is off market, which means it's not currently listed for sale or rent on Zillow. This may be different from what's available on other websites or public sources.

    Zillow last checked:

    Listing updated:

    Listed by:

    Chris Lundberg 602-614-3077,

    Redeemed Real Estate,

    Lilly Hindman 480-335-6299,

    Redeemed Real Estate

    Bought with:

    Teresa A Hartman, SA685414000

    Ensign Properties Corp

    Source: ARMLS,MLS#: 6547510MLS Logo

    Facts & features

    Interior

    Bedrooms & bathrooms
    • Bedrooms: 4
    • Bathrooms: 3
    Heating
    • Natural Gas
    Cooling
    • Central Air, ENERGY STAR Qualified Equipment, Programmable Thmstat
    Appliances
    • Included: Electric Cooktop
    Features
    • Double Vanity, Upstairs, Breakfast Bar, Kitchen Island, Pantry, Full Bth Master Bdrm
    • Flooring: Carpet, Tile
    • Windows: Double Pane Windows
    • Has basement: No
    • Has fireplace: Yes
    • Fireplace features: Double Sided, Living Room, Gas
    Interior area
    • Total structure area: 3,136
    • Total interior livable area: 3,136 sqft

    Property

    Parking
    • Total spaces: 6
    • Parking features: RV Access/Parking, Garage Door Opener, Extended Length Garage
    • Garage spaces: 3
    • Uncovered spaces: 3
    Features
    • Stories: 2
    • Pool features: None
    • Spa features: None
    • Fencing: Block
    Lot
    • Size: 9,479 Square Feet
    • Features: Sprinklers In Rear, Sprinklers In Front, Grass Front, Grass Back, Auto Timer H2O Front, Auto Timer H2O Back
    Details
    • Parcel number: 30407814

    Construction

    Type & style
    • Home type: SingleFamily
    • Property subtype: Single Family Residence
    Materials
    • Stucco, Wood Frame, Painted
    • Roof: Tile
    Condition
    • Year built: 1998
    Details
    • Builder name: Hancock Homes

    Utilities & green energy

    • Electric: 220 Volts in Kitchen
    • Sewer: Public Sewer
    • Water: City Water

    Community & HOA

    Community
    • Features: Playground, Biking/Walking Path
    • Subdivision: HIGHLAND GROVES AMENDED
    HOA
    • Has HOA: Yes
    • Services included: Maintenance Grounds
    • HOA fee: $225 quarterly
    • HOA name: Highland Groves HOA
    • HOA phone: 602-957-9191
    Location
    • Region: Gilbert

    Financial & listing details

    • Price per square foot: $218/sqft
    • Tax assessed value: $532,700
    • Annual tax amount: $2,420
    • Date on market: 4/27/2023
    • Cumulative days on market: 20 days
    • Listing terms: Cash,Conventional,FHA,VA Loan
    • Ownership: Fee Simple
    • Electric utility on property: Yes

    Price history

    DateEventPrice
    6/15/2023Sold$655,000-3%$209/sqft
    Source: ARMLS #6547510 Report a problem
    5/17/2023Pending sale$675,000$215/sqft
    Source: ARMLS #6547510 Report a problem
    4/27/2023Listed for sale$675,000+161.6%$215/sqft
    Source: ARMLS #6547510 Report a problem
    6/12/2000Sold$258,000+21.3%$82/sqft
    Source: ARMLS #1472171 Report a problem
    9/29/1999Sold$212,700$68/sqft
    Source: Public Record Report a problem

    Public tax history

    YearProperty taxesTax assessment
    2025$2,469 +4%$53,270 -6.3%
    2024$2,373 -0.9%$56,850 +89.6%
    2023$2,394 -1.1%$29,983 -17%
    2022$2,420 -3.4%$36,120 +5.2%
    2021$2,506 +8.6%$34,330 +6.7%
    2020$2,307 +3.2%$32,180 +6.9%
    2019$2,235 $30,110 +4.8%
    2018$2,235 +3.5%$28,730 +3.7%
    2017$2,160 +6.1%$27,710 +2.2%
    2016$2,035 -4.7%$27,110 +1%
    2015$2,136 $26,830 +27.9%
    2014-- $20,980 +19.4%
    2013-- $17,570 -4.6%
    2012-- $18,410 -13.4%
    2011-- $21,250 -11.7%
    2010-- $24,070 -21.3%
    2009-- $30,600 -15.7%
    2008-- $36,300 +6.3%
    2007-- $34,150 +64.6%
    2006-- $20,750
    2005-- $20,750 +5.9%
    2004-- $19,600
    2003-- $19,600 +13.6%
    2002-- $17,250
    Find assessor info on the county website

    Neighborhood: Highland Groves

    Nearby schools

    GreatSchools rating
    Schools provided by the listing agent
    • Elementary: Carol Rae Ranch Elementary
    • Middle: Highland Jr High School
    • High: Highland High School
    • District: Gilbert Unified District

    Source: ARMLS. This data may not be complete. We recommend contacting the local school district to confirm school assignments for this home.

    Get a cash offer in 3 minutes
    Find out how much your home could sell for in as little as 3 minutes with a no-obligation cash offer.
    Estimated market value
    $683,600
    Get a cash offer in 3 minutes
    Find out how much your home could sell for in as little as 3 minutes with a no-obligation cash offer.
    Estimated market value
    $683,600