Step into a home that effortlessly blends space, comfort, and resort-style living--designed for both everyday ease and unforgettable entertaining. Perfect for the growing family. This expansive 5-bedroom, 4-bath residence offers over 4,200 square feet of thoughtfully designed living space, beginning with a grand entry that welcomes you with soaring ceilings, a formal living and dining area to the left, and a private office with elegant double French doors to the right.
At the heart of the home, the open-concept kitchen and living space create the perfect gathering hub. The kitchen shines with gorgeous, updated granite countertops (2024), painted cabinetry, stainless steel appliances, a gas-stubbed oven, and a large island ideal for hosting or casual dining. The eat-in kitchen area flows seamlessly into the spacious family room, all enhanced by surround sound speakers.
The flexible floor plan offers multiple lifestyle options, including two dens--perfect for a home office, gym, or creative space. The split layout provides privacy with a luxurious primary suite located on the main level, accessed through double doors. The suite features a spa-inspired bathroom updated in 2023 with a beautifully tiled shower, jetted tub, dual sink granite vanity, and a large walk-in closet complete with built-ins.
Upstairs, you'll find a true entertainer's retreat with a large media/game room equipped with surround sound speakers, along with four generously sized bedrooms. One Jack-and-Jill bathroom and a hall bathroom outside of the other two bedrooms offer convenience, while one bedroom includes a walk-in closet and another provides flexibility for guests or additional workspace.
Step outside into your private backyard oasis--perfectly designed for Arizona living. Enjoy a fenced diving pool complete with slide and water feature, a basketball court, built-in BBQ, extended patio, and a misting system for those warm summer days. Lush landscaping includes mature trees, a Barbados cherry tree, grapefruit, orange, lime trees, and grapevines, creating both beauty and privacy.
Additional highlights include a three-car garage, security door, grass front yard, and location within minutes from South 202 Freeway. Energy-efficient features such as solar (just 3 years old), a natural gas-powered generator, and two newer A/C units (2 of 3 replaced) add peace of mind and cost savings. New Roof, new interior paint, Even modern conveniences like Starlink satellite internet are already in place.
This is more than just a home--it's a lifestyle upgrade with space to live, entertain, and thrive. Come experience everything this exceptional property has to offer.
For sale
Price cut: $100 (10/15)
$899,700
2103 W HAWKEN Way, Chandler, AZ 85286
5beds
4,253sqft
Single Family Residence
Built in 2001
10,000 Square Feet Lot
$-- Zestimate®
$212/sqft
$131/mo HOA
What's special
Extended patioBasketball courtThree-car garageJack-and-jill bathroomSecurity doorGas-stubbed ovenSurround sound speakers
- 80 days
- 696
- 58
Zillow last checked:
Listing updated:
Listed by:
John Hrimnak 480-806-8450,
Keller Williams Integrity First Realty
Source: ARMLS,MLS#: 7007544
Facts & features
Interior
Bedrooms & bathrooms
- Bedrooms: 5
- Bathrooms: 4
- Full bathrooms: 4
Primary bedroom
- Level: First
- Area: 323
- Dimensions: 19.00 x 17.00
Bedroom 2
- Level: Second
- Area: 162.5
- Dimensions: 12.50 x 13.00
Bedroom 3
- Level: Second
- Area: 195
- Dimensions: 13.00 x 15.00
Bedroom 4
- Level: Second
- Area: 187.5
- Dimensions: 12.50 x 15.00
Bonus room
- Level: First
- Area: 272
- Dimensions: 16.00 x 17.00
Breakfast room
- Level: First
- Area: 187
- Dimensions: 11.00 x 17.00
Dining room
- Level: First
- Area: 195
- Dimensions: 15.00 x 13.00
Exercise room
- Level: First
- Area: 169
- Dimensions: 13.00 x 13.00
Living room
- Level: First
- Area: 323
- Dimensions: 19.00 x 17.00
Office
- Level: First
- Area: 195
- Dimensions: 13.00 x 15.00
Heating
- Natural Gas
Cooling
- Central Air, Ceiling Fan(s)
Appliances
- Included: Water Softener Owned, Gas Stub for Range, Reverse Osmosis, Built-in Microwave, Dishwasher, Disposal, Gas Range, Gas Oven, Gas Cooktop
- Laundry: Inside
Features
- Pantry, High Speed Internet, Granite Counters, Double Vanity, Master Downstairs, Eat-in Kitchen, Breakfast Bar, 9+ Flat Ceilings, Vaulted Ceiling(s), Kitchen Island, Full Bth Master Bdrm, Separate Shwr & Tub
- Flooring: Carpet, Tile
- Windows: Solar Screens, Double Pane Windows
- Has basement: No
- Has fireplace: No
Interior area
- Total structure area: 4,253
- Total interior livable area: 4,253 sqft
Property
Parking
- Total spaces: 6
- Parking features: Garage Door Opener, Extended Length Garage, Attch'd Gar Cabinets
- Garage spaces: 3
- Uncovered spaces: 3
Features
- Stories: 2
- Patio & porch: Covered, Patio
- Exterior features: Misting System, Sport Court(s), Built-in Barbecue
- Has private pool: Yes
- Pool features: Outdoor Pool, Fenced
- Spa features: None, Bath
- Fencing: Block
Lot
- Size: 10,000 Square Feet
- Features: North/South Exposure, Desert Back, Gravel/Stone Back, Grass Front, Irrigation Front, Irrigation Back
Details
- Parcel number: 30325484
Construction
Type & style
- Home type: SingleFamily
- Architectural style: Santa Barbara/Tuscan
- Property subtype: Single Family Residence
Materials
- Stucco, Wood Frame, Painted
- Foundation: Concrete Perimeter
- Roof: Tile,Concrete
Condition
- Year built: 2001
Details
- Builder name: Maracay
Utilities & green energy
- Sewer: Public Sewer
Green energy
- Energy efficient items: Solar Panels
Community & HOA
Community
- Features: Gated
- Security: Security System Owned
- Subdivision: PECOS VISTAS 2
HOA
- Has HOA: Yes
- Services included: Maintenance Grounds
- HOA fee: $393 quarterly
- HOA name: Pecos Vistas II
- HOA phone: 602-437-4777
Location
- Region: Chandler
Financial & listing details
- Price per square foot: $212/sqft
- Tax assessed value: $671,500
- Annual tax amount: $4,396
- Date on market: 4/27/2026
- Cumulative days on market: 81 days
- Listing terms: VA Loan,Cash,Conventional,FHA
- Ownership: Fee Simple
- Road surface type: Asphalt
Estimated market value
Not available
Estimated sales range
Not available
Not available
Price history
| Date | Event | Price |
|---|---|---|
| 10/15/2026 | Price change | $899,7000%$212/sqft |
Source:  ARMLS #7007544 Report a problem ARMLS #7007544 Report a problem | ||
| 10/8/2026 | Price change | $899,8000%$212/sqft |
Source: ARMLS #7007544 Report a problem | ||
| 10/1/2026 | Price change | $899,9000%$212/sqft |
Source: ARMLS #7007544 Report a problem | ||
| 9/24/2026 | Price change | $900,000-3%$212/sqft |
Source: ARMLS #7007544 Report a problem | ||
| 9/10/2026 | Price change | $928,000-0.2%$218/sqft |
Source: ARMLS #7007544 Report a problem | ||
| 9/3/2026 | Price change | $930,000-1.7%$219/sqft |
Source: ARMLS #7007544 Report a problem | ||
| 8/21/2026 | Price change | $946,500-0.3%$223/sqft |
Source: ARMLS #7007544 Report a problem | ||
| 7/30/2026 | Listed for sale | $949,000+93.7%$223/sqft |
Source: ARMLS #7007544 Report a problem | ||
| 8/3/2018 | Sold | $490,000-3%$115/sqft |
Source: ARMLS #5762272 Report a problem | ||
| 7/26/2018 | Listed for sale | $505,000$119/sqft |
Source: My Home Group Real Estate #5762272 Report a problem | ||
| 7/26/2018 | Pending sale | $505,000$119/sqft |
Source: My Home Group Real Estate #5762272 Report a problem | ||
| 7/26/2018 | Listed for sale | $505,000$119/sqft |
Source: My Home Group Real Estate #5762272 Report a problem | ||
| 6/23/2018 | Listing removed | $505,000$119/sqft |
Source: My Home Group Real Estate #5762272 Report a problem | ||
| 5/26/2018 | Price change | $505,000-1%$119/sqft |
Source: My Home Group Real Estate #5762272 Report a problem | ||
| 5/6/2018 | Listed for sale | $510,000-1.9%$120/sqft |
Source: My Home Group Real Estate #5762272 Report a problem | ||
| 12/10/2016 | Listing removed | $520,000$122/sqft |
Source: My Home Group Real Estate, LLC #5504003 Report a problem | ||
| 10/24/2016 | Price change | $520,000-0.9%$122/sqft |
Source: My Home Group Real Estate, LLC #5504003 Report a problem | ||
| 10/13/2016 | Price change | $524,900-0.7%$123/sqft |
Source: My Home Group Real Estate, LLC #5504003 Report a problem | ||
| 9/29/2016 | Price change | $528,8000%$124/sqft |
Source: My Home Group Real Estate, LLC #5504003 Report a problem | ||
| 7/27/2016 | Price change | $529,000-1.9%$124/sqft |
Source: My Home Group Real Estate, LLC #5451660 Report a problem | ||
| 6/29/2016 | Price change | $539,000-1.8%$127/sqft |
Source: My Home Group Real Estate, LLC #5451660 Report a problem | ||
| 6/2/2016 | Listed for sale | $549,000+9.8%$129/sqft |
Source: My Home Group Real Estate, LLC #5451660 Report a problem | ||
| 8/7/2015 | Listing removed | $500,000$118/sqft |
Source: Owner Report a problem | ||
| 7/30/2015 | Price change | $500,000+0%$118/sqft |
Source: Owner Report a problem | ||
| 7/4/2015 | Listed for sale | $499,995+81.8%$118/sqft |
Source: Owner Report a problem | ||
| 3/28/2001 | Sold | $275,004$65/sqft |
Source: Public Record Report a problem | ||
Public tax history
| Year | Property taxes | Tax assessment |
|---|---|---|
| 2025 | $4,369 +1.8% | $67,150 -7.6% |
| 2024 | $4,291 +2.2% | $72,650 +49.9% |
| 2023 | $4,198 +3.1% | $48,464 +1.9% |
| 2022 | $4,070 -2.5% | $47,570 +4% |
| 2021 | $4,173 +4.2% | $45,720 +3.5% |
| 2020 | $4,006 +3.4% | $44,180 +1.3% |
| 2019 | $3,874 | $43,620 +2.7% |
| 2018 | $3,874 +7.5% | $42,460 +0.1% |
| 2017 | $3,604 +9.4% | $42,410 -6.5% |
| 2016 | $3,293 -2.3% | $45,360 +20.5% |
| 2015 | $3,370 | $37,630 +14% |
| 2014 | -- | $33,000 +16.2% |
| 2013 | -- | $28,400 -1.5% |
| 2012 | -- | $28,830 -11.7% |
| 2011 | -- | $32,660 -10.9% |
| 2010 | -- | $36,670 -17.8% |
| 2009 | -- | $44,620 -15.7% |
| 2008 | -- | $52,900 +12.4% |
| 2007 | -- | $47,050 +63.7% |
| 2006 | -- | $28,750 +2.3% |
| 2005 | -- | $28,100 +2% |
| 2004 | -- | $27,550 -10.1% |
| 2003 | -- | $30,650 +248.3% |
| 2002 | -- | $8,800 |
Find assessor info on the county website
Monthly payment
Est. payment
Payment breakdown
Explore the cost of this home by adjusting the details. Changes won't be saved.Climate risks
Neighborhood: Pecos Vistas
Nearby schools
Schools provided by the listing agent
- Elementary: Robert And Danell Tarwater Elementary
- Middle: Bogle Junior High School
- High: Hamilton High School
- District: Chandler Unified District #80
Source: ARMLS. This data may not be complete. We recommend contacting the local school district to confirm school assignments for this home.

Similar homes
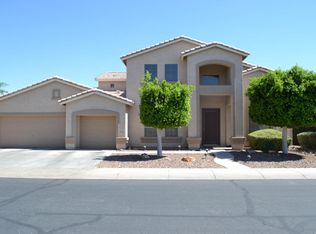
- $835,0004 bd3 ba3.2k sqft2242 W HAWKEN Way, Chandler, AZ 85286For Sale
 MLS ID #7077128, Scott Goodrich, Meridian Elite Properties. ARMLS
 - $795,0006 bd3 ba3.6k sqft1124 E San Carlos Way, Chandler, AZ 85249For Sale
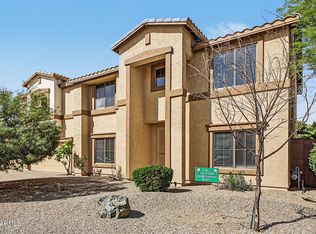 MLS ID #7095352, Christopher P Hermosillo, DeLex Realty. ARMLS
 - $732,5004 bd2 ba2.2k sqft604 W GOLDFINCH Way, Chandler, AZ 85286For Sale
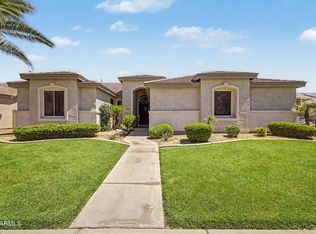 MLS ID #7048898, Mary Louise Alka, HomeSmart. ARMLS
 - $740,0005 bd3 ba3.1k sqft1375 E LOCUST Drive, Chandler, AZ 85286For Sale
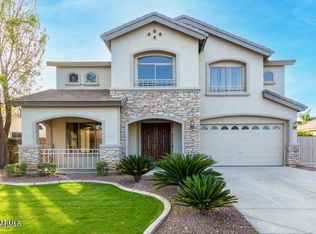 MLS ID #7057748, Kelly Saggione, Real Broker. ARMLS
