Your dream home is finally within reach only now, it's even better. This stunning 5-bedroom, gated Fieldstone Estates home combines timeless design with major recent upgrades, offering both luxury and peace of mind from the moment you arrive. Featuring a BRAND NEW ROOF with a 40 year warranty, fresh interior and exterior paint, brand new carpet, and new fixtures throughout, this home is truly move-in ready with the big-ticket items already done.Curb appeal is unmatched with a manicured front yard, striking stone facade, 3-car garage, and RV gate setting the tone for what's inside. Step through the door into an inviting living space with soaring ceilings, a soothing modern palette, recessed lighting, updated fixtures, and a cozy fireplace perfect for relaxing evenings. The heart of the home opens into a spacious great room designed for connection and comfort. The chef's kitchen is both beautiful and functional, featuring granite countertops, ample wood cabinetry with crown molding, gas cooktop, built-in appliances, and a large island with breakfast bar seating, ideal for entertaining or everyday living. Upstairs, a versatile loft offers the perfect flex space for a bedroom, media room, lounge, or home office. The primary suite is a true retreat, accessed through double doors and complete with brand new carpet, plantation shutters, a spa-like ensuite with dual vanities, and generous walk-in closets. Step outside to your oversized private backyard oasis where living comes to life, enjoy a sparkling pool, built-in BBQ, gas fire pit, elegant pavers, low-maintenance turf, and a full-length covered patio perfect for entertaining or unwinding under the stars. This is more than just a home, it's a lifestyle upgrade, combining thoughtful renovations, high-end features, and unforgettable indoor-outdoor living. Don't miss your chance to make it yours.
For sale
Price cut: $30K (10/9)
$899,000
851 E DESERT INN Drive, Chandler, AZ 85249
5beds
3,729sqft
Single Family Residence
Built in 2003
0.39 Acres Lot
$-- Zestimate®
$241/sqft
$200/mo HOA
What's special
Sparkling poolCozy fireplaceSoothing modern paletteRv gateLow-maintenance turfGas cooktopManicured front yard
- 202 days
- 683
- 50
Zillow last checked:
Listing updated:
Listed by:
Skyler Keyser 480-330-7216,
The Agency
Source: ARMLS,MLS#: 7001721
Facts & features
Interior
Bedrooms & bathrooms
- Bedrooms: 5
- Bathrooms: 4
- Full bathrooms: 3
- 1/2 bathrooms: 1
Heating
- Natural Gas
Cooling
- Central Air, Ceiling Fan(s), Programmable Thmstat
Appliances
- Included: Dryer, Washer, Built-in Microwave, Dishwasher, Disposal, Gas Cooktop, Built-In Gas Oven
- Laundry: Inside
Features
- High Speed Internet, Granite Counters, Double Vanity, Upstairs, Breakfast Bar, 9+ Flat Ceilings, Vaulted Ceiling(s), Kitchen Island, Pantry, 2 Master Baths, Full Bth Master Bdrm, Separate Shwr & Tub
- Flooring: Carpet, Laminate, Tile
- Windows: Screens, Solar Screens, Double Pane Windows
- Has basement: No
- Number of fireplaces: 1
- Fireplace features: Fire Pit, Living Room, Gas
Interior area
- Total structure area: 3,729
- Total interior livable area: 3,729 sqft
Property
Parking
- Total spaces: 7
- Parking features: Attached, RV Access/Parking, Garage Door Opener, Direct Access
- Attached garage spaces: 3
- Uncovered spaces: 4
Features
- Stories: 2
- Patio & porch: Covered, Patio
- Exterior features: Built-in Barbecue
- Has private pool: Yes
- Pool features: Outdoor Pool
- Spa features: None
- Fencing: Block
Lot
- Size: 0.39 Acres
- Features: North/South Exposure, Sprinklers In Rear, Sprinklers In Front, Gravel/Stone Front, Gravel/Stone Back, Grass Front, Synthetic Grass Back, Auto Timer H2O Front, Auto Timer H2O Back
Details
- Parcel number: 30358090
Construction
Type & style
- Home type: SingleFamily
- Architectural style: Contemporary
- Property subtype: Single Family Residence
Materials
- Stucco, Wood Frame, Painted, Stone
- Roof: Tile
Condition
- Year built: 2003
Details
- Builder name: Greystone Homes
Utilities & green energy
- Sewer: Public Sewer
Green energy
- Energy efficient items: Multi-Zones
Community & HOA
Community
- Features: Gated, Playground, Biking/Walking Path
- Subdivision: FIELDSTONE ESTATES
HOA
- Has HOA: Yes
- Services included: Maintenance Grounds, Street Maint
- HOA fee: $600 quarterly
- HOA name: Fieldstone Estates
- HOA phone: 480-829-7400
Location
- Region: Chandler
Financial & listing details
- Price per square foot: $241/sqft
- Tax assessed value: $748,000
- Annual tax amount: $4,541
- Date on market: 4/3/2026
- Cumulative days on market: 202 days
- Listing terms: VA Loan,Cash,Conventional,1031 Exchange
- Ownership: Fee Simple
Estimated market value
Not available
Estimated sales range
Not available
Not available
Price history
| Date | Event | Price |
|---|---|---|
| 10/9/2026 | Price change | $899,000-3.2%$241/sqft |
Source:  ARMLS #7001721 Report a problem ARMLS #7001721 Report a problem | ||
| 9/4/2026 | Price change | $929,000-4.7%$249/sqft |
Source: ARMLS #7001721 Report a problem | ||
| 8/4/2026 | Price change | $975,000-2.4%$261/sqft |
Source: ARMLS #7001721 Report a problem | ||
| 7/6/2026 | Price change | $999,000-4.8%$268/sqft |
Source: ARMLS #7001721 Report a problem | ||
| 5/29/2026 | Price change | $1,049,000-4.5%$281/sqft |
Source: ARMLS #7001721 Report a problem | ||
| 5/8/2026 | Price change | $1,099,000-4.4%$295/sqft |
Source: ARMLS #7001721 Report a problem | ||
| 4/3/2026 | Listed for sale | $1,150,000+58.6%$308/sqft |
Source: ARMLS #7001721 Report a problem | ||
| 8/1/2006 | Sold | $725,000+86.9%$194/sqft |
Source: ARMLS #2522386 Report a problem | ||
| 2/3/2004 | Sold | $387,888$104/sqft |
Source: ARMLS #2064288 Report a problem | ||
Public tax history
| Year | Property taxes | Tax assessment |
|---|---|---|
| 2025 | $4,436 +1.8% | $74,800 -7.4% |
| 2024 | $4,357 +2.2% | $80,800 +64.5% |
| 2023 | $4,262 +1.2% | $49,115 -8.6% |
| 2022 | $4,211 -2.1% | $53,760 +5.2% |
| 2021 | $4,300 +4.1% | $51,120 +8.7% |
| 2020 | $4,130 +3.5% | $47,050 +7.5% |
| 2019 | $3,992 | $43,760 +3.2% |
| 2018 | $3,992 +7.4% | $42,400 +4.7% |
| 2017 | $3,717 +9.5% | $40,480 -3.1% |
| 2016 | $3,393 +0.2% | $41,770 +14.7% |
| 2015 | $3,386 | $36,410 +15% |
| 2014 | -- | $31,660 +4.2% |
| 2013 | -- | $30,380 -13.1% |
| 2012 | -- | $34,960 -6.5% |
| 2011 | -- | $37,400 -4.3% |
| 2010 | -- | $39,070 -13.7% |
| 2009 | -- | $45,270 -8.9% |
| 2008 | -- | $49,700 +12.6% |
| 2007 | -- | $44,150 +73.8% |
| 2006 | -- | $25,400 |
| 2005 | -- | $25,400 +183.5% |
| 2004 | -- | $8,960 |
Find assessor info on the county website
Monthly payment
Est. payment
Payment breakdown
Explore the cost of this home by adjusting the details. Changes won't be saved.Climate risks
Neighborhood: 85249
Nearby schools
Schools provided by the listing agent
- Elementary: Ira A. Fulton Elementary
- Middle: Santan Junior High School
- High: Hamilton High School
- District: Chandler Unified District #80
Source: ARMLS. This data may not be complete. We recommend contacting the local school district to confirm school assignments for this home.


Similar homes
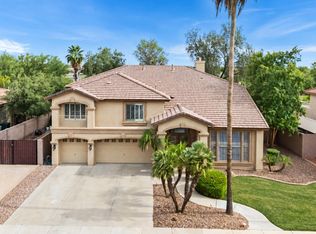
- $829,9995 bd4 ba3.8k sqft5610 S EUCALYPTUS Place, Chandler, AZ 85249For Sale
 MLS ID #7029377, Casey J. Jann, My Home Group Real Estate. ARMLS
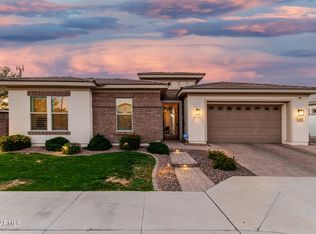
 - $949,9505 bd4 ba4.7k sqft935 E SAN CARLOS Way, Chandler, AZ 85249For Sale
 MLS ID #7031130, Alexia Bertsatos, SERHANT.. ARMLS
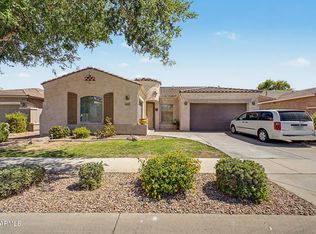
 - $925,0004 bd3 ba3.2k sqft2052 E SCORPIO Place, Chandler, AZ 85249For Sale
 MLS ID #7039708, Julio C Felix, A.Z. & Associates. ARMLS
 - $760,0003 bd2 ba2.6k sqft627 E La Costa Drive, Chandler, AZ 85249For Sale
 MLS ID #7038338, Christina M Bennett, Carlson Real Estate Specialists. ARMLS
