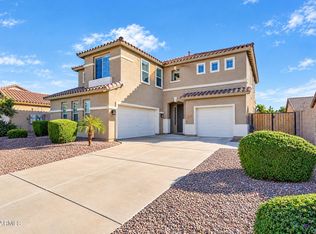
Stunning, newly remodeled 5 bedroom, 4 bathroom home w/pool, bonus room, formal dining, formal living room w/mountain views & 3 car garage. Gourmet kitchen remodeled with quartz countertops, white cabinets, subway tile backsplash, island, breakfast bar and kitchen nook with stainless steel fridge. Family room w/built-in media center, wood floor, pre-wired for surround sound & French door. Formal Dining room w/wood floors. Formal Living room w/wood shutters. Spacious owner's suite w/double door entry, vaulted ceiling & picture window. Luxurious owner's bathroom w/double vanities, romantic bathtub + walk-in shower + double walk-in closets. Downstairs bedroom w/walk-in closet w/full bathroom. Relaxing backyard features extended covered patio w/sparkling pool, water spouts & play area. Upgrades List ~
KITCHEN
-Quartz marble countertops
-Subway tile backsplash
-Stainless Steel Samsung appliances with refridgerator
-Above cabinet lighting, Wi-Fi enabled
-Extra deep sink
-Upgraded sink faucet
-RO water system at sink
-Push button disposal
-Recessed electrical outlets
BATHROOMS
-Bathroom fans on timer
-Motion detector lights
-Upgraded shower head at owner's suite
-Upgraded sink faucets at owner's suite
OUTSIDE
-Ring Doorbells on front door and French door at side courtyard
-Travertine hardscaping in backyard
-Fountain water spouts at swimming pool
-Salt Cell pool sanitation system (no chlorine to buy)
-Projector screen in backyard for outdoor movie pool nights
-Patio string lights over pool
-WiFi enable sprinkler/drip timer
-Code deadbolt on courtyard French door
-Extended covered back patio
-RV gate
THROUGHOUT HOUSE
-Motion detector light switches with timed off feature
-Dusk to dawn timers on outdoor lights
-New carpet
-New paint
-WiFi enabled/programmable thermostats
-New downstairs AC unit
-Custom built-in child/pet gates on both staircases
-Plantation wood shutters
-Wood flooring in Family room and Dining room
-4" wood baseboards
-New ceiling fans w/lights in all rooms
-LED lighting T/O
-New rubbed bronze door knobs T/O
-Mud room off garage
-Washer and dryer convey
-Soft Water System
For sale
Price cut: $25K (11/2)
$749,900
3353 E BLUE RIDGE Way, Gilbert, AZ 85298
5beds
4,120sqft
Single Family Residence
Built in 2005
0.26 Acres Lot
$-- Zestimate®
$182/sqft
$79/mo HOA
What's special
Sparkling poolWater spoutsMud room off garageTravertine hardscaping in backyardPlay areaFormal diningRv gate
- 27 days
- 1,792
- 184
Likely to sell faster than
Zillow last checked:
Listing updated:
Listed by:
Frank C. Merlo III 480-888-6133,
SERHANT.,
Deborah Sapp 480-797-6650,
SERHANT.
Source: ARMLS,MLS#: 7094502
Facts & features
Interior
Bedrooms & bathrooms
- Bedrooms: 5
- Bathrooms: 4
- Full bathrooms: 3
- 1/2 bathrooms: 1
Heating
- Electric
Cooling
- Central Air, Ceiling Fan(s), Programmable Thmstat
Appliances
- Included: Dryer, Washer, Water Softener Owned, Reverse Osmosis, Refrigerator, Built-in Microwave, Dishwasher, Disposal, Electric Oven, Electric Cooktop
- Laundry: Inside
Features
- Quartz Countertops, High Speed Internet, Double Vanity, Upstairs, Eat-in Kitchen, Breakfast Bar, 9+ Flat Ceilings, Vaulted Ceiling(s), Kitchen Island, Pantry, Full Bth Master Bdrm, Separate Shwr & Tub
- Flooring: Carpet, Stone, Wood
- Windows: Low Emissivity Windows, Double Pane Windows
- Has basement: No
- Number of fireplaces: 1
- Fireplace features: Fire Pit
Interior area
- Total structure area: 4,120
- Total interior livable area: 4,120 sqft
Property
Parking
- Total spaces: 9
- Parking features: Garage Door Opener, Extended Length Garage, Direct Access
- Garage spaces: 3
- Uncovered spaces: 6
Features
- Stories: 2
- Patio & porch: Covered, Patio
- Has private pool: Yes
- Pool features: Variable Speed Pump, Fenced
- Spa features: None
- Fencing: Block
- Has view: Yes
- View description: Mountain(s)
Lot
- Size: 0.26 Acres
- Features: North/South Exposure, Desert Front, Grass Back, Auto Timer H2O Front, Auto Timer H2O Back
Details
- Parcel number: 31307399
Construction
Type & style
- Home type: SingleFamily
- Property subtype: Single Family Residence
Materials
- Stucco, Wood Frame, Painted, Stone
- Roof: Tile
Condition
- Year built: 2005
Details
- Builder name: Richmond American
Utilities & green energy
- Sewer: Public Sewer
Green energy
- Energy efficient items: Solar Panels, Multi-Zones
Community & HOA
Community
- Features: Playground, Biking/Walking Path
- Subdivision: MARBELLA VINEYARDS
HOA
- Has HOA: Yes
- Services included: Maintenance Grounds
- HOA fee: $237 quarterly
- HOA name: Heywood Management
- HOA phone: 480-820-0159
Location
- Region: Gilbert
Financial & listing details
- Price per square foot: $182/sqft
- Tax assessed value: $640,200
- Annual tax amount: $3,980
- Date on market: 10/23/2026
- Cumulative days on market: 27 days
- Listing terms: VA Loan,Cash,Conventional,FHA
- Ownership: Fee Simple
Estimated market value
Not available
Estimated sales range
Not available
Not available
Price history
| Date | Event | Price |
|---|---|---|
| 11/2/2026 | Price change | $749,900-3.2%$182/sqft |
Source:  ARMLS #7094502 Report a problem | ||
| 10/25/2026 | Price change | $774,900+3.3%$188/sqft |
Source: ARMLS #7094502 Report a problem | ||
| 10/23/2026 | Listed for sale | $749,900-2%$182/sqft |
Source: ARMLS #7094502 Report a problem | ||
| 5/29/2025 | Listing removed | $4,000$1/sqft |
Source: Zillow Rentals Report a problem | ||
| 5/17/2025 | Listed for rent | $4,000$1/sqft |
Source: Zillow Rentals Report a problem | ||
| 4/18/2025 | Sold | $765,000-2.5%$186/sqft |
Source: ARMLS #6768347 Report a problem | ||
| 4/9/2025 | Pending sale | $785,000$191/sqft |
Source: ARMLS #6768347 Report a problem | ||
| 3/17/2025 | Price change | $785,000-1.7%$191/sqft |
Source: ARMLS #6768347 Report a problem | ||
| 3/3/2025 | Price change | $798,500-0.1%$194/sqft |
Source: ARMLS #6768347 Report a problem | ||
| 2/17/2025 | Price change | $799,000-0.1%$194/sqft |
Source: ARMLS #6768347 Report a problem | ||
| 1/18/2025 | Price change | $799,500-3.1%$194/sqft |
Source: ARMLS #6768347 Report a problem | ||
| 1/7/2025 | Price change | $824,900-2.9%$200/sqft |
Source: ARMLS #6768347 Report a problem | ||
| 10/23/2024 | Price change | $849,500-2.9%$206/sqft |
Source: ARMLS #6768347 Report a problem | ||
| 10/11/2024 | Listed for sale | $874,900+14.5%$212/sqft |
Source: ARMLS #6768347 Report a problem | ||
| 1/23/2024 | Listing removed | $763,900$185/sqft |
Source: ARMLS #6491505 Report a problem | ||
| 2/1/2023 | Listing removed | -- |
Source: BHHS broker feed Report a problem | ||
| 12/28/2022 | Price change | $763,900-0.1%$185/sqft |
Source: ARMLS #6491505 Report a problem | ||
| 12/1/2022 | Price change | $764,900-4.4%$186/sqft |
Source: ARMLS #6491505 Report a problem | ||
| 11/21/2022 | Listed for sale | $799,900-8.6%$194/sqft |
Source: ARMLS #6491505 Report a problem | ||
| 8/12/2022 | Listing removed | -- |
Source: BHHS broker feed Report a problem | ||
| 7/29/2022 | Price change | $874,900-0.6%$212/sqft |
Source: ARMLS #6423120 Report a problem | ||
| 6/24/2022 | Listed for sale | $879,900+141.1%$214/sqft |
Source: ARMLS #6423120 Report a problem | ||
| 11/30/2017 | Sold | $364,900$89/sqft |
Source: ARMLS #5666906 Report a problem | ||
| 11/15/2017 | Pending sale | $364,900$89/sqft |
Source: RE/MAX ALLIANCE GROUP #5666906 Report a problem | ||
| 10/27/2017 | Price change | $364,900+2.2%$89/sqft |
Source: RE/MAX Alliance Group #5666906 Report a problem | ||
| 6/15/2012 | Sold | $357,000+11.6%$87/sqft |
Source: ARMLS #4737036 Report a problem | ||
| 10/6/2011 | Sold | $319,900+6.7%$78/sqft |
Source: Public Record Report a problem | ||
| 7/2/2009 | Sold | $299,900-0.1%$73/sqft |
Source: Public Record Report a problem | ||
| 1/27/2009 | Sold | $300,255-37.3%$73/sqft |
Source: Public Record Report a problem | ||
| 8/31/2006 | Sold | $479,000$116/sqft |
Source: Public Record Report a problem | ||
Public tax history
| Year | Property taxes | Tax assessment |
|---|---|---|
| 2025 | $3,845 +20.7% | $64,020 -6.2% |
| 2024 | $3,186 +2.4% | $68,220 +79.9% |
| 2023 | $3,111 -0.2% | $37,918 -12.7% |
| 2022 | $3,117 -3% | $43,430 +8.7% |
| 2021 | $3,214 +3.7% | $39,960 +5.6% |
| 2020 | $3,098 +3.3% | $37,850 +7.5% |
| 2019 | $3,000 | $35,200 +3% |
| 2018 | $3,000 +6.7% | $34,170 +2.9% |
| 2017 | $2,812 +7% | $33,220 +3.6% |
| 2016 | $2,628 -3.5% | $32,060 +4% |
| 2015 | $2,723 | $30,820 +17.6% |
| 2014 | -- | $26,200 +17.9% |
| 2013 | -- | $22,220 -1.9% |
| 2012 | -- | $22,660 -4.4% |
| 2011 | -- | $23,710 -13.1% |
| 2010 | -- | $27,270 -18.2% |
| 2009 | -- | $33,350 -22.8% |
| 2008 | -- | $43,200 +0.5% |
| 2007 | -- | $43,000 |
Find assessor info on the county website
Monthly payment
Est. payment
Payment breakdown
Explore the cost of this home by adjusting the details. Changes won't be saved.Climate risks
Neighborhood: Marbella Vineyards
Nearby schools
Schools provided by the listing agent
- Elementary: Riggs Elementary
- Middle: Dr. Camille Casteel High School
- High: Dr. Camille Casteel High School
- District: Chandler Unified District #80
Source: ARMLS. This data may not be complete. We recommend contacting the local school district to confirm school assignments for this home.
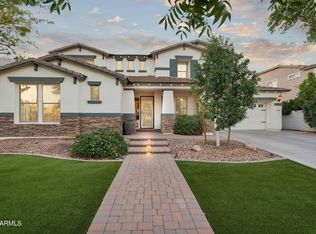
Similar homes
- $799,0005 bd4 ba3.3k sqft2877 E ISAIAH Avenue, Gilbert, AZ 85298For Sale
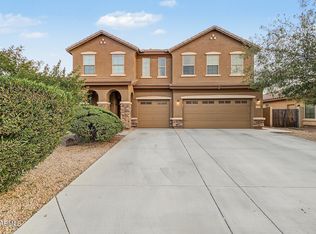 MLS ID #7096724, Danny Kallay, Compass. ARMLS
- $739,9005 bd3 ba3k sqft2560 E COCONINO Way, Gilbert, AZ 85298For Sale
 MLS ID #7075080, Katrina L McCarthy, Citiea. ARMLS
- $599,9005 bd4 ba2.5k sqft6280 S SINOVA Court, Gilbert, AZ 85298For Sale
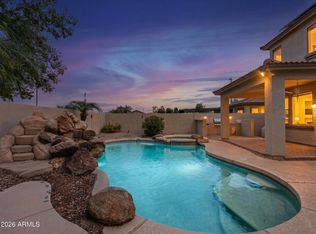 MLS ID #7082104, Frank C. Merlo III, SERHANT.. ARMLS
- $689,9004 bd3 ba3k sqft2935 E ANDRE Avenue, Gilbert, AZ 85298For Sale
 MLS ID #7103135, Frank Gerola, Incyte Realty, LLC. ARMLS
