McQueen Lakes, with the primary suite downstairs. -
Three bedrooms and all the main living on one level, plus a large upstairs loft perfect for a teen space, home office or media room.
3,011 square feet. Formal dining, a great room open to the kitchen, and Alpine white quartz countertops 2026. HVAC updated 2024. Flooring updated 2026.
Hamilton High School district. McQueen Lakes is a walking community with lakes, paths and greenbelts, minutes to the Loop 202 and Chandler's shopping and dining. Close to Intel, Northrup Grumman, Wells Fargo, Microchip, and More in the Price Road Corridor. McQUEEN LAKES -- PRIMARY SUITE DOWNSTAIRS
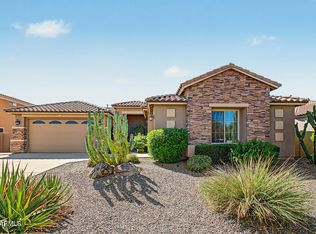
All three bedrooms and the main living space sit on one level, with a large loft above that has its own kitchenette. The loft opens to the home below -- a natural guest suite, teen space, home office, media room or hobby space.
3,011 square feet. Formal dining. A great room open to the kitchen, with Alpine white quartz countertops. The primary suite is downstairs, separate from the other two bedrooms.
THE COMMUNITY
McQueen Lakes is a walking community built around its lakes, with paths and greenbelts throughout. Minutes to the Loop 202, and close to Chandler's shopping, dining and medical offices.
THE SCHOOLS
Hamilton High School district.
THE DETAILS
3 beds | 2 full baths + 1 powder room | 3,011 sq ft | built 2005 | 0.16 acre | HOA $182/month
For sale
Price cut: $17K (10/12)
$729,900
830 E Canyon Way, Chandler, AZ 85249
3beds
3,011sqft
Single Family Residence
Built in 2005
7,020 Square Feet Lot
$-- Zestimate®
$242/sqft
$182/mo HOA
What's special
Formal diningPrimary suite downstairsAlpine white quartz countertops
- 112 days
- 475
- 24
Zillow last checked:
Listing updated:
Listed by:
Brian L Duncan 480-242-1679,
Barrett Real Estate,
Siri Perera 480-577-4707,
Barrett Real Estate
Source: ARMLS,MLS#: 7047121
Facts & features
Interior
Bedrooms & bathrooms
- Bedrooms: 3
- Bathrooms: 3
- Full bathrooms: 2
- 1/2 bathrooms: 1
Heating
- Natural Gas
Cooling
- Central Air, Ceiling Fan(s)
Appliances
- Included: Dryer, Washer, Water Softener Owned, Built-in Microwave, Dishwasher, Gas Range, Gas Oven
Features
- Quartz Countertops, High Speed Internet, Double Vanity, Master Downstairs, Eat-in Kitchen, Vaulted Ceiling(s), Kitchen Island, Full Bth Master Bdrm, Separate Shwr & Tub
- Flooring: Laminate, Tile
- Windows: Low Emissivity Windows, Double Pane Windows
- Has basement: No
- Number of fireplaces: 1
- Fireplace features: Family Room, Gas
Interior area
- Total structure area: 3,011
- Total interior livable area: 3,011 sqft
Property
Parking
- Total spaces: 5
- Parking features: Garage, Open
- Garage spaces: 3
- Uncovered spaces: 2
Features
- Stories: 2
- Patio & porch: Covered, Patio
- Spa features: None
- Fencing: Block
Lot
- Size: 7,020 Square Feet
- Features: North/South Exposure, Sprinklers In Rear, Sprinklers In Front, Desert Front, Gravel/Stone Front, Synthetic Grass Back, Auto Timer H2O Front, Auto Timer H2O Back, Irrigation Front, Irrigation Back
Details
- Parcel number: 30346641
- Special conditions: Owner/Agent
Construction
Type & style
- Home type: SingleFamily
- Architectural style: Santa Barbara/Tuscan
- Property subtype: Single Family Residence
Materials
- Stucco, Wood Frame, Painted
- Roof: Tile
Condition
- Year built: 2005
Details
- Builder name: Trend Homes
- Warranty included: Yes
Utilities & green energy
- Sewer: Public Sewer
Green energy
- Energy efficient items: Multi-Zones
Community & HOA
Community
- Features: Lake, Playground
- Subdivision: MCQUEEN LAKES
HOA
- Has HOA: Yes
- Services included: Maintenance Grounds
- HOA fee: $182 monthly
- HOA name: McQueen Lakes
- HOA phone: 480-719-4524
Location
- Region: Chandler
Financial & listing details
- Price per square foot: $242/sqft
- Tax assessed value: $570,600
- Annual tax amount: $3,038
- Date on market: 7/2/2026
- Cumulative days on market: 113 days
- Listing terms: VA Loan,Cash,Conventional,1031 Exchange,FHA
- Ownership: Fee Simple
- Road surface type: Asphalt
Estimated market value
Not available
Estimated sales range
Not available
Not available
Price history
| Date | Event | Price |
|---|---|---|
| 10/12/2026 | Price change | $729,900-2.3%$242/sqft |
Source:  ARMLS #7047121 Report a problem ARMLS #7047121 Report a problem | ||
| 10/5/2026 | Listed for rent | $3,135+57.1%$1/sqft |
Source: Zillow Rentals Report a problem | ||
| 9/30/2026 | Price change | $746,900-0.3%$248/sqft |
Source: ARMLS #7047121 Report a problem | ||
| 8/12/2026 | Price change | $748,900-0.1%$249/sqft |
Source: ARMLS #7047121 Report a problem | ||
| 7/2/2026 | Listed for sale | $749,900+120.7%$249/sqft |
Source: ARMLS #7047121 Report a problem | ||
| 9/9/2017 | Listing removed | $1,995$1/sqft |
Source: Revelation Real Estate #5629006 Report a problem | ||
| 8/9/2017 | Price change | $1,995-7.2%$1/sqft |
Source: Revelation Real Estate #5629006 Report a problem | ||
| 7/6/2017 | Listed for rent | $2,150$1/sqft |
Source: Revelation Real Estate #5629006 Report a problem | ||
| 9/2/2005 | Sold | $339,736$113/sqft |
Source: Public Record Report a problem | ||
Public tax history
| Year | Property taxes | Tax assessment |
|---|---|---|
| 2025 | $2,987 +1.4% | $57,060 -8.2% |
| 2024 | $2,945 +2.1% | $62,160 +77.7% |
| 2023 | $2,884 +1.8% | $34,983 -13.8% |
| 2022 | $2,832 -3.9% | $40,580 +5.2% |
| 2021 | $2,947 -12% | $38,570 +6.3% |
| 2020 | $3,350 +3% | $36,280 +8.9% |
| 2019 | $3,253 | $33,310 +5.5% |
| 2018 | $3,253 +6.4% | $31,570 +0.9% |
| 2017 | $3,058 +8.1% | $31,300 +6.2% |
| 2016 | $2,830 -0.5% | $29,470 +5% |
| 2015 | $2,845 | $28,070 +20.4% |
| 2014 | -- | $23,320 +13.8% |
| 2013 | -- | $20,500 -9.3% |
| 2012 | -- | $22,600 -10.4% |
| 2011 | -- | $25,230 -12.8% |
| 2010 | -- | $28,920 -24.9% |
| 2009 | -- | $38,520 +9.9% |
| 2008 | -- | $35,050 +10% |
| 2007 | -- | $31,850 +342.4% |
| 2006 | -- | $7,200 +100% |
| 2005 | -- | $3,600 |
Find assessor info on the county website
Monthly payment
Est. payment
Payment breakdown
Explore the cost of this home by adjusting the details. Changes won't be saved.Climate risks
Neighborhood: 85249
Nearby schools
Schools provided by the listing agent
- Elementary: Ira A. Fulton Elementary
- Middle: Santan Junior High School
- High: Hamilton High School
- District: Chandler Unified District #80
Source: ARMLS. This data may not be complete. We recommend contacting the local school district to confirm school assignments for this home.

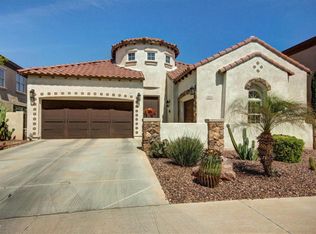
Similar homes
- $729,0003 bd2 ba2.4k sqft1748 E IRIS Drive, Chandler, AZ 85286For Sale
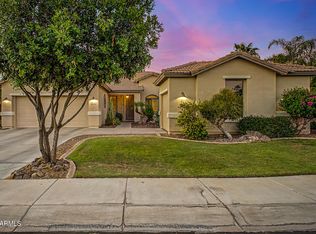 MLS ID #7093935, LaLena Christopherson, West USA Realty. ARMLS
 - $760,0003 bd2 ba2.6k sqft627 E La Costa Drive, Chandler, AZ 85249For Sale
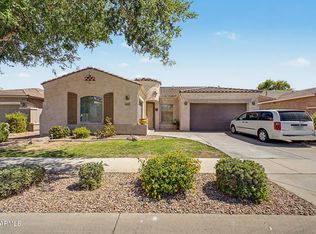 MLS ID #7038338, Christina M Bennett, Carlson Real Estate Specialists. ARMLS
 - $775,0004 bd3 ba2.8k sqft3331 E HORSESHOE Drive, Chandler, AZ 85249For Sale
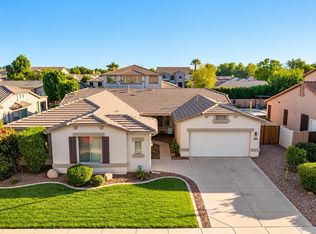 MLS ID #7087705, A. Thomas Wood, Keller Williams Realty Phoenix. ARMLS
 - $779,0004 bd3 ba2.6k sqft4171 E NOLAN Place, Chandler, AZ 85249For Sale
 MLS ID #7090031, Russell T George, HomeSmart. ARMLS
